

$201,600
 3 Beds
 2 Baths
 1,184 sqft
910 Sunset Dr, Abilene, TX 79605
Home Value
Trulia Estimate
$202KSince last month
Decreased$200 (-0.1%)Since last year
Increased$18K (+10%)Since last sale
Increased$116K (+143.5%)Learn more about this home's value by checking out its Trulia Estimate, the value of nearby homes, and how much similar homes have sold for.
Trulia Estimate
The of this home's value increased by +120% in the last 10 years
| Month | Estimated value |
|---|---|
2026 | |
| October 2026 | $198K |
| September 2026 | $202K |
| August 2026 | $198K |
| July 2026 | $198K |
| June 2026 | $166K |
| May 2026 | $167K |
| April 2026 | $167K |
| March 2026 | $166K |
| February 2026 | $165K |
| January 2026 | $165K |
2025 | |
2024 | |
2023 | |
2022 | |
2021 | |
2020 | |
2019 | |
2018 | |
2017 | |
2016 | |
Comparable sales
These are recently sold homes that have a similar location or other similar features to this home, like bedrooms, bathrooms, and square footage. Get a sense of the expected prices in the area by viewing these homes.Address | Distance | Property Type | Sold Price | Sold Date | Bed | Bath | Sqft |
|---|---|---|---|---|---|---|---|
0.08 | Single-Family Home | - | 09/25/26 | 2 | 2 | 1,140 | |
0.04 | Single-Family Home | - | 10/10/25 | 4 | 2 | 1,726 | |
0.31 | Single-Family Home | - | 04/20/26 | 3 | 2 | 1,165 | |
0.36 | Single-Family Home | - | 02/10/26 | 3 | 2 | 1,520 | |
0.43 | Single-Family Home | - | 05/29/26 | 3 | 2 | 1,072 | |
0.46 | Single-Family Home | - | 02/18/26 | 3 | 2 | 1,280 | |
0.44 | Single-Family Home | - | 11/13/25 | 3 | 2 | 1,072 |
Nearby home prices
Get a sense of expected prices in the area by checking the value of nearby homes.Address | Distance | Price | Bed | Bath | Sqft | Status |
|---|---|---|---|---|---|---|
0.01 | $161,700 | 4 | 2 | 1,400 | Off Market | |
0.01 | $126,500 | 2 | 1 | 824 | Off Market | |
0.02 | $90,200 | 2 | 1 | 624 | Off Market | |
0.03 | $98,300 | 2 | 1 | 960 | Off Market | |
0.03 | $217,000 | 4 | 2 | 2,185 | Off Market | |
0.03 | $120,500 | 2 | 1 | 976 | Off Market | |
0.03 | $69,200 | 2 | 1 | 1,029 | Off Market | |
0.03 | - | - | - | - | Off Market | |
0.03 | - | - | - | - | Recently Sold | |
0.03 | - | 3 | 2 | 1,568 | Recently Sold | |
0.04 | $126,200 | 3 | 2 | 1,586 | Off Market | |
0.04 | $202,800 | 4 | 2 | 1,726 | Off Market | |
0.04 | $139,700 | 2 | 1 | 768 | Off Market | |
0.04 | $106,700 | Studio | 1 | 954 | Off Market | |
0.04 | - | - | - | - | Off Market | |
0.04 | $199,100 | 3 | 2 | 1,556 | Off Market | |
0.04 | $122,700 | 2 | 1 | 988 | Off Market | |
0.05 | $92,100 | 2 | 1 | 828 | Off Market | |
0.05 | $168,500 | 3 | 2 | 1,285 | Off Market | |
0.05 | $136,500 | Studio | 1 | 1,220 | Off Market |
Local Information
- Map ViewExplore the area around 910 Sunset Dr.

- Schools1 Elementary School1 Middle School1 High School

- Shop & Eat

-- mins to
Home Highlights

Single-Family Home

Built in 1948

1,184 sqft

$170/sqft

Open Parking
About this House
What's unique:Modern finishesLarge deckDurable surfacesUpdated kitchen
Ideal for investors or homeowners who think like investors. Fully updated and ready to rent, 910 Sunset Drive is an ideal opportunity for investors seeking reliable cash flow. This 3-bedroom, 2 bath home has been thoughtfully remodeled with new interior and exterior paint, energy-efficient double-pane windows, and updated kitchen and bathrooms—minimizing upfront costs and ongoing maintenance.
The layout is efficient and appealing to tenants, with modern finishes and durable surfaces throughout. A large storage shed provides added utility, while the large deck creates an inviting outdoor space for tenants or future buyers.
Strategically located near Dyess Air Force Base and within easy reach of Abilene’s three universities—Abilene Christian University, Hardin-Simmons University, and McMurry University—this property sits in a stable rental corridor with consistent demand.
Abilene offers attractive cap rates that pencil out. Whether you're growing a portfolio or entering the rental market for the first time, this property offers an excellent balance of quality, location, and value.
The layout is efficient and appealing to tenants, with modern finishes and durable surfaces throughout. A large storage shed provides added utility, while the large deck creates an inviting outdoor space for tenants or future buyers.
Strategically located near Dyess Air Force Base and within easy reach of Abilene’s three universities—Abilene Christian University, Hardin-Simmons University, and McMurry University—this property sits in a stable rental corridor with consistent demand.
Abilene offers attractive cap rates that pencil out. Whether you're growing a portfolio or entering the rental market for the first time, this property offers an excellent balance of quality, location, and value.
Last check for updates: about 24 hours ago
Listed by Joel Beal 0586319, (800) 518-3819
Taylor Realty Associates, (800) 518-3819
Lisa Beal 0807413, (817) 480-9826
Taylor Realty Associates, (800) 518-3819
Bought with: Robyn Burns, RE/MAX Big Country, (325) 750-6188
Source: NTREIS, MLS#20975887
Home Details for 910 Sunset Dr

|
|---|
Interior Details Number of Rooms: 8Types of Rooms: Master Bedroom, Bedroom, Master Bathroom, Dining Room, Full Bath, Kitchen, Living Room |
Beds & Baths Number of Bedrooms: 3Number of Bathrooms: 2Number of Bathrooms (full): 2 |
Dimensions and Layout Living Area: 1184 Square Feet |
Appliances & Utilities Utilities: Electricity Connected, Other, Overhead Utilities, Sewer Available, Separate Meters, Water Available, Cable AvailableAppliances: Dishwasher, Electric Cooktop, Electric Water Heater, RefrigeratorDishwasherLaundry: Washer Hookup,Electric Dryer HookupRefrigerator |
Heating & Cooling Heating: Central,Electric,ENERGY STAR Qualified EquipmentHas CoolingAir Conditioning: Central Air,Ceiling Fan(s),Electric,ENERGY STAR Qualified EquipmentHas HeatingHeating Fuel: Central |
Fireplace & Spa No Fireplace |
Gas & Electric Has Electric on Property |
Windows, Doors, Floors & Walls Flooring: Luxury Vinyl Plank |
Levels, Entrance, & Accessibility Stories: 1Number of Stories: 1Levels: OneFloors: Luxury Vinyl Plank |
Security Security: Other, Smoke Detector(s) |

|
|---|
Exterior Home Features Roof: CompositionPatio / Porch: Awning(s), CoveredFencing: Back Yard, Chain Link, Full, Gate, WoodVegetation: GrassedOther Structures: StorageExterior: Awning(s), Lighting, Rain Gutters, StorageFoundation: Pillar/Post/Pier |
Parking & Garage Number of Carport Spaces: 1Number of Covered Spaces: 1Has a CarportNo GarageNo Attached GarageHas Open ParkingParking Spaces: 1Parking: Attached Carport,Alley Access,No Garage,Parking Pad |
Pool Pool: None |
Frontage Road Surface Type: AsphaltNot on Waterfront |
Water & Sewer Sewer: Public Sewer, Private Sewer |

|
|---|
Cumulative Days on Market: 168 |

|
|---|
Year Built Year Built: 1948 |
Property Type / Style Property Type: ResidentialProperty Subtype: Single Family ResidenceStructure Type: HouseArchitecture: Traditional,Detached |
Building Construction Materials: Wood SidingNot Attached Property |
Property Information Parcel Number: 62505 |

|
|---|
Price List Price: $170,000 |
Status Change & Dates Possession Timing: Close Of Escrow |

|
|---|
MLS Status: Closed |

|
|---|

|
|---|
Direction & Address City: AbileneCommunity: Elizabeth G Hughes & Sayles |
School Information Elementary School: AustinElementary School District: Abilene ISDJr High / Middle School: MannJr High / Middle School District: Abilene ISDHigh School: AbileneHigh School District: Abilene ISD |

|
|---|
Community Features: Playground, ParkNot Senior Community |
Other Playground |

|
|---|
No HOA |

|
|---|
Lot Area: 7230.96 sqft |

|
|---|
Listing Terms: Cash, Conventional, FHA 203(k), FHA, Texas Vet, VA Loan |

|
|---|
Mls Number: 20975887Living Area Range Units: Square FeetAttribution Contact: 800-518-3819Above Grade Unfinished Area Units: Square FeetBelow Grade Unfinished Area Units: Square FeetUniversal Property Id: US-48441-N-62505-R-N |

|
|---|
PlaygroundPark |
Price and Tax history
| Date | Event | Price |
|---|---|---|
Jan 13, 2026 Source: NTREIS #20975887 | Sold | -- |
Dec 19, 2025 Source: NTREIS #20975887 | Pending | $170,000 |
Dec 5, 2025 Source: NTREIS #20975887 | Contingent | $170,000 |
Oct 17, 2025 Source: NTREIS #20975887 | PriceChange | $170,000 Price decreased by 8% |
Jul 30, 2025 Source: NTREIS #20975887 | PriceChange | $185,000 Price decreased by 2% |
Jun 20, 2025 Source: NTREIS #20975887 | Listed For Sale | $189,000 |
Nov 19, 2012 Source: N/A | Sold | -- |
Sep 29, 2012 Source: Agent Provided | PriceChange | $75,900 Price decreased by 5% |
Sep 7, 2012 Source: Agent Provided | PriceChange | $79,900 Price decreased by 4% |
Jul 7, 2012 Source: Agent Provided | Listed For Sale | $82,900 |
Apr 10, 2006 Source: N/A | Sold | -- |
Jan 5, 2006 Source: N/A | Sold | -- |
| Year | Property tax | Tax assessment |
|---|---|---|
| 2025 | $3,647 | $160,901 |
Home facts updated by county records
Market trends in Abilene
Last updated August 2026
Avg. sale price
$279K
$16.67KMoM
Sale-to-List Price
100.0%
Price per sq ft
$161
$3MoM
Available listings
426
21MoM
Around this home
Neighborhood Overview

Neighborhood stats provided by third party data sources.
What Locals Say about Elmwood
At least 54 Trulia users voted on each feature.

82 % Say yards are well-kept

78 % Say it's dog friendly

75 % Say car is needed

73 % Say there's holiday spirit

71 % Say parking is easy

69 % Say kids play outside

55 % Say it's quiet

52 % Say it's walkable to grocery stores

51 % Say it's walkable to restaurants

50 % Say they plan to stay for at least 5 years

50 % Say people would walk alone at night

47 % Say neighbors are friendly

44 % Say there's wildlife

40 % Say there are sidewalks

34 % Say streets are well-lit

19 % Say there are community events
Sourced by Trulia users. Learn more about our methodology.
LGBTQ Local Legal Protections
LGBTQ Local Legal Protections



IDX information is provided exclusively for personal, non-commercial use, and may not be used for any purpose other than to identify prospective properties consumers may be interested in purchasing. Information is deemed reliable but not guaranteed.
Frequently asked questions about 910 Sunset Dr
- What is 910 Sunset Dr estimated to be worth?Trulia's estimated value for 910 Sunset Dr in Abilene, TX is $201,600.
- What is the price history for 910 Sunset Dr?910 Sunset Dr in Abilene, TX last sold in January 2026.
- Is Abilene a buyer's or seller's market?Abilene is currently a seller's market, based on recent for-sale activity.
- What's the median sale price in Abilene?The median sale price in Abilene is $279K. That is up $16.67K from the prior month.
- Does 910 Sunset Dr have air conditioning?Yes, 910 Sunset Dr in Abilene, TX has air conditioning.
- Does 910 Sunset Dr have laundry facilities?Yes, 910 Sunset Dr in Abilene, TX has laundry facilities.
Explore by feature - Pet Friendly
 SPECIAL OFFERPET FRIENDLY
 NEW - 1 DAY AGOPET FRIENDLY
 PET FRIENDLY
 APPLY INSTANTLYPET FRIENDLY
 APPLY INSTANTLYPET FRIENDLY
 APPLY INSTANTLYPET FRIENDLYFURNISHED
 APPLY INSTANTLYPET FRIENDLYFURNISHED
 APPLY INSTANTLYPET FRIENDLYFURNISHED
 APPLY INSTANTLYPET FRIENDLY
 APPLY INSTANTLYPET FRIENDLYFURNISHED
Explore by feature - Garage
 NEW - 2 DAYS AGOAPPLY INSTANTLYFURNISHED
 NEW - 1 DAY AGOAPPLY INSTANTLY
- APPLY INSTANTLYPET FRIENDLY
 APPLY INSTANTLY
 APPLY INSTANTLYPET FRIENDLYFURNISHED
- APPLY INSTANTLYPET FRIENDLY
- APPLY INSTANTLYPET FRIENDLYFURNISHED
 APPLY INSTANTLYPET FRIENDLY
- APPLY INSTANTLYPET FRIENDLYFURNISHED
- APPLY INSTANTLYPET FRIENDLYFURNISHED
Explore by feature - Air Conditioning
- NEW - 2 DAYS AGOAPPLY INSTANTLYFURNISHED
- NEW - 1 DAY AGOAPPLY INSTANTLY
- APPLY INSTANTLYPET FRIENDLY
- APPLY INSTANTLY
- APPLY INSTANTLYPET FRIENDLYFURNISHED
- APPLY INSTANTLYPET FRIENDLY
- APPLY INSTANTLYPET FRIENDLYFURNISHED
- APPLY INSTANTLYPET FRIENDLY
- APPLY INSTANTLYPET FRIENDLYFURNISHED
- APPLY INSTANTLYPET FRIENDLYFURNISHED
Explore by feature - Pool
- SPECIAL OFFERPET FRIENDLY
- NEW - 1 DAY AGOPET FRIENDLY
- APPLY INSTANTLYPET FRIENDLY

 APPLY INSTANTLYPET FRIENDLYFURNISHED
 APPLY INSTANTLYFURNISHEDROOM FOR RENT
 NEW - 2 DAYS AGOAPPLY INSTANTLYPET FRIENDLY
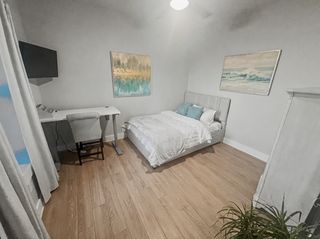 APPLY INSTANTLYFURNISHEDROOM FOR RENT
 APPLY INSTANTLYPET FRIENDLY
 APPLY INSTANTLYFURNISHEDROOM FOR RENT

Explore by feature - Washer/dryer
- NEW - 1 DAY AGOPET FRIENDLY
- NEW - 2 DAYS AGOAPPLY INSTANTLYFURNISHED
- NEW - 1 DAY AGOAPPLY INSTANTLY
- APPLY INSTANTLYPET FRIENDLY
- APPLY INSTANTLYPET FRIENDLYFURNISHED
- APPLY INSTANTLYPET FRIENDLY
- APPLY INSTANTLYPET FRIENDLYFURNISHED
- APPLY INSTANTLYPET FRIENDLY
- APPLY INSTANTLYPET FRIENDLYFURNISHED
- APPLY INSTANTLYPET FRIENDLYFURNISHED
Explore by feature - Outdoor Space
- APPLY INSTANTLYPET FRIENDLY
- APPLY INSTANTLYPET FRIENDLY
- APPLY INSTANTLYPET FRIENDLYFURNISHED
- APPLY INSTANTLYPET FRIENDLYFURNISHED
- APPLY INSTANTLYPET FRIENDLY
- APPLY INSTANTLYFURNISHEDROOM FOR RENT
- NEW - 2 DAYS AGOAPPLY INSTANTLYPET FRIENDLY
- APPLY INSTANTLYFURNISHEDROOM FOR RENT
 APPLY INSTANTLYPET FRIENDLY
Apartments for Rent
- APPLY INSTANTLYPET FRIENDLYFURNISHED
 APPLY INSTANTLYPET FRIENDLY
 See more homes for rent inAbilene
Off Market Homes Near 910 Sunset Dr
 SOLDOCT 2, 2026
 SOLDOCT 2, 2026
 SOLDOCT 2, 2026
 SOLDOCT 2, 2026
 SOLDOCT 2, 2026
 SOLDOCT 1, 2026
 SOLDOCT 1, 2026
 SOLDOCT 1, 2026
 SOLDOCT 1, 2026
 SOLDOCT 1, 2026
 See more homes for sale inAbilene
Homes for sale near 910 Sunset Dr


 NEW - 10 HRS AGO

 0.25 ACRES

- See more homes for sale inAbilene

- Results are loading