


$349,000
Original price: $359,000
 3 Beds
 3 Baths
 1,520 sqft
910 E Harbour Towne Dr #E, Lake Ozark, MO 65049
Est. Mortgage $2,600/mo*
Get Pre-QualifiedHome Highlights

Condo

Built in 2000

$230/sqft

Open Parking

HOA $502/mo
Local Information
- Map ViewExplore the area around 910 E Harbour Towne Dr #E.

- Schools2 Elementary Schools1 Middle School1 High School

- Shop & Eat

-- mins to
About this House
What's unique:Tennis courtWalking trailBreakfast barCoffee barFire sprinkler systemCoffered ceilings
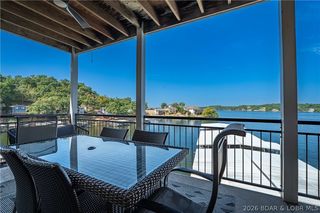
Impeccable 3-bedroom, 3-bath furnished lakefront condo with unparalleled views of the main channel. Check out the hard to find 14' x 36' boat slip, along with 2 side-by-side PWC slips (and one lift). This spacious condo has 9' ceilings, coffered ceilings, a breakfast bar, a coffee bar, fire sprinkler system, 6-panel doors, a lakeside master suite with luxurious bath and large walk-in closet. Beautiful Travertine tile flooring in entry, hallway, hall bath, dining room and kitchen. Covered deck to enjoy both sunrises and sunsets. Great complex amenities include one assigned parking space, guest parking areas, 2 heated pools, a tennis court, playground, designated dog area, and a walking trail. Long-term and short-term boat and trailer parking. There is a clubhouse with kitchenette, living/dining area, (2) 1/2 baths, exercise room and book exchange. Protected by 2 wave breaks (one with an observation area). There is weekend security in the Summer months. Very convenient to Highway 54, Willmore Lodge, the Bagnell Dam Strip, convenience store/gas station, a movie theater and golf courses. Lake Ozark City tax is $92.78 for 2025.
Last check for updates: about 3 hours ago
Listing courtesy of MICHAEL BERRA, (573) 480-4040
Berra Real Estate Group, LLC
Originating MLS: Bagnell Dam Association Of Realtors
Source: Bagnell Dam AOR, MLS#3582634
Home Details for 910 E Harbour Towne Dr #E

|
|---|
Interior Details Number of Rooms: 8Types of Rooms: Bedroom, Dining Room, Kitchen, Laundry, Living Room, Utility Room |
Beds & Baths Number of Bedrooms: 3Number of Bathrooms: 3Number of Bathrooms (full): 3 |
Dimensions and Layout Living Area: 1520 Square Feet |
Appliances & Utilities Appliances: Dryer, Dishwasher, Disposal, Microwave, Range, Refrigerator, Stove, WasherDishwasherDisposalDryerMicrowaveRefrigeratorWasher |
Heating & Cooling Heating: Electric,Forced AirHas CoolingAir Conditioning: Central AirHas HeatingHeating Fuel: Electric |
Fireplace & Spa Fireplace: NoneNo Fireplace |
Windows, Doors, Floors & Walls Window: Window TreatmentsDoor: Storm Door(s)Flooring: Tile |
Levels, Entrance, & Accessibility Levels: OneAccessibility: Low Threshold ShowerFloors: Tile |
View Has a ViewView: Channel |
Security Security: Fire Sprinkler System, Security Service, Storm Shelter Exterior, Storm Shelter |

|
|---|
Exterior Home Features Roof: CompositionPatio / Porch: Covered, DeckExterior: Deck, Sprinkler/Irrigation, Playground, Storage, Tennis Court(s), Storm Shelter |
Parking & Garage No GarageHas Open ParkingParking: Assigned,No Garage,Open,No Driveway |
Pool Pool: Community |
Frontage WaterfrontWaterfront: Channel, Lake Front, SeawallRoad Surface Type: Asphalt, PavedOn Waterfront |
Water & Sewer Sewer: Public Sewer |

|
|---|
Cumulative Days on Market: 238Days on Market: 154 |

|
|---|
Year Built Year Built: 2000 |
Property Type / Style Property Type: ResidentialProperty Subtype: Condominium |
Property Information Included in Sale: Items on Inventory List, 14x36 boat slip (H-16), 2 PWC spaces (A-46 and A-47) 1 PWC hoist (condition unknown)Parcel Number: 136024000000001050 |

|
|---|
Price List Price: $349,000Price Per Sqft: $230 |
Status Change & Dates Possession Timing: Closing & Funding |

|
|---|
MLS Status: Active |

|
|---|

|
|---|
Direction & Address City: Lake OzarkCommunity: Harbour Towne Condominium |
School Information Elementary School District: School Of The OsageJr High / Middle School District: School Of The OsageHigh School District: School Of The Osage |

|
|---|
Listing Agent Listing ID: 3582634 |

|
|---|
Building Area Building Area: 1520 |
Community rooms Fitness Center |

|
|---|
Community Features: Cable TV, Fitness Center, Internet Access, Playground, Pool, Tennis Court(s), Clubhouse, Community Pool |
Other Playground |

|
|---|
HOA Fee Includes: Cable TV, Dock Reserve, Internet, Maintenance Grounds, Road Maintenance, Water, Reserve Fund, Sewer, TrashAssociation for this Listing: Bagnell Dam Association Of RealtorsHas an HOAHOA Fee: $1,506/Quarterly |

|
|---|
Business Information Ownership: Fee Simple, |

|
|---|
Furnished |

|
|---|
Mls Number: 3582634Water ViewWater View: ChannelAttribution Contact: (573) 480-4040Universal Property Id: US-29131-N-136024000000001050-R-N |

|
|---|
HOA Amenities: Dock |
Around this home
What Locals Say about Lake Ozark
At least 21 Trulia users voted on each feature.

96 % Say car is needed

86 % Say it's dog friendly

85 % Say people would walk alone at night

82 % Say there's wildlife

79 % Say it's quiet

66 % Say parking is easy

64 % Say yards are well-kept

59 % Say there's holiday spirit

54 % Say kids play outside

52 % Say neighbors are friendly

43 % Say they plan to stay for at least 5 years

38 % Say there are sidewalks

38 % Say streets are well-lit

27 % Say there are community events

19 % Say it's walkable to restaurants
Sourced by Trulia users. Learn more about our methodology.
Market trends in Lake Ozark
Last updated August 2026
Avg. sale price
$302K
$31.67KMoM
Sale-to-List Price
—
Price per sq ft
$237
$2MoM
Available listings
223
15MoM
Home Value
Trulia Estimate
$344KSince last month
Decreased$2K (-0.5%)Since last year
Decreased$2K (-0.5%)Learn more about this home's value by checking out its Trulia Estimate, the value of nearby homes, and how much similar homes have sold for.
Trulia Estimate
The of this home's value increased by +21% in the last 10 years
| Month | Estimated value |
|---|---|
2026 | |
| September 2026 | $344K |
| August 2026 | $346K |
| July 2026 | $346K |
| June 2026 | $346K |
| May 2026 | $346K |
| April 2026 | $344K |
| March 2026 | $353K |
| February 2026 | $350K |
| January 2026 | $349K |
2025 | |
2024 | |
2023 | |
Comparable sales
These are recently sold homes that have a similar location or other similar features to this home, like bedrooms, bathrooms, and square footage. Get a sense of the expected prices in the area by viewing these homes.Address | Distance | Property Type | Sold Price | Sold Date | Bed | Bath | Sqft |
|---|---|---|---|---|---|---|---|
0.02 | Condo | - | 04/09/26 | 3 | 3 | 1,520 | |
0.02 | Condo | - | 07/10/26 | 3 | 3 | 1,562 | |
0.05 | Condo | - | 04/09/26 | 3 | 3 | 1,520 | |
0.11 | Condo | - | 09/04/26 | 3 | 3 | 1,598 | |
0.11 | Condo | - | 10/23/25 | 3 | 3 | 1,725 | |
0.08 | Condo | - | 05/01/26 | 3 | 3 | 2,000 | |
0.12 | Condo | - | 05/08/26 | 3 | 3 | 1,962 | |
0.11 | Condo | - | 06/04/26 | 3 | 3 | 2,077 | |
0.14 | Condo | - | 08/10/26 | 3 | 3 | 1,962 | |
0.08 | Condo | - | 08/17/26 | 3 | 2 | 1,410 |
Nearby home prices
Get a sense of expected prices in the area by checking the value of nearby homes.Address | Distance | Price | Bed | Bath | Sqft | Status |
|---|---|---|---|---|---|---|
0.00 | $356,700 | 2 | 2.5 | 1,243 | Off Market | |
0.01 | $460,000 | 4 | 4 | 2,166 | For Sale | |
0.01 | $339,100 | 2 | 2.5 | 1,237 | Off Market | |
0.01 | - | 4 | 4 | 2,400 | Recently Sold | |
0.01 | $326,500 | 3 | 2 | 1,996 | Off Market | |
0.02 | $402,700 | 3 | 3 | 1,562 | Off Market | |
0.02 | $396,700 | 3 | 3 | 1,520 | Off Market | |
0.02 | - | 3 | 3 | 1,562 | Recently Sold | |
0.02 | - | 3 | 3 | 1,520 | Recently Sold | |
0.03 | $315,600 | 3 | 2 | 1,294 | Off Market | |
0.03 | $331,400 | 3 | 2 | 1,224 | Off Market |
Price and Tax history
| Date | Event | Price |
|---|---|---|
Jul 13, 2026 Source: Bagnell Dam AOR #3582634 | PriceChange | $349,000 Price decreased by 3% |
Apr 13, 2026 Source: LOBR #3582634 | PriceChange | $359,000 Price decreased by 3% |
Mar 19, 2026 Source: LOBR #3582634 | PendingToActive | $369,000 |
Mar 15, 2026 Source: LOBR #3582634 | Contingent | $369,000 |
Nov 21, 2025 Source: LOBR #3582634 | Listed For Sale | $369,000 |
| Year | Property tax | Tax assessment |
|---|---|---|
| 2025 | $2,194 | $222,150 |
Home facts updated by county records
LGBTQ Local Legal Protections
LGBTQ Local Legal Protections



MICHAEL BERRA, Berra Real Estate Group, LLC
Agent Phone: (573) 480-4040
Similar Homes You May Like
 ReeceNichols of the Lake LLC
 OPEN SAT, 11-1PMEXP Realty, LLC
 Keller Williams L.O. Realty
 OPEN FRI, 11-2PMRE/MAX Lake of the Ozarks
 Premier Properties 360 Real Estate Co. LLC
 See more homes for sale inLake Ozark


New Listings near 910 E Harbour Towne Dr #E
 0.33 ACRES
 FOR SALE BY OWNER0.25 ACRES
 NEW - 1 DAY AGOKeller Williams L.O. Realty
 NEW - 11 HRS AGO0.47 ACRESEstates Realty, LLC
- See more homes for sale inLake Ozark




Frequently asked questions about 910 E Harbour Towne Dr #E
- What is the estimated monthly payment for 910 E Harbour Towne Dr #E?Based on a $349,000 list price with 20% down at today's rates, the estimated monthly payment for 910 E Harbour Towne Dr #E in Lake Ozark, MO is approximately $2,152 (about $1,932 principal & interest, $145 property taxes, and $75 homeowner's insurance). This is an estimate. Actual payment depends on your loan terms.
- How does the list price for 910 E Harbour Towne Dr #E compare to homes in Lake Ozark?910 E Harbour Towne Dr #E in Lake Ozark, MO is listed at $349,000, about 16% above the $302K median sale price in Lake Ozark.
- What do residents say about Lake Ozark?Residents describe Lake Ozark, MO as dog-friendly, quiet, and easy to park in. Most residents say you need a car. See homes for sale in Lake Ozark, MO.
- What are the closest schools to 910 E Harbour Towne Dr #E?The closest schools to 910 E Harbour Towne Dr #E in Lake Ozark, MO are Leland O. Mills Elementary School, Osage High School (rated 7/10), Osage Middle School (rated 9/10).
- Does 910 E Harbour Towne Dr #E have air conditioning?Yes, 910 E Harbour Towne Dr #E in Lake Ozark, MO has air conditioning.
- Does 910 E Harbour Towne Dr #E have a pool?Yes, 910 E Harbour Towne Dr #E in Lake Ozark, MO has a pool.
910 E Harbour Towne Dr #E, Lake Ozark, MO 65049 is a 3 bedroom, 3 bathroom, 1,520 sqft condo built in 2000. This property is currently available for sale and was listed by Bagnell Dam AOR on Apr 22, 2026. The MLS # for this home is MLS# 3582634.