


$90,000
 3 Beds
 1 Bath
 1,043 sqft
910 E 14th St, Ashtabula, OH 44004
Est. Mortgage $645/mo*
Get Pre-QualifiedHome Highlights

Single-Family Home

Built in 1955

$86/sqft
Local Information
- Map ViewExplore the area around 910 E 14th St.

- Schools4 Elementary Schools1 Middle School1 High School

- Shop & Eat

-- mins to
About this House
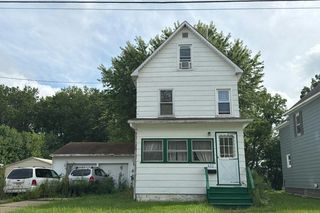
This lovingly cared for three bedroom, one bath Cape Cod feels like home the moment you arrive. Treated with warmth and attention over the years, it offers a cozy, welcoming atmosphere ideal for a first time buyer.
Enjoy slow mornings on the covered front porch, the perfect spot for coffee, and fresh air. Inside, the home's comfortable layout and well kept spaces make everyday living easy and enjoyable.
Location is the best of both worlds, just minutes from Lakeshore Park, where you'll find a great playground, sandy beach, and beautiful lake views, yet also close to Bridge Street, known for its fantastic restaurants, local shops, and lively atmosphere.
A home filled with love, charm, and convenience, ready for its next chapter.
Enjoy slow mornings on the covered front porch, the perfect spot for coffee, and fresh air. Inside, the home's comfortable layout and well kept spaces make everyday living easy and enjoyable.
Location is the best of both worlds, just minutes from Lakeshore Park, where you'll find a great playground, sandy beach, and beautiful lake views, yet also close to Bridge Street, known for its fantastic restaurants, local shops, and lively atmosphere.
A home filled with love, charm, and convenience, ready for its next chapter.
Last check for updates: about 14 hours ago
Listing Provided by: Clorice L Vines, (440) 812-2542
McDowell Homes Real Estate Services
Amber Vines, (440) 645-1095
McDowell Homes Real Estate Services
Originating MLS: Lake Geauga Area Association of REALTORS
Source: MLS Now, MLS#5231969
Also Listed on MLS Now.
Home Details for 910 E 14th St

|
|---|
MLS Status: Pending |

|
|---|
Interior Details Basement: UnfinishedNumber of Rooms: 6Types of Rooms: Primary Bedroom, Bedroom, Bathroom, Kitchen, Laundry, Living Room |
Beds & Baths Number of Bedrooms: 3Main Level Bedrooms: 2Number of Bathrooms: 1Number of Bathrooms (full): 1Number of Bathrooms (main level): 1 |
Dimensions and Layout Living Area: 1043 Square Feet |
Appliances & Utilities Appliances: Dryer, WasherDryerLaundry: In BasementWasher |
Heating & Cooling Heating: BaseboardHas CoolingAir Conditioning: Wall Unit(s)Has HeatingHeating Fuel: Baseboard |
Fireplace & Spa No Fireplace |
Levels, Entrance, & Accessibility Stories: 2Number of Stories: 2Levels: Two |
View View: Neighborhood |

|
|---|
Exterior Home Features Roof: ShinglePatio / Porch: Covered, Front PorchNo Private Pool |
Parking & Garage No CarportNo GarageNo Attached GarageParking: Driveway |
Frontage Not on Waterfront |
Water & Sewer Sewer: Public Sewer |
Finished Area Finished Area (above surface): 1043 Square Feet |

|
|---|
Cumulative Days on Market: 6Days on Market: 50 |

|
|---|
Year Built Year Built: 1955 |
Property Type / Style Property Type: ResidentialProperty Subtype: Single Family ResidenceArchitecture: Cape Cod |
Building Construction Materials: Aluminum Siding, Wood SidingNot Attached PropertyDoes Not Include Home Warranty |
Property Information Parcel Number: 055120000500 |

|
|---|
Price List Price: $90,000Price Per Sqft: $86 |
Status Change & Dates Off Market Date: Tue Aug 04 2026Possession Timing: Close Plus 30 Days, Negotiable |

|
|---|
Direction & Address City: Ashtabula |
School Information Elementary School District: Ashtabula Area CSD - 401Jr High / Middle School District: Ashtabula Area CSD - 401High School District: Ashtabula Area CSD - 401 |

|
|---|
Listing Agent Listing ID: 5231969 |

|
|---|
Building Area Building Area: 1043 Square Feet |

|
|---|
Community Features: Fishing, Lake, Medical Service, Park, Street Lights, Sidewalks |

|
|---|
Association for this Listing: Lake Geauga Area Association of REALTORSNo HOA |

|
|---|
Lot Area: 9583.2 sqft |

|
|---|
Special Conditions: Standard |

|
|---|
Listing Terms: Cash, Conventional, FHA, VA Loan |

|
|---|
BasementMls Number: 5231969Living Area Range Units: Square FeetAttribution Contact: cloricedlugos@gmail.com, 440-812-2542Above Grade Unfinished Area: 1043 |

|
|---|
FishingLakeMedical ServiceParkStreet LightsSidewalks |
Around this home
- Ontario Primary School
- K-2
- Public
- 265 Students
NAGreatSchools RatingParent Rating Average No reviews available for this school.
 - Erie Intermediate School
- 5-6
- Public
- 396 Students
4/10GreatSchools RatingParent Rating AverageNo reviews available for this school. - Michigan Primary School
- K-1
- Public
- 352 Students
NAGreatSchools RatingParent Rating AverageI am a concerned Grandparent of a very intelligent and energetic 7 year old. My daughter has repeatly tried to be a part of the volunteer and school system but is shut out of volunteering at every attempt. I see that the volunteers have rated themselves high at this school. The fact is however, if the volunteers were working with all who offered, the educational levels would rise. From seeing facts on this page and hearing my upset daughter, I feel the volunteers are 'a click' and do not realize how they're hurting the school and the education of their own children. I was a PTA President in my day. I always listened to all volunteers, used the talents they brought to the table and the ideas that would help our school be the best on the east coast! Everyone worked together! I wish State Road Elementary could do this too!Other Review16y ago - Lakeside Intermediate School
- 3-6
- Public
- 373 Students
4/10GreatSchools RatingParent Rating AverageNo reviews available for this school.
What Locals Say about Ashtabula
At least 106 Trulia users voted on each feature.

90 % Say car is needed

88 % Say yards are well-kept

80 % Say parking is easy

72 % Say it's dog friendly

71 % Say there are sidewalks

69 % Say there's holiday spirit

64 % Say there's wildlife

63 % Say kids play outside

50 % Say they plan to stay for at least 5 years

45 % Say neighbors are friendly

44 % Say it's quiet

42 % Say it's walkable to restaurants

39 % Say people would walk alone at night

39 % Say it's walkable to grocery stores

36 % Say streets are well-lit

16 % Say there are community events
Sourced by Trulia users. Learn more about our methodology.
Market trends in Ashtabula
Last updated August 2026
Avg. sale price
$156K
$5.4KMoM
Sale-to-List Price
99.8%
Price per sq ft
$128
$0MoM
Available listings
136
6MoM
Home Value
Learn more about this home's value by checking out the value of nearby homes and how much similar homes have sold for.
Comparable sales
These are recently sold homes that have a similar location or other similar features to this home, like bedrooms, bathrooms, and square footage. Get a sense of the expected prices in the area by viewing these homes.Address | Distance | Property Type | Sold Price | Sold Date | Bed | Bath | Sqft |
|---|---|---|---|---|---|---|---|
0.33 | Single-Family Home | $165,000 | 07/08/26 | 3 | 1 | 1,092 | |
0.28 | Single-Family Home | $175,000 | 12/04/25 | 3 | 1 | 1,328 | |
0.28 | Single-Family Home | $110,000 | 12/17/25 | 2 | 1 | 812 | |
0.28 | Single-Family Home | $140,000 | 02/27/26 | 2 | 1 | 1,412 | |
0.36 | Single-Family Home | $173,000 | 06/24/26 | 2 | 1 | 1,152 | |
0.13 | Single-Family Home | $140,000 | 07/30/26 | 2 | 1 | 2,630 | |
0.24 | Single-Family Home | $125,000 | 09/26/25 | 4 | 1.5 | 1,296 | |
0.26 | Single-Family Home | $210,000 | 01/23/26 | 3 | 3 | 1,300 | |
0.57 | Single-Family Home | $56,999 | 02/20/26 | 3 | 1 | 1,170 |
Nearby home prices
Get a sense of expected prices in the area by checking the value of nearby homes.Address | Distance | Price | Bed | Bath | Sqft | Status |
|---|---|---|---|---|---|---|
0.07 | $98,600 | 3 | 1 | - | Off Market | |
0.07 | $97,400 | 4 | 2 | 1,650 | Off Market | |
0.07 | $154,100 | 2 | 1 | 1,024 | Off Market | |
0.07 | $80,000 | 2 | 1 | 956 | For Sale | |
0.08 | $187,200 | 4 | 2.5 | 1,620 | Off Market | |
0.10 | $139,000 | 3 | 1 | 1,116 | For Sale | |
0.08 | $171,700 | 4 | 2 | 1,780 | Off Market | |
0.06 | $64,900 | 3 | 1 | - | For Sale | |
0.14 | $126,000 | 3 | 1 | - | Off Market | |
0.12 | $205,700 | 5 | 2 | 1,800 | Off Market | |
0.09 | $115,000 | 4 | 2 | 1,792 | Recently Sold | |
0.10 | $150,000 | 4 | 2 | 1,824 | Recently Sold |
Price and Tax history
| Date | Event | Price |
|---|---|---|
Aug 4, 2026 Source: MLS Now #5231969 | Pending | $90,000 |
Jul 29, 2026 Source: MLS Now #5231969 | Listed For Sale | $90,000 |
| Year | Property tax | Tax assessment |
|---|---|---|
| 2024 | $934 | $51,800 |
Home facts updated by county records
LGBTQ Local Legal Protections
LGBTQ Local Legal Protections



Clorice L Vines, McDowell Homes Real Estate Services
Agent Phone: (440) 812-2542
The data relating to real estate for sale on this website comes in part from the Internet Data Exchange program of MLS NOW. Real estate listings held by brokerage firms other than Zillow, Inc. are marked with the Internet Data Exchange logo and detailed information about them includes the name of the listing broker(s). Zillow, Inc. does not display the entire MLS NOW IDX database on this website. The listings of some real estate brokerage firms have been excluded. Information is deemed reliable but not guaranteed. Copyright 2026 - Multiple Listing Service, Inc. – All Rights Reserved.
Similar Homes You May Like
 Berkshire Hathaway HomeServices Professional Realty, MLS Now
 0.83 ACRESHomeSmart Real Estate Momentum LLC, MLS Now
 McDowell Homes Real Estate Services, MLS Now
 Berkshire Hathaway HomeServices Professional Realty, MLS Now
 Keller Williams Greater Cleveland Northeast, MLS Now
 0.99 ACRESMcDowell Homes Real Estate Services, MLS Now
 HomeSmart Real Estate Momentum LLC, MLS Now
 2 ACRESBerkshire Hathaway HomeServices Professional Realty, MLS Now
 Berkshire Hathaway HomeServices Professional Realty, MLS Now
 McDowell Homes Real Estate Services, MLS Now
 Berkshire Hathaway HomeServices Professional Realty, MLS Now
 NEW CONSTRUCTIONBerkshire Hathaway HomeServices Professional Realty, MLS Now
 Berkshire Hathaway HomeServices Professional Realty, MLS Now
 NEW CONSTRUCTIONHomeSmart Real Estate Momentum LLC, MLS Now
 Denise Welser, Whispering Willow MHC, My State MLS
 Denise Welser, Whispering Willow MHC, My State MLS
 1.12 ACRESPlatinum Real Estate, MLS Now
 HomeSmart Real Estate Momentum LLC, MLS Now
 Stephanie Lira, Madison Estates MHC, My State MLS
 AUCTION
 Denise Welser, Whispering Willow MHC, My State MLS
 NEW CONSTRUCTIONStephanie Lira, Madison Estates MHC, My State MLS
 5.01 ACRESRE/MAX Crossroads Properties, MLS Now
 NEW CONSTRUCTIONAltobelli Real Estate, MLS Now
 AUCTION
 See more homes for sale inAshtabula


New Listings near 910 E 14th St
 NEW - 1 DAY AGOGillespie Realty, LLC, MLS Now
 OPEN SAT, 12-1:30PMMcDowell Homes Real Estate Services, MLS Now
 0.51 ACRESHomeSmart Real Estate Momentum LLC, MLS Now
- 1.12 ACRESPlatinum Real Estate, MLS Now
- Berkshire Hathaway HomeServices Professional Realty, MLS Now
- HomeSmart Real Estate Momentum LLC, MLS Now
- HomeSmart Real Estate Momentum LLC, MLS Now
 AUCTIONBrian Brockman, Bang Realty, My State MLS
- See more homes for sale inAshtabula


Frequently asked questions about 910 E 14th St
- What is the estimated monthly payment for 910 E 14th St?Based on a $90,000 list price with 20% down at today's rates, the estimated monthly payment for 910 E 14th St in Ashtabula, OH is approximately $656 (about $489 principal & interest, $92 property taxes, and $75 homeowner's insurance). This is an estimate. Actual payment depends on your loan terms.
- How does the list price for 910 E 14th St compare to homes in Ashtabula?910 E 14th St in Ashtabula, OH is listed at $90,000, about 42% below the $156K median sale price in Ashtabula.
- What do residents say about Ashtabula?Residents describe Ashtabula, OH as well-kept, easy to park in, and dog-friendly. Most residents say you need a car. See homes for sale in Ashtabula, OH.
- What are the closest schools to 910 E 14th St?The closest schools to 910 E 14th St in Ashtabula, OH are Erie Intermediate School (Elementary, rated 4/10), Lakeside High School (rated 2/10), Lakeside Intermediate School (Elementary, rated 4/10).
- Does 910 E 14th St have air conditioning?Yes, 910 E 14th St in Ashtabula, OH has air conditioning.
- Does 910 E 14th St have laundry facilities?Yes, 910 E 14th St in Ashtabula, OH has in-unit laundry.
910 E 14th St, Ashtabula, OH 44004 is a 3 bedroom, 1 bathroom, 1,043 sqft single-family home built in 1955. This property is currently available for sale and was listed by MLS Now on Jul 29, 2026. The MLS # for this home is MLS# 5231969.