


Listed by Keller Williams Realty Yuba City, Colleen Wrysinski, (530) 277-7080
$250,000
 3 Beds
 2 Baths
 2,400 sqft (on 0.37 acres)
910 9th St, Williams, CA 95987
Est. Mortgage $1,629/mo*
Get Pre-QualifiedHome Highlights

Single-Family Home

Built in 1905

0.37 acre lot

$104/sqft
Local Information
- Map ViewExplore the area around 910 9th St.

- Schools2 Elementary Schools1 Middle School1 High School

- Shop & Eat

-- mins to
About this House
What's unique:Vintage water tank towerElegant etched-glass passage doorsCaptivating period featuresTwo impressive stone fireplaces
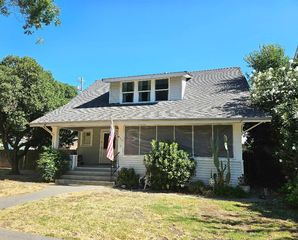
Step back in time with this distinctive 1905 Victorian home, rich in vintage character, architectural detail, and timeless appeal. Situated on a generous .37-acre corner lot, this property provides a unique opportunity to restore a piece of history and bring its original beauty back to life. Inside, discover captivating period features, including two impressive stone fireplaces, elegant etched-glass passage doors, and spectacular vintage overhead and wall lighting fixtures that showcase the craftsmanship and charm of a bygone era. An unfinished third floor offers exciting potential for additional living space, studio, or creative retreat. Adding even more versatility is a detached second home featuring 1 bedroom and 1 bath, also awaiting renovation and ready for a new vision. The property is further distinguished by its vintage water tank tower, adding to its historic character and nostalgic appeal. Whether you're an investor, restoration enthusiast, or someone dreaming of creating a one-of-a-kind Victorian estate, this property presents an exceptional opportunity to reimagine, restore, and preserve a truly special piece of the past.
Home Details for 910 9th St

|
|---|
Interior Details Number of Rooms: 2Types of Rooms: Bedroom, Bathroom |
Beds & Baths Number of Bedrooms: 3Number of Bathrooms: 2Number of Bathrooms (full): 2Number of Bathrooms (main level): 1 |
Dimensions and Layout Living Area: 2400 Square Feet |
Appliances & Utilities Appliances: Gas RangeLaundry: Laundry Room |
Heating & Cooling Heating: Floor Furnace,Fireplace(s)Has CoolingAir Conditioning: Wall/Window Unit(s)Has HeatingHeating Fuel: Floor Furnace |
Fireplace & Spa Fireplace: Dining Room, Family Room, Wood BurningSpa: NoneHas a FireplaceNo Spa |
Windows, Doors, Floors & Walls Flooring: Carpet, VinylCommon Walls: No Common Walls |
Levels, Entrance, & Accessibility Stories: 3Number of Stories: 3Levels: Three Or MoreEntry Location: 1Accessibility: NoneFloors: Carpet, Vinyl |
View Has a ViewView: Neighborhood |

|
|---|
Exterior Home Features Roof: Composition ShinglePatio / Porch: Front PorchFencing: WoodNo Private Pool |
Parking & Garage No GarageNo Attached GarageParking: Off Street |
Pool Pool: None |
Frontage Road Frontage: City StreetNot on Waterfront |
Water & Sewer Sewer: Public Sewer |
Surface & Elevation Elevation Units: Feet |

|
|---|
Days on Market: <1 day on Trulia |

|
|---|
Year Built Year Built: 1905 |
Property Type / Style Property Type: ResidentialProperty Subtype: Single Family ResidenceStructure Type: HouseArchitecture: Victorian |
Building Construction Materials: Frame, Wood SidingNot a New ConstructionNot Attached PropertyNo Additional Parcels |
Property Information Condition: FixerParcel Number: 005166005000 |

|
|---|
Price List Price: $250,000Price Per Sqft: $104 |

|
|---|
MLS Status: Active |

|
|---|
Direction & Address City: Williams |
School Information High School District: Willows Unified |

|
|---|
Listing Agent Listing ID: SN26237097 |

|
|---|
Community Features: SuburbanNot Senior Community |

|
|---|
Association for this Listing: California Regional MLSHOA Fee: No HOA Fee |

|
|---|
Lot Area: 0.37 acres |

|
|---|
Special Conditions: Standard |

|
|---|
Listing Terms: Cash |

|
|---|
Mls Number: SN26237097Living Area Range Units: Square FeetAttribution Contact: 5302777080Common Interest: NoneUniversal Property Id: US-06011-N-005166005000-R-N |

|
|---|
SuburbanSource Internet Entire Listing Display |
Price and Tax history
| Date | Event | Price |
|---|---|---|
Nov 5, 2026 Source: MetroList Services of CA #226134172 | Listed For Sale | $250,000 |
Around this home
- Williams Primary Elementary School
- K-3
- Public
- 407 Students
3/10GreatSchools RatingParent Rating AverageBullying is a issue at Williams schools. More bullying comes from so called Adults who are employed with the districtParent Review2y ago - Williams Upper Elementary School
- 4-6
- Public
- 289 Students
3/10GreatSchools RatingParent Rating Average No reviews available for this school.
What Locals Say about Williams
At least 15 Trulia users voted on each feature.

90 % Say parking is easy

89 % Say yards are well-kept

83 % Say kids play outside

80 % Say it's walkable to restaurants

80 % Say there are sidewalks

74 % Say it's dog friendly

72 % Say it's walkable to grocery stores

71 % Say it's quiet

71 % Say there's holiday spirit

65 % Say people would walk alone at night

57 % Say car is needed

51 % Say neighbors are friendly

50 % Say streets are well-lit

47 % Say there are community events

44 % Say they plan to stay for at least 5 years

30 % Say there's wildlife
Sourced by Trulia users. Learn more about our methodology.
Market trends in Williams
Last updated September 2026
Avg. sale price
—
Sale-to-List Price
—
Price per sq ft
—
Available listings
5
Sourced by Trulia Market Trends
Home Value
Learn more about this home's value by checking out the value of nearby homes and how much similar homes have sold for.
Comparable sales
These are recently sold homes that have a similar location or other similar features to this home, like bedrooms, bathrooms, and square footage. Get a sense of the expected prices in the area by viewing these homes.Address | Distance | Property Type | Sold Price | Sold Date | Bed | Bath | Sqft |
|---|---|---|---|---|---|---|---|
0.19 | Single-Family Home | $412,000 | 10/05/26 | 3 | 2 | 1,608 | |
0.05 | Single-Family Home | $385,000 | 11/14/25 | 4 | 3 | 2,814 | |
0.44 | Single-Family Home | $367,400 | 10/02/26 | 3 | 2 | 1,317 | |
0.23 | Single-Family Home | $166,000 | 07/29/26 | 2 | 1 | 864 | |
0.74 | Single-Family Home | $410,000 | 04/27/26 | 3 | 2 | 1,715 | |
0.87 | Single-Family Home | $475,000 | 06/10/26 | 3 | 3 | 2,024 | |
0.78 | Single-Family Home | $390,000 | 04/23/26 | 3 | 2 | 1,510 |
Nearby home prices
Get a sense of expected prices in the area by checking the value of nearby homes.Address | Distance | Price | Bed | Bath | Sqft | Status |
|---|---|---|---|---|---|---|
0.02 | $269,900 | 2 | 2 | 1,248 | Off Market | |
0.03 | $359,800 | 2 | - | 1,500 | Off Market | |
0.03 | $340,000 | 3 | 2 | 1,520 | Off Market | |
0.04 | $283,200 | 2 | 1 | 1,368 | Off Market | |
0.04 | $348,400 | 3 | 2 | 1,768 | Off Market | |
0.04 | $268,200 | 2 | 1 | 1,212 | Off Market | |
0.04 | $352,100 | 4 | 2 | 1,204 | Off Market | |
0.04 | $340,000 | 3 | 1 | 1,464 | Off Market | |
0.05 | - | 2 | 1 | 1,320 | Off Market | |
0.05 | $223,600 | 2 | 1 | 2,788 | Off Market | |
0.05 | $251,100 | 2 | 1 | 960 | Off Market | |
0.05 | $328,700 | 2 | 1 | 1,800 | Off Market | |
0.05 | $383,300 | 4 | 3 | 2,814 | Off Market | |
0.05 | $256,400 | 2 | 1 | 952 | Off Market | |
0.06 | $355,900 | 3 | 1 | 1,780 | Off Market | |
0.06 | $304,600 | 3 | 1 | 1,445 | Off Market | |
0.06 | $353,700 | 3 | 2 | 1,468 | Off Market | |
0.07 | $261,100 | 2 | 1 | 850 | Off Market | |
0.07 | - | - | - | - | Off Market | |
0.07 | $385,500 | 3 | - | 1,468 | Off Market |
LGBTQ Local Legal Protections
LGBTQ Local Legal Protections



Colleen Wrysinski, Keller Williams Realty Yuba City
Agent Phone: (530) 277-7080

The multiple listing data appearing on this website, or contained in reports produced therefrom, is owned and copyrighted by California Regional Multiple Listing Service, Inc. ("CRMLS") and is protected by all applicable copyright laws. Information provided is for viewer's personal, non-commercial use and may not be used for any purpose other than to identify prospective properties the viewer may be interested in purchasing. All listing data, including but not limited to square footage and lot size is believed to be accurate, but the listing Agent, listing Broker and CRMLS and its affiliates do not warrant or guarantee such accuracy. The viewer should independently verify the listed data prior to making any decisions based on such information by personal inspection and/or contacting a real estate professional.
Based on information from California Regional Multiple Listing Service, Inc. as of 2026-11-04 23:57:30 PST and /or other sources. All data, including all measurements and calculations of area, is obtained from various sources and has not been, and will not be, verified by broker or MLS. All information should be independently reviewed and verified for accuracy. Properties may or may not be listed by the office/agent presenting the information
Based on information from California Regional Multiple Listing Service, Inc. as of 2026-11-04 23:57:30 PST and /or other sources. All data, including all measurements and calculations of area, is obtained from various sources and has not been, and will not be, verified by broker or MLS. All information should be independently reviewed and verified for accuracy. Properties may or may not be listed by the office/agent presenting the information
Similar Homes You May Like

 0.25 ACRES

 See more homes for sale inWilliams
New Listings near 910 9th St
 4.07 ACRES
- See more homes for sale inWilliams


Frequently asked questions about 910 9th St
- What is the estimated monthly payment for 910 9th St?Based on a $250,000 list price with 20% down at today's rates, the estimated monthly payment for 910 9th St in Williams, CA is approximately $1,652 (about $1,348 principal & interest, $229 property taxes, and $75 homeowner's insurance). This is an estimate. Actual payment depends on your loan terms.
- What do residents say about Williams?Residents describe Williams, CA as easy to park in, well-kept, and walkable to restaurants. See homes for sale in Williams, CA.
- What are the closest schools to 910 9th St?The closest schools to 910 9th St in Williams, CA are Williams Junior/Senior High School (Middle, rated 4/10), Williams Primary Elementary School (rated 3/10), Williams Upper Elementary School (rated 3/10).
- Does 910 9th St have air conditioning?Yes, 910 9th St in Williams, CA has air conditioning.
- Does 910 9th St have laundry facilities?Yes, 910 9th St in Williams, CA has laundry facilities.
- How big is the lot at 910 9th St?The lot at 910 9th St in Williams, CA is about 0.37 acres (16,117 sq ft).
910 9th St, Williams, CA 95987 is a 3 bedroom, 2 bathroom, 2,400 sqft single-family home built in 1905. This property is currently available for sale and was listed by CRMLS on Nov 5, 2026. The MLS # for this home is MLS# SN26237097.