


91 Weaver Dr
Marlton, NJ 08053
Marlton 3 Beds
 2.5 Baths
 2,647 sqft
3 Beds
2.5 Baths
2,647 sqft
Local Information
- Map ViewExplore the area around 91 Weaver Dr.

- Schools1 Elementary School1 Middle School1 High School

- Shop & Eat

-- mins to
Home Highlights

Property Type
Townhouse

Year Built
2001
Living Area
2,647 sqft

Price/Sqft
$195

Parking
1 Car Garage

HOA
$56/Monthly
About this House
OPEN HOUSE - THIS SATURDAY 6/21 FROM 12-2 PM.... Talk about totally amazing… An amazing location and amazing amenities!!! Waterfront Living… Watch the color of the Seasons change in your own backyard paradise… Overlooking an enchanting pond & Woodland setting, secluded with flowering trees & shrubs! Sit down in the niche of a quiet rear yard or upper deck to enjoy the scenery. A unique setting, this property is quietly tucked away does not back up to any other building. This incredible townhome includes a 1-Car Garage, 3 bedrooms, finished basement, 2.5 baths and is just minutes away from Historic Main St in Evesham. Located in the lovely community of "Tanglewood" and conveniently located between Route 70 & Evesboro-Medford Rd., this home offers 2,097 square feet of sophisticated living space on the main level and 2nd floor, plus an additional 550 square footage in the finished lower level (for a total of 2,647 sq ft). Designed with Distinction, an open floor plan which is perfect when entertaining including a two-story family room with gas fireplace, formal living & dining rooms which boast exquisite details, 9’ ceilings and quality finishes. Beautiful hardwood floors grace the foyer, living & dining rooms. The living, dining, family room & kitchen area seamlessly flows, keeping guests close by while entertaining and emphasizing the versatility of this floor plan. There’s a 1st floor powder room and off the back hall you will find access to the 1-car garage. Continue to the 2-story family room which features easy to maintain ceramic tile flooring, gas fireplace, recessed lighting and a bank of rear windows allowing an abundance of natural light. The shiny clean Chef’s kitchen boasts 42” white cabinets, Corian countertops, glass tiled backsplash (2022), stainless steel appliances including a gas range and built-in microwave, double wide pantry and New rear Pella slider (2024). Step out and wind down onto the Newer composite deck (2020) where the towering trees and pond create a majestic back drop of tranquility. Return inside and Descend to the finished lower level which offers the perfect space for a “Home theater” and to expand your entertaining needs. Additionally, there is a large HVAC Storage room that is spacious enough for additional shelving & plenty of storage. As you ascend to the upper level, you’ll find the primary ensuite and two guest bedrooms. For your convenience the laundry room is also located on this level next to the full hall bath. You'll find the expansive ensuite situated at the rear of the home which overlooks the pond through a deep double window, complete with a walk-in closet and an additional double closet. In addition is a fantastic primary bath with soaking tub and separate walk-in shower and double vanity making this space a true retreat! Two large guest suites complete this level, one with custom Plantation Shutters. Additional updates include roof replaced in 2019, oversized gutters and leaf filter added in 2021, H/W heater in 2019, sump pump in 2023, furnace in 2022 and garage door opener in 2020. Additionally, this home has been tastefully painted in neutral tones throughout and is in pristine condition and will NOT last!! This community is located near the famous Promenade offering plenty of shopping and restaurants to peruse, not to mention other local shopping and malls that are nearby. Evesham is also home to organic shoppers, the only town that offers Sprouts, Trader Joe’s, Whole Foods & Rastelli’s Gourmet Grocer all in one Town! Close proximity to Routes 70, 38, 73, 295 & the NJ Turnpike, all of which are just minutes away and offer easy access to Philadelphia, Princeton, New York and the Jersey Shore. Don’t miss this wonderful opportunity, the Welcome Mat is OUT!!!
Home Details for 91 Weaver Dr

|
|---|
Interior Details Basement: FinishedNumber of Rooms: 11Types of Rooms: Primary Bedroom, Bedroom 2, Bedroom 3, Primary Bathroom, Dining Room, Family Room, Great Room, Kitchen, Laundry, Living Room, Storage Room |
Beds & Baths Number of Bedrooms: 3Number of Bathrooms: 3Number of Bathrooms (full): 2Number of Bathrooms (half): 1Number of Bathrooms (main level): 1 |
Dimensions and Layout Living Area: 2647 Square Feet |
Appliances & Utilities Appliances: Gas Water HeaterLaundry: Upper Level,Laundry Room |
Heating & Cooling Heating: Forced Air,Natural GasHas CoolingAir Conditioning: Central Air,ElectricHas HeatingHeating Fuel: Forced Air |
Fireplace & Spa Number of Fireplaces: 1Fireplace: Gas/PropaneHas a Fireplace |
Levels, Entrance, & Accessibility Stories: 2Levels: TwoAccessibility: None |
View No View |

|
|---|
Exterior Home Features Other Structures: Above Grade, Below GradeFoundation: Concrete PerimeterNo Private Pool |
Parking & Garage Number of Garage Spaces: 1Number of Covered Spaces: 1Open Parking Spaces: 1No CarportHas a GarageHas an Attached GarageHas Open ParkingParking Spaces: 2Parking: Garage Faces Front,Inside Entrance,Garage Door Opener,Driveway,Attached |
Pool Pool: None |
Frontage WaterfrontWaterfront: PondOn Waterfront |
Water & Sewer Sewer: Public Sewer |
Farm & Range Frontage Length: Water Frontage Ft: 25 |
Finished Area Finished Area (above surface): 2097 Square FeetFinished Area (below surface): 550 Square Feet |

|
|---|
Year Built Year Built: 2001 |
Property Type / Style Property Type: ResidentialProperty Subtype: TownhouseStructure Type: Interior Row/TownhouseArchitecture: Colonial |
Building Construction Materials: Vinyl Siding, StuccoNot a New Construction |
Property Information Not Included in Sale: Drapes In Living RoomIncluded in Sale: Washer, Dryer, Ref, Range, Dishwasher, Microwave, Window Treatments (except Lr Drapes) - All In Current Existing ConditionParcel Number: 1300018 0200050 |

|
|---|
Price List Price: $499,900 |
Status Change & Dates Off Market Date: Fri Aug 01 2025Possession Timing: Negotiable |

|
|---|
MLS Status: CLOSED |

|
|---|

|
|---|
Direction & Address City: MARLTONCommunity: Tanglewood |
School Information Elementary School: BeelerElementary School District: Evesham TownshipJr High / Middle School: Frances Demasi M.s.Jr High / Middle School District: Evesham TownshipHigh School: Cherokee H.s.High School District: Evesham Township |

|
|---|
Building Area Building Area: 2647 Square Feet |

|
|---|
Not Senior Community |

|
|---|
HOA Fee Includes: Common Area MaintenanceHas an HOAHOA Fee: $335/Semi-Annually |

|
|---|
Lot Area: 2736 sqft |

|
|---|
Special Conditions: Standard |

|
|---|
Listing Agreement Type: Exclusive Right To Sell |

|
|---|
Business Information Ownership: Fee Simple |

|
|---|
BasementMls Number: NJBL2089312Municipality: EVESHAM TWPAbove Grade Unfinished Area: 2097 |

|
|---|
HOA Amenities: Common Grounds,Tennis Court(s),Tot Lots/Playground |
Last check for updates: about 1 hour ago
Listed by Don Birnbohm, (609) 923-4407
BHHS Fox & Roach-Medford
Bought with: Jennifer Horner, (856) 448-2935, Keller Williams Realty - Cherry Hill
Source: Bright MLS, MLS#NJBL2089312
Price History for 91 Weaver Dr
| Date | Price | Event | Source |
|---|---|---|---|
| 07/31/2025 | $500,000 | Sold | Bright MLS #NJBL2089312 |
| 07/08/2025 | $499,900 | Pending | Bright MLS #NJBL2089312 |
| 06/27/2025 | $499,900 | Contingent | Bright MLS #NJBL2089312 |
| 06/22/2025 | $499,900 | PriceChange | Bright MLS #NJBL2089312 |
| 06/19/2025 | $514,900 | Listed For Sale | Bright MLS #NJBL2089312 |
| 08/13/2018 | $340,000 | Sold | N/A |
| 05/16/2018 | $339,000 | Pending | Agent Provided |
| 05/09/2018 | $339,000 | Listed For Sale | Agent Provided |
| 07/22/2009 | $315,000 | Sold | N/A |
| 05/29/2009 | $324,999 | Listed For Sale | Agent Provided |
| 11/15/2004 | $315,000 | Sold | N/A |
| 07/16/2001 | $234,725 | Sold | N/A |
Market trends in Marlton
Last updated June 2026
Avg. sale price
$461K
$29.58KMoM
Sale-to-List Price
100.8%
0.3%MoM
Price per sq ft
$255
$3MoM
Available listings
136
1MoM

- Results are loading
Property Tax and Assessment
| Year | 2025 |
|---|---|
| Tax | $9,904 |
| Assessment | $290,000 |
Home facts updated by county records
Comparable Sales for 91 Weaver Dr
Address | Distance | Property Type | Sold Price | Sold Date | Bed | Bath | Sqft |
|---|---|---|---|---|---|---|---|
0.03 | Townhouse | $515,000 | 07/09/26 | 3 | 2.5 | 2,097 | |
0.05 | Townhouse | $482,500 | 06/01/26 | 3 | 2.5 | 2,097 | |
0.05 | Townhouse | $535,000 | 09/19/25 | 3 | 2.5 | 2,216 | |
0.07 | Townhouse | $479,900 | 06/25/26 | 3 | 2.5 | 2,097 | |
0.07 | Townhouse | $483,000 | 01/02/26 | 3 | 2.5 | 2,097 | |
0.16 | Townhouse | $510,000 | 08/27/25 | 3 | 2.5 | 2,216 | |
0.15 | Townhouse | $590,000 | 12/24/25 | 3 | 2.5 | 2,216 | |
0.16 | Townhouse | $520,000 | 10/01/25 | 3 | 2.5 | 2,216 | |
0.23 | Townhouse | $520,000 | 11/19/25 | 3 | 2.5 | 2,097 | |
0.28 | Townhouse | $510,000 | 10/15/25 | 3 | 3.5 | 2,614 |
Nearby homes
Get a sense of prices in the area by checking nearby homes. OFF MARKETKeller Williams Realty - Marlton
 SOLDJUL 9, 2026BHHS Fox & Roach-Mt Laurel
 SOLDJUN 25, 2026RE/MAX ONE Realty-Moorestown
 OFF MARKETKeller Williams Realty - Marlton
 OFF MARKETWellington Realty Group Inc.
 OFF MARKETCompass New Jersey, LLC - Moorestown


Assigned Schools
These are the assigned schools for 91 Weaver Dr.
- Frances Demasi Middle School
- 6-8
- Public
- 720 Students
6/10GreatSchools RatingParent Rating AverageThe lunch shaming was the absolute worst of the worst. Bullying continued and was unfairly kicked out for “being a distraction”Other Review6mo ago - H.L. Beeler Elementary School
- K-5
- Public
- 557 Students
5/10GreatSchools RatingParent Rating AverageAll kids that went here don’t have good learning skillsParent Review4y ago - Cherokee High School
- 9-12
- Public
- 2082 Students
6/10GreatSchools RatingParent Rating AverageHi, I'm a junior about to finish this year. Cherokee is a truly awful environment for kids of all types. Bullying is not treated how it should be at all in this district, from the elementary schools and into the high schools. Most teachers will either ignore, or try to support students of diversity but others (a very specific physics teacher) will instead choose to attack due to political ideologies. I find that the sheer size of this school makes it difficult to maintain friendships. Also, the education is sorely lacking, especially in the English department. I have not learned a single thing in English since Freshman year. Due to all of the above, my family is currently looking into alternative schools for my senior year.Student Review1y ago  Check out schools near 91 Weaver Dr.
Neighborhood Overview

Neighborhood stats provided by third party data sources.
What Locals Say about Marlton
At least 350 Trulia users voted on each feature.

92 % Say car is needed

92 % Say it's dog friendly

92 % Say parking is easy

91 % Say there are sidewalks

85 % Say there's holiday spirit

78 % Say people would walk alone at night

76 % Say kids play outside

76 % Say it's quiet

75 % Say yards are well-kept

69 % Say streets are well-lit

61 % Say neighbors are friendly

58 % Say there's wildlife

56 % Say they plan to stay for at least 5 years

38 % Say it's walkable to restaurants

34 % Say there are community events

30 % Say it's walkable to grocery stores
Sourced by Trulia users. Learn more about our methodology.
LGBTQ Local Legal Protections
LGBTQ Local Legal Protections



Apartments for Rent
 NEW - 1 DAY AGOPET FRIENDLY
 PET FRIENDLY
 PET FRIENDLYTotal price$2,535 - $4,140/mo1-2 bd1-2 baSylvan Woods Evesham - 55+ Active Adult Apartment Homes | 3 Executive Dr,
Marlton, NJ 08053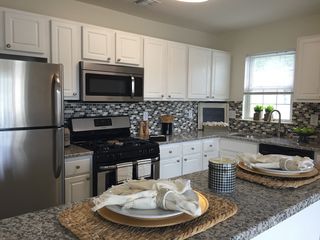 NEW - 1 DAY AGOPET FRIENDLY$1,920 - $2,355/mo1-2 bd1-2 baWoodview at Marlton Apartment Homes | 175 Daphne Dr,
Marlton, NJ 08053 PET FRIENDLY
 PET FRIENDLY
 PET FRIENDLY
 PET FRIENDLY
 PET FRIENDLY
 PET FRIENDLY
 SENIOR HOUSINGPET FRIENDLY
 PET FRIENDLY
 APPLY INSTANTLYPET FRIENDLY
 APPLY INSTANTLYPET FRIENDLYFURNISHED
 See more homes for rent inMarlton
Explore by feature - Pet Friendly
- SPECIAL OFFERPET FRIENDLY
- PET FRIENDLY
- PET FRIENDLY
- NEW - 1 DAY AGOSPECIAL OFFERPET FRIENDLY$1,920 - $2,355/mo1-2 bd1-2 baWoodview at Marlton Apartment Homes | 175 Daphne Dr,
Marlton, NJ 08053 - SPECIAL OFFERPET FRIENDLY
- SPECIAL OFFERPET FRIENDLY
- SPECIAL OFFERPET FRIENDLYTotal price$2,535 - $4,140/mo1-2 bd1-2 baSylvan Woods Evesham - 55+ Active Adult Apartment Homes | 3 Executive Dr,
Marlton, NJ 08053  SPECIAL OFFERPET FRIENDLY
- PET FRIENDLY
- APPLY INSTANTLYPET FRIENDLY
Explore by feature - Garage
- SPECIAL OFFERPET FRIENDLY
- PET FRIENDLY
 APPLY INSTANTLYPET FRIENDLY
 PET FRIENDLY
 NEW - 6 HRS AGOAPPLY INSTANTLY
- APPLY INSTANTLYPET FRIENDLY
 APPLY INSTANTLY
 APPLY INSTANTLY
 PET FRIENDLY
Explore by feature - Air Conditioning
- PET FRIENDLY
- PET FRIENDLY
- NEW - 1 DAY AGOSPECIAL OFFERPET FRIENDLY$1,920 - $2,355/mo1-2 bd1-2 baWoodview at Marlton Apartment Homes | 175 Daphne Dr,
Marlton, NJ 08053 - SPECIAL OFFERPET FRIENDLY
- SPECIAL OFFERPET FRIENDLY
- PET FRIENDLY
- APPLY INSTANTLYPET FRIENDLY
- APPLY INSTANTLYPET FRIENDLYFURNISHED
- APPLY INSTANTLYPET FRIENDLY

Explore by feature - Pool
- SPECIAL OFFERPET FRIENDLY
- PET FRIENDLY
- NEW - 1 DAY AGOSPECIAL OFFERPET FRIENDLY$1,920 - $2,355/mo1-2 bd1-2 baWoodview at Marlton Apartment Homes | 175 Daphne Dr,
Marlton, NJ 08053 - SPECIAL OFFERPET FRIENDLYTotal price$2,535 - $4,140/mo1-2 bd1-2 baSylvan Woods Evesham - 55+ Active Adult Apartment Homes | 3 Executive Dr,
Marlton, NJ 08053 - SPECIAL OFFERPET FRIENDLY
- APPLY INSTANTLYPET FRIENDLY
 NEW - 12 HRS AGOAPPLY INSTANTLYPET FRIENDLY
 NEW - 2 DAYS AGOAPPLY INSTANTLYPET FRIENDLY
- APPLY INSTANTLYPET FRIENDLY
Explore by feature - Washer/dryer
- PET FRIENDLY
- NEW - 1 DAY AGOSPECIAL OFFERPET FRIENDLY$1,920 - $2,355/mo1-2 bd1-2 baWoodview at Marlton Apartment Homes | 175 Daphne Dr,
Marlton, NJ 08053 - SPECIAL OFFERPET FRIENDLY
- SPECIAL OFFERPET FRIENDLYTotal price$2,535 - $4,140/mo1-2 bd1-2 baSylvan Woods Evesham - 55+ Active Adult Apartment Homes | 3 Executive Dr,
Marlton, NJ 08053 - SPECIAL OFFERPET FRIENDLY
- PET FRIENDLY
- APPLY INSTANTLYPET FRIENDLY
- APPLY INSTANTLYPET FRIENDLYFURNISHED
- APPLY INSTANTLYPET FRIENDLY
Explore by feature - Outdoor Space
- APPLY INSTANTLYPET FRIENDLYFURNISHED
- APPLY INSTANTLYPET FRIENDLY
 APPLY INSTANTLY
- PET FRIENDLY
 NEW - 12 HRS AGO
 PET FRIENDLY
 PET FRIENDLY
 PET FRIENDLY
Homes for sale near 91 Weaver Dr
 OPEN SAT, 11-1PMBHHS Fox & Roach-Cherry Hill
 OPEN SUN, 2-4PM
 See more homes for sale inMarlton


Off Market Homes Near 91 Weaver Dr
 SOLDAUG 6, 2026BHHS Fox & Roach-Moorestown
 SOLDAUG 5, 2026Keller Williams Realty - Moorestown
 SOLDAUG 4, 2026BHHS Fox & Roach-Marlton
 SOLDAUG 4, 2026Better Homes and Gardens Real Estate Maturo
 SOLDAUG 4, 2026Better Homes and Gardens Real Estate Maturo
 SOLDAUG 3, 2026Keller Williams Realty - Medford
 SOLDJUL 31, 2026Jason Mitchell Real Estate New Jersey, LLC
- See more homes for sale inMarlton


The data relating to real estate for sale on this website appears in part through the BRIGHT Internet Data Exchange program, a voluntary cooperative exchange of property listing data between licensed real estate brokerage firms, and is provided by BRIGHT through a licensing agreement.
Listing information is from various brokers who participate in the Bright MLS IDX program and not all listings may be visible on the site. The property information being provided on or through the website is for the personal, non-commercial use of consumers and such information may not be used for any purpose other than to identify prospective properties consumers may be interested in purchasing.
Some properties which appear for sale on the website may no longer be available because they are for instance, under contract, sold or are no longer being offered for sale.
Property information displayed is deemed reliable but is not guaranteed.
Copyright 2026 Bright MLS, Inc. Click here for more information