

91 Hanon Dr
Williston, VT 05495
 4 Beds
 3.5 Baths
 4,000 sqft (on 0.44 acres)
$943,600
as of Jul 14, 2026
$943,600
as of Jul 14, 2026
4 Beds
3.5 Baths
4,000 sqft
(on 0.44 acres)
Local Information
- Map ViewExplore the area around 91 Hanon Dr.

- Schools1 Preschool School1 Elementary School1 Middle School1 High School

- Shop & Eat

-- mins to
Description
4,000 square foot, three level home immaculately maintained on .44 acres in Brennan Woods. This move in ready home was built in 2000, has 4 bedrooms and 3.5 baths, finished basement, home gym and an Aupair space (can be used for many options) in the walk–out finished basement. Basement has a home theater.
New roof (Nov 2014), new shutters (Oct 2018), updated exterior paint (Sept 2018), stainless steel appliances, new washer and dryer (Jan 2019), newly updated walk in his/her closets done by Closet Crafters in the master and the other bedrooms. Oversized tile shower with rain-head feature in the master. Soap stone and ceramic tile, dual sinks in master bathroom. Solid Cherry wood custom cabinets with granite counter tops and a breakfast bar and the kitchen overlooks the living room that has a large custom built-in entertainment center and storage cabinet.
Separate dining space, mudroom and library with a gas fireplace and built-in bookcases. There are 9 foot ceilings throughout main floor. The foyer entrance is open with arched openings and an updated chandelier. The stairs to the top floor are custom done with wainscoting and a large custom mule post. Hardwood and crown molding throughout the house; Alarm system and custom-done speaker system done throughout interior and exterior of the house. Including surround sound in movie theater set up and in the living room. Custom wooden blinds in living room, plantation shutters custom done in mud-room space and powder room; shades throughout the house done by Tina’s Custom Blinds on Church street. Mudroom contains the first floor laundry and custom built-ins and wainscoting. Central Vac throughout all three floors. Hard wood floors throughout with only carpet above finished garage.
The footprint of this house is larger than most in the neighborhood and has several custom upgrades: larger garage to accommodate snow blower, etc; a bulk head in garage with built-in platform to accomplish a locker room style space for kids sports equipment; shelves in the garage for storage; sliding storage shelf in storage area of basement to maximize storage. Outside there is a cement slab with privacy fencing used for a hot tube and a large two tiered custom trex deck with surround seating for a fire pit. Under the large deck there is a custom built storage shed. Lastly, landscaping done by Four Seasons with Intervale compost.
Neighborhood includes pool, tennis, community garden and playground at entrance. Close to shopping, restaurants, hospital, airport and interstate.
Call for a showing (802) 872-8304
New roof (Nov 2014), new shutters (Oct 2018), updated exterior paint (Sept 2018), stainless steel appliances, new washer and dryer (Jan 2019), newly updated walk in his/her closets done by Closet Crafters in the master and the other bedrooms. Oversized tile shower with rain-head feature in the master. Soap stone and ceramic tile, dual sinks in master bathroom. Solid Cherry wood custom cabinets with granite counter tops and a breakfast bar and the kitchen overlooks the living room that has a large custom built-in entertainment center and storage cabinet.
Separate dining space, mudroom and library with a gas fireplace and built-in bookcases. There are 9 foot ceilings throughout main floor. The foyer entrance is open with arched openings and an updated chandelier. The stairs to the top floor are custom done with wainscoting and a large custom mule post. Hardwood and crown molding throughout the house; Alarm system and custom-done speaker system done throughout interior and exterior of the house. Including surround sound in movie theater set up and in the living room. Custom wooden blinds in living room, plantation shutters custom done in mud-room space and powder room; shades throughout the house done by Tina’s Custom Blinds on Church street. Mudroom contains the first floor laundry and custom built-ins and wainscoting. Central Vac throughout all three floors. Hard wood floors throughout with only carpet above finished garage.
The footprint of this house is larger than most in the neighborhood and has several custom upgrades: larger garage to accommodate snow blower, etc; a bulk head in garage with built-in platform to accomplish a locker room style space for kids sports equipment; shelves in the garage for storage; sliding storage shelf in storage area of basement to maximize storage. Outside there is a cement slab with privacy fencing used for a hot tube and a large two tiered custom trex deck with surround seating for a fire pit. Under the large deck there is a custom built storage shed. Lastly, landscaping done by Four Seasons with Intervale compost.
Neighborhood includes pool, tennis, community garden and playground at entrance. Close to shopping, restaurants, hospital, airport and interstate.
Call for a showing (802) 872-8304
91 Hanon Dr, Williston, VT 05495 is a 4 bedroom, 4 bathroom, 4,000 sqft single-family home built in 2000. It last sold for $691,500 on Jun 1, 2021. It is currently off market. The Trulia Estimate is $943,600, with a rent estimate of $4,841/month.
Home Highlights

Parking
Garage

Outdoor
Porch, Deck

A/C
Heating & Cooling

HOA
None

Price/Sqft
No Info

Listed
Less than a day ago
Home Details for 91 Hanon Dr

|
|---|
Interior Details BasementNumber of Rooms: 11Types of Rooms: Walk In Closet, Breakfast Nook, Dining Room, Family Room, Laundry Room, Library, Master Bath, Mud Room, Office, Recreation RoomCeiling Fan |
Heating & Cooling Heating: Forced Air, GasAir ConditioningCooling System: CentralHeating Fuel: Forced Air |
Levels, Entrance, & Accessibility Stories: 3Floors: Tile, Carpet, Hardwood |
Appliances & Utilities Cable ReadyDishwasherDisposalDryerMicrowaveRefrigeratorWasher |
Fireplace & Spa Fireplace |
Windows, Doors, Floors & Walls Double Paned Windows |
Security Security System |

|
|---|
Exterior Home Features Roof: Shake ShingleDeckExterior: VinylLawnPorch |
Parking & Garage GarageParking: Garage Attached |

|
|---|
Year Built Year Built: 2000 |
Property Type / Style Property Type: Single Family HomeArchitecture: Colonial |

|
|---|
Lot Area: 0.44 acres |
Price History for 91 Hanon Dr
| Date | Price | Event | Source |
|---|---|---|---|
| 06/01/2021 | $691,500 | Sold | PrimeMLS #4864431 |
| 06/03/2019 | $550,000 | Sold | N/A |
| 03/21/2019 | $539,000 | Pending | N/A |
| 03/16/2019 | $539,000 | Listed For Sale | N/A |
| 11/06/2000 | $312,925 | Sold | N/A |
Market trends in Williston
Last updated June 2026
Avg. sale price
—
Sale-to-List Price
—
Price per sq ft
—
Available listings
38
6MoM

- Results are loading
Property Tax and Assessment
| Year | 2017 |
|---|---|
| Tax | |
| Assessment | $429,650 |
Home facts updated by county records
Comparable Sales for 91 Hanon Dr
Address | Distance | Property Type | Sold Price | Sold Date | Bed | Bath | Sqft |
|---|---|---|---|---|---|---|---|
0.06 | Single-Family Home | $705,000 | 10/24/25 | 3 | 2.5 | 2,476 | |
0.18 | Single-Family Home | $800,000 | 09/29/25 | 4 | 3.5 | 2,858 | |
0.40 | Single-Family Home | $810,000 | 10/24/25 | 4 | 2.5 | 2,922 | |
0.44 | Single-Family Home | $865,980 | 05/18/26 | 4 | 3.5 | 3,183 | |
0.46 | Single-Family Home | $794,000 | 06/10/26 | 3 | 2.5 | 2,988 | |
0.38 | Single-Family Home | $765,000 | 04/10/26 | 3 | 2.5 | 2,433 | |
0.30 | Single-Family Home | $812,000 | 02/19/26 | 3 | 2.5 | 2,346 | |
0.45 | Single-Family Home | $782,500 | 07/08/26 | 3 | 2.5 | 2,154 | |
0.52 | Single-Family Home | $925,000 | 08/29/25 | 4 | 2.5 | 3,486 | |
0.62 | Single-Family Home | $735,000 | 08/18/25 | 4 | 2.5 | 2,253 |
Nearby homes
Get a sense of prices in the area by checking nearby homes. SOLDOCT 24, 2025PrimeMLS, Closed
 FOR SALE0.41 ACRESPrimeMLS, Active
 OFF MARKETPrimeMLS, Closed
 SOLDSEP 29, 2025PrimeMLS, Closed
 FOR SALE
 3D VIEW0.34 ACRESPrimeMLS, Active


Assigned Schools
These are the assigned schools for 91 Hanon Dr.
- Champlain Valley Uhsd #15
- 9-12
- Public
- 1251 Students
10/10GreatSchools RatingParent Rating AverageI attened this school for two years before moving away. The teachers change lives and the community provides excellent support. Everyone is busting with school spirit and the students are all excited to learn.Student Review13y ago - Williston Schools
- PK-8
- Public
- 1040 Students
8/10GreatSchools RatingParent Rating AverageAs a former student of Williston Central School, I would like to second the other comments here about teachers being bullies. During my time at WCS, I was targeted, picked on, and singled out by another teacher daily for over a year. I went To school every day afraid of what abuses I would endure. Not one of my other teachers, who were well aware of these abuses, stuck up for me. As an adult, I can’t imagine allowing another kid to go through what I went through.Other Review9mo ago  Check out schools near 91 Hanon Dr.
What Locals Say about Williston
At least 25 Trulia users voted on each feature.

90 % Say yards are well-kept

88 % Say car is needed

85 % Say parking is easy

84 % Say there's holiday spirit

80 % Say it's quiet

79 % Say people would walk alone at night

77 % Say it's dog friendly

73 % Say there's wildlife

63 % Say there are sidewalks

57 % Say kids play outside

56 % Say they plan to stay for at least 5 years

53 % Say neighbors are friendly

40 % Say it's walkable to grocery stores

38 % Say streets are well-lit

33 % Say there are community events

26 % Say it's walkable to restaurants
Sourced by Trulia users. Learn more about our methodology.
LGBTQ Local Legal Protections
LGBTQ Local Legal Protections



Apartments for Rent
 PET FRIENDLY
 PET FRIENDLY
 PET FRIENDLY
 APPLY INSTANTLYFURNISHED
 APPLY INSTANTLYPET FRIENDLY
 APPLY INSTANTLYPET FRIENDLY
 APPLY INSTANTLY
 NEW - 16 HRS AGOAPPLY INSTANTLYPET FRIENDLY
 APPLY INSTANTLY
 APPLY INSTANTLYROOM FOR RENT
 APPLY INSTANTLYPET FRIENDLY
 APPLY INSTANTLYPET FRIENDLY
 APPLY INSTANTLY
 APPLY INSTANTLYFURNISHED
 See more homes for rent inWilliston
Explore by feature - Garage
- PET FRIENDLY
 APPLY INSTANTLYPET FRIENDLY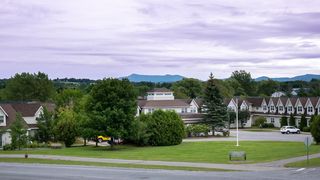

Explore by feature - Air Conditioning
- PET FRIENDLY
- APPLY INSTANTLYPET FRIENDLY
Explore by feature - Washer/dryer
- PET FRIENDLY
 APPLY INSTANTLY
- APPLY INSTANTLYROOM FOR RENT
- APPLY INSTANTLYPET FRIENDLY

Homes for sale near 91 Hanon Dr
 NEW CONSTRUCTIONPrimeMLS, Active
 NEW CONSTRUCTIONPrimeMLS, Active
 NEW CONSTRUCTIONPrimeMLS, Active
 See more homes for sale inWilliston


Off Market Homes Near 91 Hanon Dr
 SOLDJUL 13, 2026PrimeMLS, Closed
 SOLDJUL 10, 2026PrimeMLS, Closed
 SOLDJUL 10, 2026PrimeMLS, Closed
- SOLDJUL 9, 2026PrimeMLS, Closed
 SOLDJUL 9, 2026PrimeMLS, Closed
 SOLDJUL 9, 2026PrimeMLS, Closed
- See more homes for sale inWilliston


