


$240,000
 2 Beds
 2.5 Baths
 1,130 sqft (on 0.31 acres)
91 Hackberry Trace Rd, Montreal, MO 65591
Est. Mortgage $1,502/mo*
Get Pre-QualifiedHome Highlights

Single-Family Home

Built in 1986

0.31 acre lot

$212/sqft

1 Car Garage

HOA $20/mo
Local Information
- Map ViewExplore the area around 91 Hackberry Trace Rd.

- Schools1 Preschool School3 Elementary Schools1 Middle School1 High School

- Shop & Eat

-- mins to
About this House
What's unique:Cozy fireplaceHalf bathCovered front porchPool houseOpen-concept layoutStorage shed
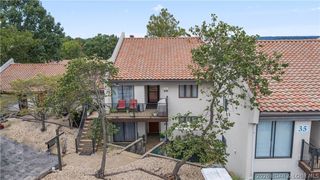
Perfectly positioned between Camdenton and Osage Beach just off highly desirable A-Road, this all one-level home offers the convenience today’s buyers are searching for! Whether you’re a first-time buyer, looking to downsize, or searching for a solid investment property, this home checks all the boxes. Featuring 2 bedrooms, 2 full baths, a half bath, and an attached 1-car garage, the open-concept layout showcases vaulted ceilings, a cozy fireplace, and spacious living, dining, and kitchen areas ideal for everyday living and entertaining. Recent updates include a 2-year-old HVAC system, laminate flooring throughout the living room, hallway, and bedrooms, tile flooring in the entry, kitchen, baths, and laundry, plus updated bathrooms with newer vanities and glass shower doors. Outside, enjoy a level yard with mature landscaping, rock garden, storage shed, pool house, and an above-ground pool surrounded by a large deck—perfect for summer fun. Relax on the covered front porch or unwind under the retractable awning on the back deck. Affordable homes in this location under $250,000 are becoming increasingly rare—don’t miss this opportunity!
Last check for updates: about 18 hours ago
Listing courtesy of WINTERS SHELTON REAL ESTATE GROUP, LLC, (573) 302-2300
RE/MAX Lake of the Ozarks
Originating MLS: Bagnell Dam Association Of Realtors
Source: Bagnell Dam AOR, MLS#3588925
Home Details for 91 Hackberry Trace Rd

|
|---|
Interior Details Basement: Crawl SpaceNumber of Rooms: 7Types of Rooms: Bathroom, En Suite Bathroom, Dining Room, Family Room, Kitchen, Laundry |
Beds & Baths Number of Bedrooms: 2Number of Bathrooms: 3Number of Bathrooms (full): 2Number of Bathrooms (half): 1 |
Dimensions and Layout Living Area: 1130 Square Feet |
Appliances & Utilities Utilities: High Speed Internet AvailableAppliances: Dishwasher, Disposal, Microwave, Range, Refrigerator, StoveDishwasherDisposalMicrowaveRefrigerator |
Heating & Cooling Heating: Electric,Forced AirHas CoolingAir Conditioning: Central AirHas HeatingHeating Fuel: Electric |
Fireplace & Spa Number of Fireplaces: 1Fireplace: Electric, OneHas a Fireplace |
Windows, Doors, Floors & Walls Window: Window TreatmentsFlooring: Laminate, Tile |
Levels, Entrance, & Accessibility Stories: 1Levels: OneAccessibility: Low Threshold ShowerFloors: Laminate, Tile |

|
|---|
Exterior Home Features Roof: Architectural ShinglePatio / Porch: Awning(s), Covered, Deck, OpenOther Structures: Shed(s)Exterior: Deck, Gravel Driveway, Pool, StorageFoundation: CrawlspaceHas a Private Pool |
Parking & Garage Number of Garage Spaces: 1Number of Covered Spaces: 1Has a GarageHas an Attached GarageParking Spaces: 1Parking: Attached,Garage |
Pool Pool |
Frontage Road Surface Type: Asphalt, Gravel, PavedNot on Waterfront |
Water & Sewer Sewer: Septic Tank |

|
|---|
Cumulative Days on Market: 20Days on Market: 91 |

|
|---|
Year Built Year Built: 1986Year Renovated: 2019 |
Property Type / Style Property Type: ResidentialProperty Subtype: Single Family ResidenceArchitecture: Ranch,One Story |
Building Construction Materials: Wood SidingNot Attached Property |
Property Information Condition: Updated/RemodeledUsage of Home: ResidentialNot Included in Sale: Personal Items, FurnitureIncluded in Sale: Stove, Refrigerator, Dishwasher, Microwave, PoolParcel Number: 12201000000000026000 |

|
|---|
Price List Price: $240,000Price Per Sqft: $212 |
Status Change & Dates Possession Timing: Closing & Funding |

|
|---|
MLS Status: Active |

|
|---|

|
|---|
Direction & Address City: MontrealCommunity: Hackberry Trace |
School Information Elementary School District: CamdentonJr High / Middle School District: CamdentonHigh School District: Camdenton |

|
|---|
Listing Agent Listing ID: 3588925 |

|
|---|
Building Area Building Area: 1130 |

|
|---|
HOA Fee Includes: Other, Road Maintenance, WaterAssociation for this Listing: Bagnell Dam Association Of RealtorsHas an HOAHOA Fee: $20/Monthly |

|
|---|
Lot Area: 0.31 acres |

|
|---|
Business Information Ownership: Fee Simple, |

|
|---|
Mls Number: 3588925Attribution Contact: (573) 302-2300Universal Property Id: US-29029-N-12201000000000026000-R-N |
Around this home
The GreatSchools Rating compares schools on a variety of school quality indicators including test scores, college readiness, equity and more. Learn more.

What Locals Say about Linn Creek
This October
Trick-or-Treat Score
Built from what locals say about this neighborhood.- 78% say there's holiday spirit
- 71% say neighbors are friendly
- 36% say there are community events
Trulia Trick or TreatStart Ghost Hunt
At least 6 Trulia users voted on each feature.

92 % Say it's quiet

85 % Say there's wildlife

85 % Say parking is easy

80 % Say it's dog friendly

78 % Say people would walk alone at night

78 % Say there's holiday spirit

75 % Say car is needed

73 % Say yards are well-kept

71 % Say neighbors are friendly

60 % Say kids play outside

44 % Say they plan to stay for at least 5 years

36 % Say there are community events

33 % Say streets are well-lit

30 % Say there are sidewalks

20 % Say it's walkable to grocery stores

17 % Say it's walkable to restaurants
Sourced by Trulia users. Learn more about our methodology.
Market trends in Linn Creek
Last updated September 2026
Avg. sale price
—
Sale-to-List Price
—
Price per sq ft
—
Available listings
31
Sourced by Trulia Market Trends
Home Value
Trulia Estimate
$234KSince last month
Increased$3K (+1.5%)Since last year
Increased$64K (+37.9%)Learn more about this home's value by checking out its Trulia Estimate, the value of nearby homes, and how much similar homes have sold for.
Trulia Estimate
The of this home's value increased by +204% in the last 10 years
| Month | Estimated value |
|---|---|
2026 | |
| October 2026 | $234K |
| September 2026 | $230K |
| August 2026 | $232K |
| July 2026 | $238K |
| June 2026 | $185K |
| May 2026 | $181K |
| April 2026 | $178K |
| March 2026 | $177K |
| February 2026 | $171K |
| January 2026 | $167K |
2025 | |
2024 | |
2023 | |
2022 | |
2021 | |
2020 | |
2019 | |
2018 | |
2017 | |
2016 | |
Comparable sales
These are recently sold homes that have a similar location or other similar features to this home, like bedrooms, bathrooms, and square footage. Get a sense of the expected prices in the area by viewing these homes.Address | Distance | Property Type | Sold Price | Sold Date | Bed | Bath | Sqft |
|---|---|---|---|---|---|---|---|
0.31 | Single-Family Home | - | 03/06/26 | 3 | 2 | 1,842 | |
0.17 | Single-Family Home | - | 09/16/26 | 3 | 2 | 2,117 | |
0.94 | Single-Family Home | - | 02/13/26 | 3 | 3 | 1,978 | |
1.12 | Single-Family Home | - | 09/21/26 | 3 | 3 | 2,688 | |
1.23 | Single-Family Home | - | 10/28/25 | 3 | 2 | 2,240 | |
1.69 | Single-Family Home | - | 11/19/25 | 4 | 2.5 | 1,788 | |
1.75 | Single-Family Home | - | 03/16/26 | 3 | 2 | 2,076 | |
2.66 | Single-Family Home | - | 04/01/26 | 4 | 2 | 1,680 | |
2.39 | Single-Family Home | - | 05/29/26 | 5 | 3 | 3,270 |
Nearby home prices
Get a sense of expected prices in the area by checking the value of nearby homes.Address | Distance | Price | Bed | Bath | Sqft | Status |
|---|---|---|---|---|---|---|
0.02 | $246,700 | 3 | 2 | 1,728 | Off Market | |
0.03 | - | - | - | - | Off Market | |
0.03 | - | - | - | - | Off Market | |
0.03 | $271,400 | 3 | 3 | 1,532 | Off Market | |
0.03 | - | - | - | - | Off Market | |
0.03 | - | 3 | 2 | 864 | Off Market | |
0.04 | $149,900 | 2 | 1 | 1,410 | Off Market | |
0.04 | $168,400 | 3 | 1 | 980 | Off Market | |
0.05 | $432,300 | Studio | 3 | 2,724 | Off Market | |
0.05 | $198,800 | Studio | - | - | Off Market | |
0.05 | $173,300 | Studio | 1 | 960 | Off Market | |
0.06 | $233,500 | 4 | 2 | 1,352 | Off Market | |
0.06 | - | - | - | - | Off Market | |
0.07 | $182,200 | Studio | 2 | 1,152 | Off Market | |
0.09 | $280,800 | 3 | 3 | 1,830 | Off Market | |
0.09 | - | Studio | 1 | 552 | Off Market | |
0.09 | - | - | - | - | Off Market | |
0.10 | $319,700 | Studio | - | - | Off Market | |
0.10 | $537,900 | 4 | 3.5 | 2,912 | Off Market | |
0.13 | $645,600 | Studio | - | 5,080 | Off Market |
Price and Tax history
| Date | Event | Price |
|---|---|---|
Jul 25, 2026 Source: Bagnell Dam AOR #3588925 | Listed For Sale | $240,000 |
| Year | Property tax | Tax assessment |
|---|---|---|
| 2025 | $681 | $16,040 |
Home facts updated by county records
LGBTQ Local Legal Protections
LGBTQ Local Legal Protections



WINTERS SHELTON REAL ESTATE GROUP, LLC, RE/MAX Lake of the Ozarks
Agent Phone: (573) 302-2300
Similar Homes You May Like
 3.07 ACRESRE/MAX Lake of the Ozarks
 2.42 ACRESRE/MAX Lake of the Ozarks
 NEW - 2 DAYS AGO0.41 ACRESKeller Williams L.O. Realty
 Associated Brokers Lake of the Ozarks
 0.42 ACRESRE/MAX Lake of the Ozarks
 0.48 ACRESRE/MAX Lake of the Ozarks
 2.25 ACRESKeller Williams L.O. Realty
 Keller Williams L.O. Realty
 See more homes for sale inMontreal




New Listings near 91 Hackberry Trace Rd
 0.42 ACRES
 3.8 ACRESKeller Williams L.O. Realty
 1.7 ACRESRE/MAX Lake of the Ozarks
 0.45 ACRESRE/MAX Lake of the Ozarks
 NEW - 2 DAYS AGORE/MAX Lake of the Ozarks
- See more homes for sale inMontreal


Frequently asked questions about 91 Hackberry Trace Rd
- What is the estimated monthly payment for 91 Hackberry Trace Rd?Based on a $240,000 list price with 20% down at today's rates, the estimated monthly payment for 91 Hackberry Trace Rd in Montreal, MO is approximately $1,503 (about $1,328 principal & interest, $100 property taxes, and $75 homeowner's insurance). This is an estimate. Actual payment depends on your loan terms.
- What do residents say about Montreal?Residents describe Montreal, MO as quiet, easy to park in, and dog-friendly. Most residents say you need a car. See homes for sale in Montreal, MO.
- What are the closest schools to 91 Hackberry Trace Rd?The closest schools to 91 Hackberry Trace Rd in Montreal, MO are Camdenton High School (rated 6/10), Camdenton Middle School (rated 8/10), Dogwood Elementary School (Pre-K).
- What is 91 Hackberry Trace Rd estimated to be worth?Trulia's estimated value for 91 Hackberry Trace Rd in Montreal, MO is $233,800.
- Does 91 Hackberry Trace Rd have air conditioning?Yes, 91 Hackberry Trace Rd in Montreal, MO has air conditioning.
- Does 91 Hackberry Trace Rd have a pool?Yes, 91 Hackberry Trace Rd in Montreal, MO has a pool.
91 Hackberry Trace Rd, Montreal, MO 65591 is a 2 bedroom, 3 bathroom, 1,130 sqft single-family home built in 1986. This property is currently available for sale and was listed by Bagnell Dam AOR on Jul 25, 2026. The MLS # for this home is MLS# 3588925.