


$3,500,000
Original price: $3,850,000
 12 Beds
 9 Baths
 7,629 sqft
91 Chelsea St, Everett, MA 02149
Est. Mortgage $21,876/mo*
Get Pre-QualifiedHome Highlights

Multi-Family

Built in 1940

$459/sqft

6 Open Spaces
Local Information
- Map ViewExplore the area around 91 Chelsea St.

- Schools2 Elementary Schools2 Middle Schools2 High Schools

- Shop & Eat

-- mins to
About this House
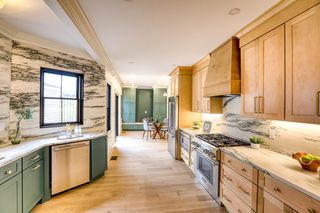
91 Chelsea Street presents a compelling investment opportunity in the rapidly growing Everett market. This well-maintained 12-unit multifamily property consists of a mix of 1, 2, and 3 bed units, offering a highly desirable and easy-to-manage unit mix. The building underwent a full renovation just a few years ago, featuring updated interiors, modern finishes, and improved systems that minimize near-term capital expenditures. Each unit is designed to attract and retain quality tenants, supporting strong and consistent rental income. Ideally located with convenient access to major routes, public transportation, and the ongoing development transforming Everett, this property is perfectly positioned for long-term appreciation. Whether you're expanding your portfolio or seeking a turnkey asset in a high-demand rental market, 91 Chelsea Street delivers stability, growth potential, and solid returns. Can be sold as a package with 81 Chelsea St right next door - MLS #73505688.
Last check for updates: about 4 hours ago
Listing courtesy of Saad Munir, (781) 296-6446
ENRG Global Realty, LLC, (857) 557-8949
Source: MLS PIN, MLS#73535690
Also Listed on MLS PIN.
Home Details for 91 Chelsea St

|
|---|
Interior Details Basement: Full,UnfinishedNumber of Rooms: 30 |
Beds & Baths Number of Bedrooms: 12Number of Bathrooms: 9Number of Bathrooms (full): 9 |
Dimensions and Layout Living Area: 7629 Square Feet |
Fireplace & Spa No FireplaceNo Spa |
Windows, Doors, Floors & Walls Flooring: Vinyl |
Levels, Entrance, & Accessibility Number of Stories: 2Floors: Vinyl |

|
|---|
Exterior Home Features Roof: Shingle RubberFoundation: Block, Stone |
Parking & Garage Open Parking Spaces: 6No GarageHas Open ParkingParking Spaces: 6Parking: Paved Drive,Off Street |
Frontage Road Surface Type: PavedNot on Waterfront |
Water & Sewer Sewer: Public Sewer |
Finished Area Finished Area (above surface): 7629 |

|
|---|
Days on Market: 85 |

|
|---|
Year Built Year Built: 1940 |
Property Type / Style Property Type: Residential IncomeProperty Subtype: 5+ Family - 5+ Units Up/Down |
Building Construction Materials: Frame, StoneDoes Not Include Home Warranty |
Property Information Parcel Number: M:K0 B:01 L:000188, 482114 |

|
|---|
Price List Price: $3,500,000Price Per Sqft: $459 |

|
|---|
MLS Status: Active |

|
|---|
Direction & Address City: Everett |

|
|---|
Listing Agent Listing ID: 73535690 |

|
|---|
Building Area Building Area: 7629 Square Feet |

|
|---|
Not Senior Community |

|
|---|
Lot Area: 7910 sqft |

|
|---|
BasementMls Number: 73535690Above Grade Unfinished Area: 7629 |
Around this home
- Sumner G. Whittier School
- K-8
- Public
- 583 Students
5/10GreatSchools RatingParent Rating AverageIt is a great school all the teachers and the Principal are greatParent Review9y ago - Devens School
- K-12
- Public
- 32 Students
5/10GreatSchools RatingParent Rating Average No reviews available for this school.
What Locals Say about Everett
At least 568 Trulia users voted on each feature.

84 % Say there are sidewalks

74 % Say it's dog friendly

74 % Say it's walkable to restaurants

67 % Say it's walkable to grocery stores

66 % Say streets are well-lit

60 % Say yards are well-kept

59 % Say people would walk alone at night

59 % Say car is needed

57 % Say there's holiday spirit

53 % Say parking is easy

53 % Say kids play outside

49 % Say they plan to stay for at least 5 years

48 % Say it's quiet

45 % Say neighbors are friendly

35 % Say there are community events

33 % Say there's wildlife
Sourced by Trulia users. Learn more about our methodology.
Market trends in Everett
Last updated August 2026
Avg. sale price
—
Sale-to-List Price
—
Price per sq ft
—
Available listings
47
3MoM
Home Value
Learn more about this home's value by checking out the value of nearby homes and how much similar homes have sold for.
Comparable sales
These are recently sold homes that have a similar location or other similar features to this home, like bedrooms, bathrooms, and square footage. Get a sense of the expected prices in the area by viewing these homes.Address | Distance | Property Type | Sold Price | Sold Date | Bed | Bath | Sqft |
|---|---|---|---|---|---|---|---|
0.21 | Multi-Family Home | $2,500,000 | 07/24/26 | 18 | 6 | 7,900 | |
0.34 | Multi-Family Home | $1,600,000 | 08/20/26 | 10 | 8 | 4,669 | |
0.20 | Multi-Family Home | $1,350,000 | 06/11/26 | 8 | 4 | 3,920 | |
0.11 | Multi-Family Home | $1,360,000 | 06/17/26 | 9 | 3 | 3,747 | |
0.34 | Multi-Family Home | $5,725,000 | 12/11/25 | 22 | 20 | 11,386 | |
0.11 | Multi-Family Home | $1,075,000 | 04/30/26 | 6 | 3 | 3,241 | |
0.18 | Multi-Family Home | $980,000 | 05/26/26 | 7 | 3 | 2,860 | |
0.29 | Multi-Family Home | $1,255,000 | 05/13/26 | 5 | 3.5 | 3,367 | |
0.08 | Multi-Family Home | $905,000 | 09/17/26 | 5 | 3 | 3,256 | |
0.46 | Multi-Family Home | $1,250,000 | 10/16/25 | 9 | 4 | 4,118 |
Nearby home prices
Get a sense of expected prices in the area by checking the value of nearby homes.Address | Distance | Price | Bed | Bath | Sqft | Status |
|---|---|---|---|---|---|---|
0.01 | $486,200 | 2 | 1.5 | 1,149 | Off Market | |
0.01 | $525,000 | 2 | 1.5 | 1,149 | Recently Sold | |
0.02 | $2,350,000 | 8 | 8 | 4,800 | For Sale | |
0.05 | $725,000 | 3 | 2 | 1,364 | Recently Sold | |
0.07 | $988,000 | 5 | 2 | 2,413 | Off Market | |
0.08 | $905,000 | 5 | 3 | 3,256 | Recently Sold | |
0.10 | - | 7 | 2 | 2,811 | Off Market | |
0.11 | $659,600 | 3 | 2.5 | 1,060 | Off Market | |
0.11 | $700,000 | 3 | 1.5 | 1,514 | Recently Sold | |
0.11 | $1,075,000 | 6 | 3 | 3,241 | Recently Sold | |
0.11 | $1,360,000 | 9 | 3 | 3,747 | Recently Sold |
Price and Tax history
| Date | Event | Price |
|---|---|---|
Aug 26, 2026 Source: MLS PIN #73535690 | PriceChange | $3,500,000 Price decreased by 9% |
Jun 14, 2026 Source: MLS PIN #73535690 | Listed For Sale | $3,850,000 |
Jun 2, 2020 Source: N/A | Sold | $1,835,000 |
| Year | Property tax | Tax assessment |
|---|---|---|
| 2025 | $22,807 | $2,002,400 |
Home facts updated by county records
LGBTQ Local Legal Protections
LGBTQ Local Legal Protections



Saad Munir, ENRG Global Realty, LLC, (857) 557-8949
Agent Phone: (781) 296-6446
The property listing data and information set forth herein were provided to MLS Property Information Network, Inc. from third party sources, including sellers, lessors and public records, and were compiled by MLS Property Information Network, Inc. The property listing data and information are for the personal, non commercial use of consumers having a good faith interest in purchasing or leasing listed properties of the type displayed to them and may not be used for any purpose other than to identify prospective properties which such consumers may have a good faith interest in purchasing or leasing. MLS Property Information Network, Inc. and its subscribers disclaim any and all representations and warranties as to the accuracy of the property listing data and information set forth herein.
The MLS listing information displayed is deemed reliable, but is not guaranteed accurate by the MLS.
The MLS listing information displayed is deemed reliable, but is not guaranteed accurate by the MLS.
Similar Homes You May Like
 Kirsten McEleney, KM Real Estate Group
 Boston's Best Group, Coldwell Banker Realty - Brookline
 Carol Curcio, Gibson Sotheby's International Realty
 Justin Brown, Three Hills Real Estate Service, LLC
 Markese Daise, Stony Brook & Lennox Realty Advisors
 Montivista Real Estate Group, eXp Realty LLC - Corporate Office
 Collin Bray, Century 21 Cityside
 Lior Rozhansky, Keller Williams Realty Evolution
 Alvarenga & Son's Team, Keller Williams Realty Evolution
 OPEN SUN, 12-1:30PMThe Elle Group, eXp Realty LLC - Corporate Office
 Lexi Crivon, Coldwell Banker Realty - Boston
 Karen Williams, Longwood Residential, LLC
 The Residential Group, Coldwell Banker Realty - Brookline
 5.25 ACRESLauren Boccelli, Century 21 North East
 Markese Daise, Stony Brook & Lennox Realty Advisors
 Maggie Dee + Charles Cherney Team, Compass
 Mary Keenan, Heartland Property Real Estate
 Keith Mullen, At Home Realty, Inc.
 Maggie Dee + Charles Cherney Team, Compass
 Nicholas Neu, Advantage Property Team LLC
 0.35 ACRESJeanne Hickey, HomeSmart First Class Realty
 Richard Cawley, United Multi Family Corporation
 0.41 ACRESMonahan Barker Team, LandVest, Inc., Ipswich
 Frank Mastrocola, Mastrocola Management, Inc.
 Jose Rojas, William Raveis R.E. & Home Services
 Kevin Fernandes, Century 21 Realty Network
 The Caceda Team, Coldwell Banker Realty - Lynnfield
 See more homes for sale inEverett


New Listings near 91 Chelsea St
 NEWOPEN SUN, 10:45-11:45AMTracy Shea, Coldwell Banker Realty - Boston
 NEWOPEN SAT, 12-1:30PMRose Hall, Blue Ocean Realty, LLC
 NEWOPEN SUN, 12-1PMTracy Shea, Coldwell Banker Realty - Boston
 NEWOPEN SUN, 11:30-12:30PMMartha Toti, Coldwell Banker Realty - Boston
 NEWOPEN SAT, 1-2:30PMCassie Comstock, Compass
 NEWOPEN SAT, 11-12PMAdam Geragosian, William Raveis R.E. & Home Services
 Frank Celeste, Gibson Sotheby's International Realty
 NEW - 1 DAY AGOSkambas Realty Group, Compass
 OPEN SAT, 12-1:30PMThe Denman Group, eXp Realty LLC
 Nancy Roth, Gibson Sotheby's International Realty
 Nancy Roth, Gibson Sotheby's International Realty
 OPEN FRI, 4:30-6PMThe May Group, Gibson Sotheby's International Realty
 OPEN SUN, 12-1:30PMEd Greable & Company, Keller Williams Realty Boston Northwest
- See more homes for sale inEverett

Frequently asked questions about 91 Chelsea St
- What is the estimated monthly payment for 91 Chelsea St?Based on a $3,500,000 list price with 20% down at today's rates, the estimated monthly payment for 91 Chelsea St in Everett, MA is approximately $22,695 (about $19,674 principal & interest, $2,946 property taxes, and $75 homeowner's insurance). This is an estimate. Actual payment depends on your loan terms.
- What do residents say about Everett?Residents describe Everett, MA as pedestrian-friendly, dog-friendly, and walkable to restaurants. See homes for sale in Everett, MA.
- What are the closest schools to 91 Chelsea St?The closest schools to 91 Chelsea St in Everett, MA are Devens School (Elementary/Middle/High, rated 5/10), Everett High School (rated 2/10), Sumner G. Whittier School (Elementary/Middle, rated 5/10).
- Does 91 Chelsea St have parking?Yes, 91 Chelsea St in Everett, MA has on-site parking.
91 Chelsea St, Everett, MA 02149 is a 12 bedroom, 9 bathroom, 7,629 sqft multi-family built in 1940. This property is currently available for sale and was listed by MLS PIN on Jun 14, 2026. The MLS # for this home is MLS# 73535690.