


$2,659,900
 6 Beds
 6 Baths
 9,664 sqft (on 1.88 acres)
91 Algonquin Rd, Fairfield, CT 06825
Est. Refi. Payment $18,050/mo*
Refinance Your HomeCurrently Off Market - Sold May 18, 2026 for $2,600,000 (13% below list price)
Home Value
Trulia Estimate
$2.66MSince last month
Increased$4K (+0.1%)Since last year
Increased$349K (+15%)Since last sale
Increased$65K (+2.5%)Learn more about this home's value by checking out its Trulia Estimate, the value of nearby homes, and how much similar homes have sold for.
Trulia Estimate
The of this home's value increased by +325% in the last 10 years
| Month | Estimated value |
|---|---|
2026 | |
| September 2026 | $2.67M |
| August 2026 | $2.66M |
| July 2026 | $2.63M |
| June 2026 | $2.62M |
| May 2026 | $2.61M |
| April 2026 | $2.89M |
| March 2026 | $3.1M |
| February 2026 | $2.36M |
| January 2026 | $2.32M |
2025 | |
2024 | |
2023 | |
2022 | |
2021 | |
2020 | |
2019 | |
2018 | |
2017 | |
2016 | |
Comparable sales
These are recently sold homes that have a similar location or other similar features to this home, like bedrooms, bathrooms, and square footage. Get a sense of the expected prices in the area by viewing these homes.Address | Distance | Property Type | Sold Price | Sold Date | Bed | Bath | Sqft |
|---|---|---|---|---|---|---|---|
0.28 | Single-Family Home | $2,150,000 | 06/01/26 | 6 | 5 | 5,623 | |
0.11 | Single-Family Home | $475,000 | 05/08/26 | 6 | 3.5 | 4,378 | |
0.22 | Single-Family Home | $1,175,000 | 01/27/26 | 6 | 3.5 | 3,098 | |
0.04 | Single-Family Home | $1,007,500 | 04/21/26 | 4 | 4 | 3,257 | |
0.14 | Single-Family Home | $860,000 | 06/26/26 | 5 | 2.5 | 3,528 | |
0.22 | Single-Family Home | $630,000 | 06/30/26 | 5 | 2.5 | 3,072 | |
0.64 | Single-Family Home | $1,207,000 | 01/05/26 | 5 | 4.5 | 3,154 | |
0.28 | Single-Family Home | $597,000 | 06/05/26 | 4 | 3.5 | 2,960 | |
0.25 | Single-Family Home | $645,000 | 08/25/26 | 5 | 3.5 | 1,672 |
Nearby home prices
Get a sense of expected prices in the area by checking the value of nearby homes.Address | Distance | Price | Bed | Bath | Sqft | Status |
|---|---|---|---|---|---|---|
0.04 | $1,007,500 | 4 | 4 | 3,257 | Recently Sold | |
0.07 | $724,800 | 4 | 2.5 | 3,016 | Off Market | |
0.11 | $841,100 | 4 | 2.5 | 3,500 | Off Market | |
0.12 | $462,400 | 4 | 1 | 1,876 | Off Market | |
0.11 | $475,000 | 6 | 3.5 | 4,378 | Recently Sold | |
0.13 | $2,494,500 | 7 | 6.5 | 9,573 | Off Market | |
0.13 | $819,500 | 4 | 3.5 | 3,192 | Off Market | |
0.14 | $754,800 | 4 | 3.5 | 2,988 | Off Market | |
0.14 | $860,000 | 5 | 2.5 | 3,528 | Recently Sold | |
0.13 | $579,900 | 3 | 2.5 | 1,992 | Recently Sold | |
0.14 | $623,500 | 3 | 2.5 | 1,900 | Off Market |
Local Information
- Map ViewExplore the area around 91 Algonquin Rd.

- Schools1 Preschool School1 Elementary School1 Middle School1 High School

- Shop & Eat

-- mins to
Home Highlights

Single-Family Home

Built in 1922

1.88 acre lot

9,664 sqft

$269/sqft

Garage

HOA $100/mo
About this House
Iconic Georgian Manor. A rare offering of architectural significance, this distinguished 1922 Georgian Colonial is set on 1.88 acres of level, park-like grounds in a desirable Fairfield enclave. Encompassing over 10,000 Sqft, this 6-bedroom estate seamlessly blends historic grandeur with elevated, modern living. A stately presence is immediately felt through classic Georgian symmetry, framed by elegant columns and enhanced by exquisite millwork, intricate moldings, and timeless architectural detailing throughout. Inside, a series of beautifully scaled rooms unfold, each more impressive than the next, including a refined library, private office, sun-drenched solarium, and multiple formal and informal living spaces anchored by seven fireplaces, creating warmth and character at every turn At the heart of the home, a true chef's kitchen is designed for both everyday living and elevated entertaining, seamlessly connecting to expansive interior and exterior gathering spaces.
The grounds are nothing short of resort-caliber, featuring an oversized pool, tennis court, and sweeping lawns that create a sense of total privacy and escape. A fully equipped guest house with gym and sauna offers exceptional flexibility, ideal for extended stays, a wellness retreat, or a private art or music studio. Offered fully furnished, the home is further elevated by beautifully curated furnishings that complement its architectural character and refined aesthetic, creating a seamless turnkey opportunity.
The home evokes the feel of a gracious private manor retreat, where timeless elegance meets a hospitality-inspired lifestyle.
Moments to Fairfield's vibrant town center, train, and major highways, this exceptional property delivers the rare combination of scale, history, and convenience, offering a legacy opportunity with undeniable value.
The grounds are nothing short of resort-caliber, featuring an oversized pool, tennis court, and sweeping lawns that create a sense of total privacy and escape. A fully equipped guest house with gym and sauna offers exceptional flexibility, ideal for extended stays, a wellness retreat, or a private art or music studio. Offered fully furnished, the home is further elevated by beautifully curated furnishings that complement its architectural character and refined aesthetic, creating a seamless turnkey opportunity.
The home evokes the feel of a gracious private manor retreat, where timeless elegance meets a hospitality-inspired lifestyle.
Moments to Fairfield's vibrant town center, train, and major highways, this exceptional property delivers the rare combination of scale, history, and convenience, offering a legacy opportunity with undeniable value.
91 Algonquin Rd, Fairfield, CT 06825 is a 6 bedroom, 7 bathroom, 9,664 sqft single-family home built in 1922. It last sold for $2,600,000 on May 18, 2026 (13% below the $2,995,000 asking price). More recently, it was listed as a rental in June 2018 with an asking price of $7,500 per month. That rental listing was removed on June 15, 2018. This property is not currently displayed as for sale or rent on Trulia. The Trulia Estimate is $2,659,900, with a rent estimate of $8,132/month.
Last check for updates: about 20 hours ago
Listed by Danielle Malloy, (203) 921-9987
Serhant Connecticut LLC
Bought with: Danielle Malloy, (203) 921-9987, Serhant Connecticut LLC
Source: Greenwich MLS, Inc., MLS#124573
Home Details for 91 Algonquin Rd

|
|---|
Interior Details Basement: Full,Unfinished |
Beds & Baths Number of Bedrooms: 6Number of Bathrooms: 7Number of Bathrooms (full): 5Number of Bathrooms (half): 2 |
Dimensions and Layout Living Area: 9664 Square Feet |
Appliances & Utilities Laundry: Laundry Room |
Heating & Cooling Heating: Natural Gas,Forced Air,Radiant,SteamHas CoolingAir Conditioning: Central AirHas HeatingHeating Fuel: Natural Gas |
Fireplace & Spa Number of Fireplaces: 7Spa: BathHas a FireplaceHas a Spa |
Security Security: Security System |

|
|---|
Exterior Home Features Roof: SlateFencing: FencedOther Structures: Guest HouseHas a Private Pool |
Parking & Garage Number of Garage Spaces: 4Number of Covered Spaces: 4Has a GarageParking Spaces: 4Parking: Garage |
Pool Pool |

|
|---|
Year Built Year Built: 1922Year Renovated: 2026 |
Property Type / Style Property Type: ResidentialProperty Subtype: Residential, Single Family Residence |
Building Construction Materials: Brick |
Property Information Included in Sale: Washer/Dryer, All Kitchen ApplncsParcel Number: 33 75 |

|
|---|
Price List Price: $2,995,000Price Per Sqft: $269/sqft |
Status Change & Dates Off Market Date: Wed Apr 08 2026 |

|
|---|
MLS Status: Closed |

|
|---|

|
|---|
Direction & Address City: Fairfield |
School Information Elementary School: Out of TownJr High / Middle School: Out of Town |

|
|---|
Building Area Building Area: 9664 Square Feet |

|
|---|
Has an HOAHOA Fee: $1,200/Annually |

|
|---|
Lot Area: 1.88 Acres |

|
|---|
Mobile Home Park Mobile Home Units: Feet |

|
|---|
BasementMls Number: 124573 |

|
|---|
HOA Amenities: Gated |
Price and Tax history
| Date | Event | Price |
|---|---|---|
May 18, 2026 Source: Greenwich MLS, Inc. #124573 | Sold | $2,600,000 |
Apr 22, 2026 Source: Smart MLS #24161480 | Pending | $2,995,000 |
Apr 22, 2026 Source: Greenwich MLS, Inc. #124573 | Contingent | $2,995,000 |
Mar 25, 2026 Source: Smart MLS #24161480 | Listed For Sale | $2,995,000 |
Feb 6, 2025 Source: Smart MLS #24054481 | Sold | $2,250,000 |
Nov 13, 2024 Source: Smart MLS #24054481 | PriceChange | $2,399,000 Price decreased by 4% |
Oct 17, 2024 Source: Smart MLS #24054481 | Listed For Sale | $2,500,000 |
Aug 16, 2024 Source: Smart MLS #24001669 | ListingRemoved | $2,500,000 |
Aug 1, 2024 Source: Smart MLS #24001669 | Listed For Sale | $2,500,000 |
Oct 15, 2021 Source: N/A | Sold | $1,850,000 |
Aug 9, 2021 Source: Smart MLS #170420221 | Contingent | $1,895,000 |
Jul 23, 2021 Source: Smart MLS #170420221 | Listed For Sale | $1,895,000 |
Dec 1, 2020 Source: Agent Provided | ListingRemoved | $1,895,000 |
Aug 4, 2020 Source: Agent Provided | PriceChange | $1,895,000 Price decreased by 5% |
Jul 3, 2020 Source: Agent Provided | Listed For Sale | $1,998,000 |
Jun 15, 2018 Source: Agent Provided | ListingRemoved | $7,500 |
Jun 14, 2018 Source: Agent Provided | ListingRemoved | $1,799,500 |
Jun 5, 2018 Source: Agent Provided | Listed For Rent | $7,500 |
Apr 20, 2018 Source: Agent Provided | Listed For Sale | $1,799,500 |
Aug 20, 2012 Source: N/A | Sold | $1,000,000 |
Nov 22, 2000 Source: N/A | Sold | $851,500 |
| Year | Property tax | Tax assessment |
|---|---|---|
| 2025 | $34,551 | $1,217,020 |
Home facts updated by county records
Market trends in Fairfield
Last updated August 2026
Avg. sale price
$986K
$28.33KMoM
Sale-to-List Price
103.8%
0.2%MoM
Price per sq ft
$473
$1MoM
Available listings
129
33MoM
Around this home
What Locals Say about Fairfield
At least 343 Trulia users voted on each feature.

91 % Say it's dog friendly

87 % Say car is needed

85 % Say parking is easy

82 % Say yards are well-kept

79 % Say there's holiday spirit

76 % Say people would walk alone at night

71 % Say kids play outside

66 % Say they plan to stay for at least 5 years

66 % Say it's quiet

64 % Say there's wildlife

61 % Say neighbors are friendly

61 % Say there are sidewalks

59 % Say streets are well-lit

57 % Say it's walkable to restaurants

50 % Say there are community events

48 % Say it's walkable to grocery stores
Sourced by Trulia users. Learn more about our methodology.
LGBTQ Local Legal Protections
LGBTQ Local Legal Protections



Listing data courtesy of Greenwich MLS. IDX information is provided exclusively for consumers’ personal, non-commercial use, that it may not be used for any purpose other than to
identify prospective properties consumers may be interested in purchasing. Data is deemed reliable but is not guaranteed accurate by the MLS.
Frequently asked questions about 91 Algonquin Rd
- What is 91 Algonquin Rd estimated to be worth?Trulia's estimated value for 91 Algonquin Rd in Fairfield, CT is $2,659,900.
- What is the price history for 91 Algonquin Rd?91 Algonquin Rd in Fairfield, CT last sold for $2,600,000 in May 2026.
- Is Fairfield a buyer's or seller's market?Fairfield is currently a seller's market, based on recent for-sale activity.
- What's the median sale price in Fairfield?The median sale price in Fairfield is $986K. That is up $28.33K from the prior month.
- Does 91 Algonquin Rd have air conditioning?Yes, 91 Algonquin Rd in Fairfield, CT has air conditioning.
- Does 91 Algonquin Rd have a pool?Yes, 91 Algonquin Rd in Fairfield, CT has a pool.
Explore by feature - Pet Friendly
 SPECIAL OFFERPET FRIENDLYTotal price$2,307 - $3,631/moStudio-2 bd1-2 baCreekline at Fairfield | 219 Ash Creek Blvd,
Fairfield, CT 06824 PET FRIENDLY
 PET FRIENDLY$2,210 - $3,601/moFees may applyStudio-2 bd1-2 baAlto Fairfield Metro | 1401 Kings Hwy,
Fairfield, CT 06824 SPECIAL OFFERPET FRIENDLY
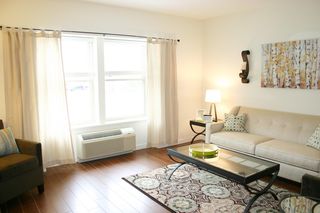 PET FRIENDLYTotal price$1,550 - $1,650/moStudio-1 bd1 baFairchild Apartments | 130 Fairchild Ave,
Fairfield, CT 06825 APPLY INSTANTLYPET FRIENDLY
 PET FRIENDLY
 PET FRIENDLY
 APPLY INSTANTLYPET FRIENDLY
 APPLY INSTANTLYPET FRIENDLY
Explore by feature - Garage
- PET FRIENDLY$2,210 - $3,601/moFees may applyStudio-2 bd1-2 baAlto Fairfield Metro | 1401 Kings Hwy,
Fairfield, CT 06824  APPLY INSTANTLYPET FRIENDLY
 APPLY INSTANTLYPET FRIENDLYFURNISHED
 APPLY INSTANTLYPET FRIENDLYFURNISHED
 NEW - 1 DAY AGOAPPLY INSTANTLY
 APPLY INSTANTLYROOM FOR RENT
- APPLY INSTANTLYFURNISHEDROOM FOR RENT
- APPLY INSTANTLYPET FRIENDLY
 APPLY INSTANTLYFURNISHED
 APPLY INSTANTLY

Explore by feature - Air Conditioning
- PET FRIENDLY
- PET FRIENDLYTotal price$1,550 - $1,650/moStudio-1 bd1 baFairchild Apartments | 130 Fairchild Ave,
Fairfield, CT 06825  FURNISHED$2,150 - $2,450/moFees may applyStudio-1 bd1 baHarbour Townhomes | 1645 Black Rock Tpke,
Fairfield, CT 06825 APPLY INSTANTLY
- APPLY INSTANTLYPET FRIENDLY
 APPLY INSTANTLY
- APPLY INSTANTLYPET FRIENDLY
- APPLY INSTANTLYPET FRIENDLYFURNISHED
- APPLY INSTANTLYPET FRIENDLYFURNISHED
 FURNISHED
Explore by feature - Pool
- APPLY INSTANTLY
- APPLY INSTANTLYPET FRIENDLYFURNISHED
 APPLY INSTANTLYFURNISHED
 APPLY INSTANTLYPET FRIENDLYFURNISHED
 0.26 ACRES

 PET FRIENDLY
Explore by feature - Washer/dryer
- SPECIAL OFFERPET FRIENDLYTotal price$2,307 - $3,631/moStudio-2 bd1-2 baCreekline at Fairfield | 219 Ash Creek Blvd,
Fairfield, CT 06824 - PET FRIENDLY
- PET FRIENDLY$2,210 - $3,601/moFees may applyStudio-2 bd1-2 baAlto Fairfield Metro | 1401 Kings Hwy,
Fairfield, CT 06824 - PET FRIENDLYTotal price$1,550 - $1,650/moStudio-1 bd1 baFairchild Apartments | 130 Fairchild Ave,
Fairfield, CT 06825 - APPLY INSTANTLY
- APPLY INSTANTLYPET FRIENDLY
- APPLY INSTANTLY
 APPLY INSTANTLY
- APPLY INSTANTLYPET FRIENDLY
- APPLY INSTANTLYPET FRIENDLYFURNISHED
Explore by feature - Outdoor Space
- APPLY INSTANTLYPET FRIENDLY
- APPLY INSTANTLYPET FRIENDLYFURNISHED
- FURNISHED
- PET FRIENDLY
 APPLY INSTANTLY
 APPLY INSTANTLY
 APPLY INSTANTLYFURNISHED
 APPLY INSTANTLYPET FRIENDLY
- APPLY INSTANTLYFURNISHED
 APPLY INSTANTLYPET FRIENDLY
Apartments for Rent
 NEW - 1 DAY AGOPET FRIENDLY
 PET FRIENDLY$2,060 - $3,423/moFees may applyStudio-2 bd1-2 baCanfield Park | 306 Canfield Ave,
Bridgeport, CT 06605 PET FRIENDLY
 PET FRIENDLY
 PET FRIENDLYFURNISHED
- PET FRIENDLYTotal price$2,307 - $3,631/moStudio-2 bd1-2 baCreekline at Fairfield | 219 Ash Creek Blvd,
Fairfield, CT 06824  PET FRIENDLY
- PET FRIENDLY$2,210 - $3,601/moFees may applyStudio-2 bd1-2 baAlto Fairfield Metro | 1401 Kings Hwy,
Fairfield, CT 06824  PET FRIENDLY
 PET FRIENDLY
- PET FRIENDLYTotal price$1,550 - $1,650/moStudio-1 bd1 baFairchild Apartments | 130 Fairchild Ave,
Fairfield, CT 06825 
 PET FRIENDLY$2,000 - $2,100/moFees may apply2 bd1 baSt Patrick School Aparments at 332 Wells St | 332 Wells St,
Bridgeport, CT 06606 PET FRIENDLYINCOME RESTRICTED
 PET FRIENDLY
 See more homes for rent inFairfield
Off Market Homes Near 91 Algonquin Rd
 SOLDSEP 17, 2026Coldwell Banker Realty
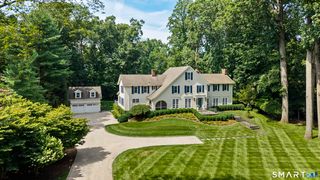 SOLDSEP 16, 2026Compass Connecticut, LLC
 SOLDSEP 14, 2026William Raveis Real Estate
 SOLDSEP 14, 2026Fairfield County Real Estate
 SOLDSEP 14, 2026William Raveis Real Estate
 SOLDSEP 10, 2026Higgins Group Bedford Square
 SOLDSEP 9, 2026Brown Harris Stevens
 SOLDSEP 3, 2026William Raveis Real Estate
- SOLDSEP 3, 2026Compass Connecticut, LLC
 See more homes for sale inFairfield

Homes for sale near 91 Algonquin Rd
 0.74 ACRESWilliam Raveis Real Estate
 NEWOPEN SAT, 1-3PM0.25 ACRESCLMA Realty
 OPEN SAT, 2-4PMCompass Connecticut, LLC
- See more homes for sale inFairfield


- Results are loading