

909 Erwin Rd
Poolville, TX 76487
 3 Beds
 2 Baths
 1,425 sqft (on 1.03 acres)
3 Beds
2 Baths
1,425 sqft
(on 1.03 acres)
Local Information
- Map ViewExplore the area around 909 Erwin Rd.

- Schools1 Preschool School1 Elementary School1 Middle School1 High School

- Shop & Eat

-- mins to
Home Highlights

Property Type
Single-Family Home

Year Built
2023

Lot Size
1.03 acres
Living Area
1,425 sqft

Price/Sqft
$254

Parking
Garage
About this House
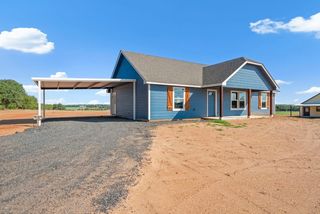
This is it! This is THE one you have been looking for. Too nice and Too cute to be true. Want to settle down in a small quiet town away from the big city, yet close enough for all the comforts? You must to see this property. 38 miles to Ft.Worth, 17 to Weatherford. Sellers thought of everything. Builder shows 1425 sq ft but the open concept makes it feel 1600 plus. Immaculate w 3 beds 2 baths, wood look tile floors, 1 inch granite, plantation shutters, and just impeccable. Enjoy the 30 X 40 shop with extended patio and walk. 9' tall doors, 12' wide with remote roll ups. Sprinkler system, yard completely fenced, super nice landscape with stone lined driveway and beds. Electric metal rail gate on chip seal paved drive. Fantastic shelving in the shop, internet tower, wrought iron porch rail, 20 X 16 extra covered patio is perfect for an outdoor kitchen, and back porch patio 24 X 12. This home is a must see and doesn't need a thing.
909 Erwin Rd, Poolville, TX 76487 is a 3 bedroom, 2 bathroom, 1,425 sqft single-family home built in 2023. It last sold for the $379,000 asking price on Oct 10, 2024. It is currently off market. The Trulia Estimate is $361,400, with a rent estimate of $2,151/month.
Home Details for 909 Erwin Rd

|
|---|
Interior Details Number of Rooms: 8Types of Rooms: Master Bedroom, Bedroom, Master Bathroom, Full Bath, Kitchen, Living Room, Utility Room |
Beds & Baths Number of Bedrooms: 3Number of Bathrooms: 2Number of Bathrooms (full): 2 |
Dimensions and Layout Living Area: 1425 Square Feet |
Appliances & Utilities Utilities: Electricity Connected, Sewer Available, Septic Available, Separate Meters, Water AvailableAppliances: Dishwasher, Electric Cooktop, Electric Oven, Electric Water Heater, Disposal, Microwave, Vented Exhaust FanDishwasherDisposalLaundry: Washer Hookup,Electric Dryer Hookup,Laundry in Utility RoomMicrowave |
Heating & Cooling Heating: Central,Electric,Floor Furnace,Heat PumpHas CoolingAir Conditioning: Central Air,Ceiling Fan(s),ElectricHas HeatingHeating Fuel: Central |
Fireplace & Spa Spa: Hot TubNo FireplaceHas a Spa |
Gas & Electric Has Electric on Property |
Windows, Doors, Floors & Walls Flooring: Carpet, Combination, Ceramic Tile |
Levels, Entrance, & Accessibility Stories: 1Levels: OneFloors: Carpet, Combination, Ceramic Tile |

|
|---|
Exterior Home Features Roof: CompositionPatio / Porch: CoveredFencing: Fenced, Gate, Metal, PerimeterOther Structures: Other, See Remarks, WorkshopFoundation: Slab |
Parking & Garage Number of Garage Spaces: 4Number of Carport Spaces: 2Number of Covered Spaces: 6Has a CarportHas a GarageNo Attached GarageHas Open ParkingParking Spaces: 6Parking: Additional Parking,Aggregate,Asphalt,Covered,Detached Carport,Driveway,Electric Gate,Outside,Oversized,See Remarks,Unpaved,Boat,RV Access/Parking |
Pool Pool: None |
Frontage Road Frontage: All Weather RoadNot on Waterfront |
Water & Sewer Sewer: Aerobic Septic, Private Sewer |

|
|---|
Cumulative Days on Market: 36 |

|
|---|
Year Built Year Built: 2023 |
Property Type / Style Property Type: ResidentialProperty Subtype: Single Family ResidenceStructure Type: HouseArchitecture: Ranch,Detached |
Building Not Attached Property |
Property Information Not Included in Sale: All personal items, decor, gas grill, Washer/ dryer and fridge but can be negotiated. Swim spa is excluded but can also be negotiated.Parcel Number: R000122028 |

|
|---|
Price List Price: $379,000 |
Status Change & Dates Possession Timing: Close Plus 30 to 60 Days, Negotiable |

|
|---|
MLS Status: Closed |

|
|---|

|
|---|
Direction & Address City: PoolvilleCommunity: Stone Estates |
School Information Elementary School: PoolvilleElementary School District: Poolville ISDJr High / Middle School District: Poolville ISDHigh School: PoolvilleHigh School District: Poolville ISD |

|
|---|
Not Senior Community |

|
|---|
No HOA |

|
|---|
Lot Area: 1.034 Acres |

|
|---|
Listing Terms: Cash, Conventional, FHA, See Agent |

|
|---|
Mls Number: 20696984Living Area Range Units: Square FeetAbove Grade Unfinished Area Units: Square FeetBelow Grade Unfinished Area Units: Square FeetUniversal Property Id: US-48367-N-R000122028-R-N |
Last check for updates: about 7 hours ago
Listed by Ron Brown 0645565
Coldwell Banker Apex, REALTORS, (817) 900-3226
Bought with: Cathy Wade, Bridgeway Realty, PLLC, (940) 389-2636
Source: NTREIS, MLS#20696984
Price History for 909 Erwin Rd
| Date | Price | Event | Source |
|---|---|---|---|
| 10/10/2024 | -- | Sold | NTREIS #20696984 |
| 10/10/2024 | $379,000 | PendingToActive | Coldwell Banker Apex, Realtors #20696984 |
| 09/13/2024 | $379,000 | Pending | Coldwell Banker Apex, Realtors #20696984 |
| 09/13/2024 | $379,000 | Contingent | NTREIS #20696984 |
| 08/29/2024 | $379,000 | PriceChange | NTREIS #20696984 |
| 08/08/2024 | $394,900 | Listed For Sale | NTREIS #20696984 |
| 05/12/2023 | -- | Sold | NTREIS #20239669 |
| 05/05/2023 | $270,500 | Pending | NTREIS #20239669 |
| 03/13/2023 | $270,500 | Contingent | NTREIS #20239669 |
| 02/06/2023 | $270,500 | Pending | NTREIS #20239669 |
| 01/19/2023 | $270,500 | Contingent | NTREIS #20239669 |
| 01/16/2023 | $270,500 | Listed For Sale | NTREIS #20239669 |
Market trends in Poolville
Last updated June 2026
Avg. sale price
—
Sale-to-List Price
—
Price per sq ft
—
Available listings
72
2MoM

- Results are loading
Property Tax and Assessment
| Year | 2025 |
|---|---|
| Tax | $3,262 |
| Assessment | $324,410 |
Home facts updated by county records
Comparable Sales for 909 Erwin Rd
Address | Distance | Property Type | Sold Price | Sold Date | Bed | Bath | Sqft |
|---|---|---|---|---|---|---|---|
0.13 | Single-Family Home | - | 04/14/26 | 3 | 2 | 1,334 | |
0.14 | Single-Family Home | - | 11/26/25 | 3 | 2 | 1,311 | |
0.17 | Single-Family Home | - | 10/30/25 | 3 | 2 | 1,425 | |
0.20 | Single-Family Home | - | 02/26/26 | 3 | 2 | 1,400 | |
0.26 | Single-Family Home | - | 10/02/25 | 3 | 2 | 1,484 | |
0.32 | Single-Family Home | - | 01/02/26 | 3 | 2 | 1,450 | |
0.20 | Single-Family Home | - | 09/08/25 | 4 | 2 | 1,697 | |
0.31 | Single-Family Home | - | 06/08/26 | 3 | 2 | 1,425 | |
0.38 | Single-Family Home | - | 07/17/26 | 3 | 2 | 1,311 | |
0.40 | Single-Family Home | - | 01/27/26 | 3 | 2 | 1,311 |
Nearby homes
Get a sense of prices in the area by checking nearby homes. OFF MARKET
 OFF MARKET
 OFF MARKET
 OFF MARKET
 OFF MARKET
 OFF MARKET
 OFF MARKET
 OFF MARKET
 OFF MARKET
 OFF MARKET
 SOLDAPR 14, 2026
Assigned Schools
These are the assigned schools for 909 Erwin Rd.
- Poolville High School
- 9-12
- Public
- 192 Students
4/10GreatSchools RatingParent Rating AverageThe principle and most teachers show favouritism for students. Ive asked several times for help for my son and have had no response. The teachers are not helpful to students that are falling behind. They act like they dont have the time, which is very dis-couraging for my son. If the teachers are not caring for the students learning ability, then why are they there?Parent Review8y ago - Poolville Elementary School
- PK-5
- Public
- 419 Students
4/10GreatSchools RatingParent Rating AverageHorrible worst mistake I’ve made to dateParent Review7y ago - Poolville Junior High School
- 6-8
- Public
- 183 Students
4/10GreatSchools RatingParent Rating AverageAll the teachers and staff are great at this school. They are determined to help each student reach their goals. They are always there to help how ever and when ever they can. They really care about each and every student. Mr. Scot is probably one of the best and most caring principles ive ever came across. His reasoning and communication with the students is outstanding. He really cares about each and every student and their future. If i had it my way i would recommend that the jr high staff also become the high school staff. Love this schoolParent Review8y ago  Check out schools near 909 Erwin Rd.
What Locals Say about Poolville
At least 2 Trulia users voted on each feature.

100 % Say car is needed

71 % Say parking is easy

67 % Say yards are well-kept

50 % Say kids play outside

50 % Say they plan to stay for at least 5 years

50 % Say there's wildlife

50 % Say people would walk alone at night

40 % Say it's quiet

40 % Say neighbors are friendly

29 % Say it's walkable to restaurants

29 % Say there are community events

25 % Say it's dog friendly

20 % Say it's walkable to grocery stores

20 % Say there's holiday spirit
Sourced by Trulia users. Learn more about our methodology.
LGBTQ Local Legal Protections
LGBTQ Local Legal Protections



Apartments for Rent
 APPLY INSTANTLYPET FRIENDLY
 See more homes for rent inPoolville
Homes for sale near 909 Erwin Rd
 1 ACRE
 1.24 ACRES
 1 ACRE
 1.06 ACRES
 1.08 ACRES
 NEW CONSTRUCTION
 NEW CONSTRUCTION
 2 ACRES
 2.08 ACRES
 2.5 ACRES
 See more homes for sale inPoolville
Off Market Homes Near 909 Erwin Rd
- Results are loading
IDX information is provided exclusively for personal, non-commercial use, and may not be used for any purpose other than to identify prospective properties consumers may be interested in purchasing. Information is deemed reliable but not guaranteed.