


$568,700
 4 Beds
 2 Baths
 2,239 sqft
9089 Carson Ave, Hesperia, CA 92344
Est. Refi. Payment $3,696/mo*
Refinance Your HomeHome Value
Trulia Estimate
$569KSince last month
Increased$21K (+3.9%)Since last year
Increased$10K (+1.7%)Learn more about this home's value by checking out its Trulia Estimate, the value of nearby homes, and how much similar homes have sold for.
Trulia Estimate
The of this home's value increased by +2% in the last 10 years
| Month | Estimated value |
|---|---|
2026 | |
| September 2026 | $569K |
| August 2026 | $548K |
| July 2026 | $550K |
| June 2026 | $545K |
| May 2026 | $540K |
| April 2026 | $540K |
| March 2026 | $559K |
Comparable sales
These are recently sold homes that have a similar location or other similar features to this home, like bedrooms, bathrooms, and square footage. Get a sense of the expected prices in the area by viewing these homes.Address | Distance | Property Type | Sold Price | Sold Date | Bed | Bath | Sqft |
|---|---|---|---|---|---|---|---|
0.09 | Single-Family Home | $440,000 | 05/07/26 | 4 | 2 | 2,188 | |
0.09 | Single-Family Home | $365,000 | 05/26/26 | 4 | 2 | 1,900 | |
0.07 | Single-Family Home | $570,000 | 06/25/26 | 4 | 3 | 2,700 | |
0.26 | Single-Family Home | $417,500 | 03/20/26 | 4 | 2 | 2,364 | |
0.11 | Single-Family Home | $600,990 | 12/19/25 | 4 | 3 | 2,700 |
Nearby home prices
Get a sense of expected prices in the area by checking the value of nearby homes.Address | Distance | Price | Bed | Bath | Sqft | Status |
|---|---|---|---|---|---|---|
0.04 | $607,990 | 4 | 3 | 2,700 | For Sale | |
0.07 | $593,990 | 4 | 3 | 3,110 | For Sale | |
0.07 | $579,990 | 4 | 3 | 2,700 | For Sale | |
0.07 | $570,000 | 4 | 3 | 2,700 | Recently Sold | |
0.09 | $515,000 | 3 | 3 | 2,539 | Off Market | |
0.09 | $617,990 | 4 | 3 | 3,110 | Recently Sold | |
0.12 | $490,400 | 4 | 2 | 2,287 | Off Market | |
0.11 | $600,990 | 4 | 3 | 2,700 | Recently Sold | |
0.09 | $440,000 | 4 | 2 | 2,188 | Recently Sold | |
0.09 | $527,700 | 5 | 3.5 | 2,779 | Off Market | |
0.13 | $490,200 | 5 | 3.5 | 2,779 | Off Market |
Local Information
- Map ViewExplore the area around 9089 Carson Ave.

- Schools4 Elementary Schools1 Middle School1 High School

- Shop & Eat

-- mins to
Home Highlights

Single-Family Home

Built in 2026

2,239 sqft

$254/sqft

Garage
About this House
What's unique:Single-level designPrimary bedroomOceania quartz countertopsRecessed lightingLuxury vinyl plank flooringSpacious open-concept kitchen
The new homes at Pacific Crest features a unique modern style living space with one and two-story wide-open floorplans. This could be the perfect spot for first-time homebuyers or the next - and best - chapter in your life for move-down homeowners. Homes at Pacific Crest will feature up to 4 bedrooms, office/den, large kitchens with islands, walk-in pantries and our signature SmartGen Living Suite. Discover the unmatched allure of Pacific Crest , the only master-planned community in the high desert, with NO HOA. Join the interest list, explore your options today and find your perfect new home in this flourishing neighborhood! A one-story house with 4 bedrooms, flex space, 2 bathrooms, and a 2-car garage offers convenience and functionality. The layout provides easy access between rooms and eliminates the need to navigate stairs. The flex space can be utilized as an office, playroom, or guest bedroom, adding versatility to the living space. With a 2-car garage, there is ample room for storage and parking, enhancing the practicality of the home.
9089 Carson Ave, Hesperia, CA 92344 is a 4 bedroom, 2 bathroom, 2,239 sqft single-family home built in 2026. This property is not currently displayed as for sale or rent on Trulia. The Trulia Estimate is $568,700, with a rent estimate of $3,203/month.
Contact this Building
Source: Pacific Communities
Home Details for 9089 Carson Ave

|
|---|
Year Built Year Built: 2026 |
Property Type / Style Property Type: Single Family HomeArchitecture: House |

|
|---|
Parking & Garage GarageParking Spaces: 2Parking: Garage |
Price and Tax history
| Date | Event | Price |
|---|---|---|
Jul 15, 2026 Source: Pacific Communities | ListingRemoved | $539,990 |
Jun 17, 2026 Source: Pacific Communities | Listed For Sale | $539,990 |
May 22, 2026 Source: Pacific Communities | ListingRemoved | $539,990 |
Apr 6, 2026 Source: Pacific Communities | Listed For Sale | $539,990 |
Market trends in Hesperia
Last updated August 2026
Avg. sale price
$461K
$5.5KMoM
Sale-to-List Price
100.0%
Price per sq ft
$267
$6MoM
Available listings
348
5MoM
Around this home
What Locals Say about Hesperia
At least 1013 Trulia users voted on each feature.

86 % Say car is needed

85 % Say parking is easy

78 % Say yards are well-kept

75 % Say there's holiday spirit

65 % Say it's dog friendly

64 % Say it's quiet

57 % Say they plan to stay for at least 5 years

52 % Say kids play outside

45 % Say neighbors are friendly

41 % Say it's walkable to grocery stores

40 % Say there's wildlife

39 % Say people would walk alone at night

32 % Say there are sidewalks

32 % Say it's walkable to restaurants

22 % Say streets are well-lit

17 % Say there are community events
Sourced by Trulia users. Learn more about our methodology.
LGBTQ Local Legal Protections
LGBTQ Local Legal Protections



Frequently asked questions about 9089 Carson Ave
- What is 9089 Carson Ave estimated to be worth?Trulia's estimated value for 9089 Carson Ave in Hesperia, CA is $568,700.
- Is Hesperia a buyer's or seller's market?Hesperia is currently a seller's market, based on recent for-sale activity.
- What's the median sale price in Hesperia?The median sale price in Hesperia is $461K. That is up $5.5K from the prior month.
- What do residents say about Hesperia?Residents describe Hesperia, CA as easy to park in, well-kept, and dog-friendly. Most residents say you need a car. See recently sold homes in Hesperia, CA.
- Does 9089 Carson Ave have a garage?Yes, 9089 Carson Ave in Hesperia, CA has a garage.
Explore by feature - Pet Friendly
 PET FRIENDLY
 PET FRIENDLY
 SPECIAL OFFERPET FRIENDLY
 PET FRIENDLY
 PET FRIENDLY
 PET FRIENDLY
 SPECIAL OFFERPET FRIENDLY
 PET FRIENDLY
 NEW - 2 DAYS AGOAPPLY INSTANTLYPET FRIENDLY
 APPLY INSTANTLYPET FRIENDLY
Explore by feature - Garage
- PET FRIENDLY
- PET FRIENDLY
 PET FRIENDLY
- PET FRIENDLY
- SPECIAL OFFERPET FRIENDLY
- PET FRIENDLY
- APPLY INSTANTLYPET FRIENDLY
 APPLY INSTANTLYPET FRIENDLY
Explore by feature - Air Conditioning
- PET FRIENDLY
- PET FRIENDLY
- SPECIAL OFFERPET FRIENDLY
- PET FRIENDLY
- PET FRIENDLY

- PET FRIENDLY
- SPECIAL OFFERPET FRIENDLY
- PET FRIENDLY
Explore by feature - Pool
- PET FRIENDLY
- PET FRIENDLY
- SPECIAL OFFERPET FRIENDLY
- PET FRIENDLY
- PET FRIENDLY
- PET FRIENDLY
- APPLY INSTANTLYPET FRIENDLY
 APPLY INSTANTLYFURNISHEDROOM FOR RENT

Explore by feature - Washer/dryer
- PET FRIENDLY
- SPECIAL OFFERPET FRIENDLY
- PET FRIENDLY
- PET FRIENDLY
- PET FRIENDLY
- SPECIAL OFFERPET FRIENDLY
- PET FRIENDLY
- NEW - 2 DAYS AGOAPPLY INSTANTLYPET FRIENDLY
Explore by feature - Outdoor Space
- APPLY INSTANTLYPET FRIENDLY
 ROOM FOR RENT


 PET FRIENDLY
 NEW - 2 DAYS AGOAPPLY INSTANTLY
 APPLY INSTANTLY
 APPLY INSTANTLY
 APPLY INSTANTLYPET FRIENDLY
Apartments for Rent
- PET FRIENDLY
- PET FRIENDLY

- NEW - 2 DAYS AGOAPPLY INSTANTLYPET FRIENDLY
 APPLY INSTANTLY
 See more homes for rent inHesperia
Off Market Homes Near 9089 Carson Ave
 SOLDSEP 24, 2026RE/MAX ADVANTAGE-REDLANDS
 SOLDSEP 23, 2026KELLER WILLIAMS VICTOR VALLEY
 SOLDSEP 23, 2026Angel Martinez DRE # 01836393, Figure 8 Realty
 SOLDSEP 22, 2026Coldwell Banker Home Source
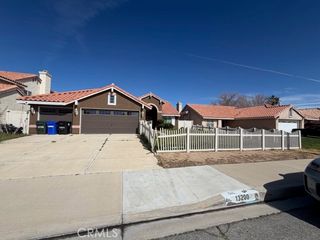 SOLDSEP 21, 2026Classic Realty Exchange
 SOLDSEP 21, 2026Realty ONE Group Empire
 SOLDSEP 18, 2026First Team Real Estate-HighDes
 See more homes for sale inHesperia


Homes for sale near 9089 Carson Ave
 NEW CONSTRUCTION
 NEW CONSTRUCTIONPacific Communities Builder Inc.
 NEW CONSTRUCTIONPacific Communities Builder Inc.
 EXP REALTY OF SOUTHERN CALIFORNIA INC.
 NEW CONSTRUCTIONPacific Communities Builder Inc.
- See more homes for sale inHesperia


- Results are loading