


$359,900
Original price: $369,900
 4 Beds
 3 Baths
 2,025 sqft
908 Laurel Gate Dr, Wake Forest, NC 27587
Est. Mortgage $2,349/mo*
Get Pre-QualifiedHome Highlights

Townhouse

Built in 2019

$178/sqft

Garage

HOA $154/mo
Local Information
- Map ViewExplore the area around 908 Laurel Gate Dr.

- Schools1 Preschool School1 Elementary School1 Middle School1 High School

- Shop & Eat

-- mins to
About this House
Welcome to your dream home in the highly sought-after Franklin Street Townes community! Located at 980 Laurel Gate Drive, this stunning, nearly new transitional townhome offers the perfect blend of modern luxury, low-maintenance living, and incredible space flexibility with its desirable 4-bedroom layout. From the moment you step through the front door, you are greeted by an abundance of natural light showcasing a bright, open-concept floor plan designed for both effortless entertaining and comfortable daily living. A standout feature of this home is the private ground-floor 4th bedroom/flex suite. Complete with its own full bathroom, this versatile space offers the ideal, step-free setup for multi-generational living, extended-stay guests, an in-law suite, or a quiet executive home office separated from the main living areas. The heart of the home on the main level centers around a gorgeous gourmet kitchen that will inspire your inner chef. It features an expansive center island perfect for casual dining, premium granite countertops, extensive cabinetry, a spacious walk-in pantry, and sleek stainless steel appliances. The kitchen seamlessly flows into a large, inviting living area highlighted by high ceilings and beautiful luxury vinyl plank flooring that runs throughout. A custom butler's bar adds an extra touch of sophistication, making it easy to host friends and family. Retreat to the upper level where you will find a spacious master suite designed as a private sanctuary. This peaceful space boasts a massive walk-in closet and a spa-like en suite bathroom complete with a double vanity and a beautifully tiled walk-in shower. Best of all, the primary bedroom offers direct access to your own private covered deck, creating the perfect spot to enjoy your morning coffee while taking in the serene, wooded views. For those looking to build instant equity or customize their living space, the property features a partially finished basement. This massive bonus area is already framed and plumbed, giving the future homeowner a blank canvas to easily finish out a custom media room, home gym, workshop, or additional living quarters. Outside, the property continues to impress with a rare, rear-facing two-car attached garage that provides plenty of secure parking and extra storage. The low monthly HOA fee covers exterior and ground maintenance, allowing you to spend your weekends enjoying the community's beautiful green spaces, open central square, and peaceful picnic areas. Positioned in a premier location, this home offers incredible walkability to vibrant downtown Wake Forest. Stroll to local dining, boutique shopping, and enjoy popular community gatherings like Friday Nights on White right in your backyard. You are also just minutes away from major highways, top-rated schools, and premium grocery options like Harris Teeter and Wegmans. Do not miss the opportunity to own this turn-key, highly adaptable gem in one of the area's most desirable neighborhoods! SPECIAL INCENTIVE: Seller is offering a $1,500 paint allowance at closing to help you customize your new space!
Last check for updates: about 20 hours ago
Listing courtesy of Matt Steele, (817) 946-8815
Navigate Realty
Source: Doorify MLS, MLS#10168724
Also Listed on Doorify MLS.
Home Details for 908 Laurel Gate Dr

|
|---|
Interior Details Basement: Exterior Entry,Interior Entry,Partially FinishedNumber of Rooms: 1Types of Rooms: Master Bedroom |
Beds & Baths Number of Bedrooms: 4Main Level Bedrooms: 1Number of Bathrooms: 3Number of Bathrooms (full): 3 |
Dimensions and Layout Living Area: 2025 Square Feet |
Appliances & Utilities Appliances: Dryer, Dishwasher, ENERGY STAR Qualified Appliances, Electric Water Heater, Gas Range, Microwave, Plumbed For Ice Maker, Refrigerator, WasherDishwasherDryerLaundry: Electric Dryer Hookup,Laundry Room,Upper LevelMicrowaveRefrigeratorWasher |
Heating & Cooling Heating: Forced Air,Natural GasHas CoolingAir Conditioning: Central Air,ZonedHas HeatingHeating Fuel: Forced Air |
Windows, Doors, Floors & Walls Flooring: Carpet, Laminate, Tile |
Levels, Entrance, & Accessibility Stories: 3Levels: Tri-LevelFloors: Carpet, Laminate, Tile |
View No View |

|
|---|
Exterior Home Features Roof: ShinglePatio / Porch: Covered, PorchFoundation: Other |
Parking & Garage Number of Garage Spaces: 2Number of Covered Spaces: 2Open Parking Spaces: 2Has a GarageHas Open ParkingParking Spaces: 4Parking: Attached,Garage,Garage Door Opener |
Frontage Responsible for Road Maintenance: Private Maintained Road |
Water & Sewer Sewer: Public Sewer |
Finished Area Finished Area (above surface): 1850 Square FeetFinished Area (below surface): 175 Square Feet |

|
|---|
Days on Market: 120 |

|
|---|
Year Built Year Built: 2019 |
Property Type / Style Property Type: ResidentialProperty Subtype: TownhouseStructure Type: TownhouseArchitecture: Traditional |
Building Construction Materials: Brick, Fiber CementNot a New Construction |
Property Information Parcel Number: 184011561910000 0456426 |

|
|---|
Price List Price: $359,900Price Per Sqft: $178 |
Status Change & Dates Possession Timing: Close Of Escrow |

|
|---|
MLS Status: Active |

|
|---|
Direction & Address City: Wake ForestCommunity: Franklin Street Townes |
School Information Elementary School: Wake County SchoolsJr High / Middle School: Wake County SchoolsHigh School: Wake County Schools |

|
|---|
Listing Agent Listing ID: 10168724 |

|
|---|
Building Area Building Area: 2025 Square Feet |

|
|---|
Community Features: Street Lights |

|
|---|
HOA Fee Includes: UnknownHOA Name: PPMHas an HOAHOA Fee: $154/Monthly |

|
|---|
Lot Area: 1306.8 sqft |

|
|---|
Special Conditions: Standard |

|
|---|
Listing Agreement Type: Exclusive Right To SellListing Terms: Cash, Conventional, FHA, VA Loan |

|
|---|
Mobile Home Park Mobile Home Units: Feet |

|
|---|
BasementMls Number: 10168724Above Grade Unfinished Area: 1850 |

|
|---|
Street LightsSource Internet Entire Listing Display |
Around this home
What Locals Say about Wake Forest
At least 410 Trulia users voted on each feature.

94 % Say car is needed

93 % Say it's dog friendly

87 % Say parking is easy

83 % Say there's holiday spirit

80 % Say people would walk alone at night

79 % Say yards are well-kept

76 % Say kids play outside

75 % Say there are sidewalks

73 % Say it's quiet

68 % Say streets are well-lit

64 % Say neighbors are friendly

59 % Say they plan to stay for at least 5 years

58 % Say there's wildlife

49 % Say there are community events

36 % Say it's walkable to restaurants

33 % Say it's walkable to grocery stores
Sourced by Trulia users. Learn more about our methodology.
Market trends in Wake Forest
Last updated August 2026
Avg. sale price
$540K
$8.33KMoM
Sale-to-List Price
99.2%
0.1%MoM
Price per sq ft
$213
$4MoM
Available listings
511
Home Value
Trulia Estimate
$358KSince last month
Decreased$7K (-1.9%)Since last year
Decreased$11K (-3%)Learn more about this home's value by checking out its Trulia Estimate, the value of nearby homes, and how much similar homes have sold for.
Trulia Estimate
The of this home's value increased by +31% in the last 10 years
| Month | Estimated value |
|---|---|
2026 | |
| September 2026 | $358K |
| August 2026 | $365K |
| July 2026 | $370K |
| June 2026 | $375K |
| May 2026 | $383K |
| April 2026 | $367K |
| March 2026 | $377K |
| February 2026 | $373K |
| January 2026 | $358K |
2025 | |
2024 | |
2023 | |
2022 | |
2021 | |
Comparable sales
These are recently sold homes that have a similar location or other similar features to this home, like bedrooms, bathrooms, and square footage. Get a sense of the expected prices in the area by viewing these homes.Address | Distance | Property Type | Sold Price | Sold Date | Bed | Bath | Sqft |
|---|---|---|---|---|---|---|---|
0.06 | Townhouse | $365,000 | 10/16/25 | 3 | 2.5 | 1,800 | |
0.10 | Townhouse | $307,500 | 08/05/26 | 3 | 2.5 | 1,696 | |
0.09 | Townhouse | $280,000 | 01/20/26 | 3 | 2.5 | 1,656 | |
0.16 | Townhouse | $399,990 | 02/23/26 | 4 | 3.5 | 2,321 | |
0.18 | Townhouse | $310,000 | 05/14/26 | 3 | 2.5 | 1,702 | |
0.24 | Townhouse | $374,990 | 12/11/25 | 4 | 3.5 | 2,288 | |
0.27 | Townhouse | $360,000 | 03/16/26 | 4 | 3.5 | 2,120 | |
0.23 | Townhouse | $370,000 | 10/09/25 | 4 | 3.5 | 2,120 | |
0.24 | Townhouse | $385,990 | 10/17/25 | 4 | 3.5 | 2,112 | |
0.24 | Townhouse | $370,000 | 10/09/25 | 4 | 3.5 | 2,105 |
Nearby home prices
Get a sense of expected prices in the area by checking the value of nearby homes.Address | Distance | Price | Bed | Bath | Sqft | Status |
|---|---|---|---|---|---|---|
0.02 | $309,700 | 3 | 2.5 | 1,937 | Off Market | |
0.06 | $333,600 | 3 | 3.5 | 2,280 | Off Market | |
0.06 | $362,900 | 3 | 2.5 | 1,800 | Off Market | |
0.06 | $334,800 | 3 | 2.5 | 1,800 | Off Market | |
0.07 | $334,700 | 3 | 2.5 | 1,800 | Off Market | |
0.08 | $300,600 | 3 | 2.5 | 1,684 | Off Market | |
0.08 | $327,500 | 3 | 2.5 | 1,800 | Off Market | |
0.09 | $323,600 | 3 | 2.5 | 1,792 | Off Market | |
0.09 | $280,000 | 3 | 2.5 | 1,656 | Recently Sold | |
0.10 | $307,500 | 3 | 2.5 | 1,696 | Recently Sold | |
0.13 | $442,000 | 3 | 2.5 | 1,789 | Recently Sold |
Price and Tax history
| Date | Event | Price |
|---|---|---|
Sep 10, 2026 Source: Doorify MLS #10168724 | PriceChange | $359,900 Price decreased by 3% |
Aug 24, 2026 Source: Doorify MLS #10168724 | PriceChange | $369,900 Price decreased by 1% |
Jul 20, 2026 Source: Doorify MLS #10168724 | PriceChange | $375,000 Price decreased by 1% |
Jun 19, 2026 Source: Doorify MLS #10168724 | PriceChange | $379,900 Price decreased by 1% |
May 21, 2026 Source: Doorify MLS #10168724 | Listed For Sale | $385,000 |
| Year | Property tax | Tax assessment |
|---|---|---|
| 2025 | $3,891 | $359,353 |
Home facts updated by county records
LGBTQ Local Legal Protections
LGBTQ Local Legal Protections



Matt Steele, Navigate Realty
Agent Phone: (817) 946-8815
The MLS listing information displayed is deemed reliable, but is not guaranteed accurate by the MLS.
Copyright 2026 Doorify MLS of North Carolina. All rights reserved.
Copyright 2026 Doorify MLS of North Carolina. All rights reserved.
Similar Homes You May Like
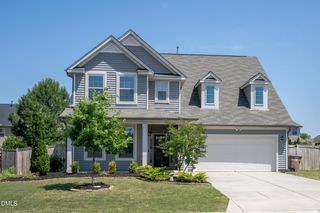

 0.34 ACRES
 NEWOPEN SUN, 2-4PM


 OPEN SAT, 1-3PM

 OPEN SAT, 1-3PM

 OPEN SAT, 9-12PM


 0.33 ACRES


 OPEN SUN, 1-3PM
 0.46 ACRES
 1.71 ACRES
 OPEN SUN, 1-3PM
 OPEN SUN, 1:30-4PM

 OPEN SAT, 1-3PM
 0.4 ACRES
 0.25 ACRES


 See more homes for sale inWake Forest

New Listings near 908 Laurel Gate Dr
 NEWOPEN SAT, 11-1PM0.49 ACRES
 0.45 ACRES
 NEW - 2 DAYS AGO
- 0.33 ACRES
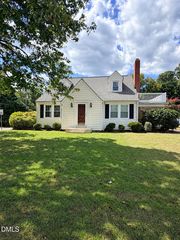 0.34 ACRES
 NEW - 1 DAY AGO0.34 ACRES
 NEW - 1 DAY AGO
 NEW - 15 HRS AGO0.35 ACRES
 0.96 ACRES
 0.41 ACRES
 0.87 ACRES
 0.27 ACRES
 0.35 ACRES
 NEW - 11 HRS AGO
- See more homes for sale inWake Forest
Frequently asked questions about 908 Laurel Gate Dr
- What is the estimated monthly payment for 908 Laurel Gate Dr?Based on a $359,900 list price with 20% down at today's rates, the estimated monthly payment for 908 Laurel Gate Dr in Wake Forest, NC is approximately $2,232 (about $1,953 principal & interest, $204 property taxes, and $75 homeowner's insurance). This is an estimate. Actual payment depends on your loan terms.
- How does the list price for 908 Laurel Gate Dr compare to homes in Wake Forest?908 Laurel Gate Dr in Wake Forest, NC is listed at $359,900, about 33% below the $540K median sale price in Wake Forest.
- What do residents say about Wake Forest?Residents describe Wake Forest, NC as dog-friendly, easy to park in, and well-kept. Most residents say you need a car. See homes for sale in Wake Forest, NC.
- What are the closest schools to 908 Laurel Gate Dr?The closest schools to 908 Laurel Gate Dr in Wake Forest, NC are Wake Forest Elementary (Pre-K, rated 6/10), Wake Forest High School (rated 7/10), Wake Forest Middle School (rated 4/10).
- Does 908 Laurel Gate Dr have air conditioning?Yes, 908 Laurel Gate Dr in Wake Forest, NC has air conditioning.
- Does 908 Laurel Gate Dr have laundry facilities?Yes, 908 Laurel Gate Dr in Wake Forest, NC has in-unit laundry.
908 Laurel Gate Dr, Wake Forest, NC 27587 is a 4 bedroom, 3 bathroom, 2,025 sqft townhouse built in 2019. This property is currently available for sale and was listed by Doorify MLS on May 21, 2026. The MLS # for this home is MLS# 10168724.