


$795,000
 3 Beds
 3 Baths
 3,492 sqft (on 12.40 acres)
9075 E County Road 1850 N, Ferdinand, IN 47532
Est. Mortgage $4,336/mo*
Get Pre-QualifiedHome Highlights

Single-Family Home

Built in 2000

12.4 acre lot

2 Car Garage
Local Information
- Map ViewExplore the area around 9075 E County Road 1850 N.

- Schools1 Preschool School1 Elementary School1 Middle School1 High School

- Shop & Eat

-- mins to
About this House
Situated on 12.4 picturesque acres, this 3 bedroom, 3 bathroom brick ranch combines spacious living areas with beautifully maintained outdoor amenities in Ferdinand, IN. A covered front porch welcomes you into the foyer, where the open floor plan leads to a spacious living room featuring vaulted ceilings, a cozy gas fireplace, abundant natural light, and access to the screened-in porch overlooking the scenic backyard. The eat-in kitchen offers matching stainless steel appliances, granite countertops, a tiled backsplash, breakfast bar seating, and plenty of room for a dining table, creating an easy flow for everyday living and entertaining. Just off the kitchen, the main floor laundry room includes a utility sink and additional storage for added convenience. The primary suite features elegant tray ceilings and a private ensuite bathroom with a twin sink vanity and walk-in shower. Two additional main-level bedrooms share a second full bathroom, while the finished walk-out basement expands the living space with a large family room complete with a second gas fireplace, access to the covered patio, large storage room, and a third full bathroom. The outdoor features make this property truly stand out. Enjoy the wraparound deck leading to the above-ground pool, installed in 2024, along with a beautifully landscaped yard and a screened porch overlooking the property. Beyond the home, you'll find two massive outbuildings with workshops, an indoor and outdoor riding arena, six horse stalls (including two large foaling stalls), a tack room, multiple pastures and fields, and a stocked pond with an aerator and windmill. An attached two-car garage adds even more convenience. Recent improvements include a new roof (2020), stainless steel refrigerator, stove, and microwave (2021), water heater and garbage disposal (2022), furnace and air conditioner (2023), water softener (2023), and washer and dryer (2023), reflecting the exceptional care this property has received.
Last check for updates: about 5 hours ago
Listing courtesy of Trae Dauby, (812) 777-4611
Dauby Real Estate
Source: IRMLS, MLS#202625966
Also Listed on IRMLS.
Home Details for 9075 E County Road 1850 N

|
|---|
MLS Status: Active |

|
|---|
Interior Details Basement: Full,Walk-Out Access,Finished,ConcreteNumber of Rooms: 7Types of Rooms: Bedroom 1, Bedroom 2, Dining Room, Family Room, Kitchen, Living Room |
Beds & Baths Number of Bedrooms: 3Main Level Bedrooms: 3Number of Bathrooms: 3Number of Bathrooms (full): 3 |
Dimensions and Layout Living Area: 3492 Square Feet |
Appliances & Utilities Laundry: Main Level |
Heating & Cooling Heating: Propane,Forced AirHas CoolingAir Conditioning: Central AirHas HeatingHeating Fuel: Propane |
Fireplace & Spa Number of Fireplaces: 2Fireplace: Two, Gas StarterHas a Fireplace |
Gas & Electric Electric: Southern Indiana PowerGas: Southern Indiana Propane |
Windows, Doors, Floors & Walls Flooring: Hardwood, Carpet, Tile, Vinyl |
Levels, Entrance, & Accessibility Stories: 1Levels: OneFloors: Hardwood, Carpet, Tile, Vinyl |

|
|---|
Exterior Home Features Patio / Porch: Deck, Porch Covered, Porch, ScreenedFencing: Electric, Chain Link, Metal, Picket, Vinyl, WoodOther Structures: Barn(s), Barn |
Parking & Garage Number of Garage Spaces: 2Number of Covered Spaces: 2No CarportHas a GarageHas an Attached GarageHas Open ParkingParking Spaces: 2Parking: Attached,Gravel |
Pool Pool: Above Ground |
Frontage Waterfront: LakeNot on Waterfront |
Water & Sewer Sewer: Septic Tank |
Finished Area Finished Area (above surface): 1782 Square FeetFinished Area (below surface): 1710 Square Feet |

|
|---|
Days on Market: 69 |

|
|---|
Year Built Year Built: 2000 |
Property Type / Style Property Type: ResidentialProperty Subtype: Single Family ResidenceArchitecture: Ranch |
Building Construction Materials: BrickNot a New ConstructionDoes Not Include Home Warranty |
Property Information Parcel Number: 740120400012.005011 |

|
|---|
Price List Price: $795,000 |

|
|---|

|
|---|
Direction & Address City: FerdinandCommunity: None |
School Information Elementary School: Lincoln TrailElementary School District: North Spencer County School Corp.Jr High / Middle School: Heritage HillsJr High / Middle School District: North Spencer County School Corp.High School: Heritage HillsHigh School District: North Spencer County School Corp. |

|
|---|
Listing Agent Listing ID: 202625966 |

|
|---|
Building Area Building Area: 3492 Square Feet |

|
|---|
Lot Area: 12.4 Acres |

|
|---|
Listing Terms: Cash, Conventional, FHA, USDA Loan, VA Loan |

|
|---|
BasementMls Number: 202625966Attic: StorageAttribution Contact: Cell: 812-777-4611Above Grade Unfinished Area: 1782 |
Around this home
What Locals Say about Ferdinand
At least 2 Trulia users voted on each feature.

100 % Say parking is easy

100 % Say it's dog friendly

90 % Say yards are well-kept

88 % Say people would walk alone at night

86 % Say it's quiet

82 % Say car is needed

80 % Say streets are well-lit

80 % Say kids play outside

71 % Say it's walkable to restaurants

67 % Say there's holiday spirit

67 % Say neighbors are friendly

57 % Say they plan to stay for at least 5 years

57 % Say there are community events

50 % Say there are sidewalks

50 % Say it's walkable to grocery stores

50 % Say there's wildlife
Sourced by Trulia users. Learn more about our methodology.
Market trends in Ferdinand
Last updated July 2026
Avg. sale price
—
Sale-to-List Price
—
Price per sq ft
—
Available listings
13
1MoM
Home Value
Trulia Estimate
$757KSince last month
Decreased$8K (-1%)Since last year
Increased$131K (+21%)Since last sale
Increased$167K (+28.2%)Learn more about this home's value by checking out its Trulia Estimate, the value of nearby homes, and how much similar homes have sold for.
Trulia Estimate
The of this home's value increased by +190% in the last 10 years
| Month | Estimated value |
|---|---|
2026 | |
| September 2026 | $757K |
| August 2026 | $756K |
| July 2026 | $764K |
| June 2026 | $646K |
| May 2026 | $635K |
| April 2026 | $639K |
| March 2026 | $629K |
| February 2026 | $627K |
| January 2026 | $616K |
2025 | |
2024 | |
2023 | |
2021 | |
2020 | |
2019 | |
2018 | |
2017 | |
2016 | |
Comparable sales
These are recently sold homes that have a similar location or other similar features to this home, like bedrooms, bathrooms, and square footage. Get a sense of the expected prices in the area by viewing these homes.Address | Distance | Property Type | Sold Price | Sold Date | Bed | Bath | Sqft |
|---|---|---|---|---|---|---|---|
0.21 | Single-Family Home | $451,400 | 10/14/25 | 3 | 2 | 3,176 | |
1.86 | Single-Family Home | $169,000 | 05/06/26 | 4 | 3 | 1,914 | |
2.27 | Single-Family Home | $330,000 | 10/06/25 | 3 | 2 | 1,674 | |
3.04 | Single-Family Home | $460,000 | 10/24/25 | 4 | 3 | 5,056 | |
2.72 | Single-Family Home | $360,000 | 10/17/25 | 3 | 2 | 1,856 | |
2.37 | Single-Family Home | $224,900 | 11/26/25 | 3 | 2 | 1,716 | |
3.35 | Single-Family Home | $447,000 | 08/26/26 | 3 | 3 | 2,771 | |
3.38 | Single-Family Home | $450,000 | 09/08/25 | 4 | 3 | 2,832 | |
3.23 | Single-Family Home | $255,000 | 02/25/26 | 3 | 2.5 | 2,150 | |
3.43 | Single-Family Home | $286,000 | 12/19/25 | 3 | 3 | 3,222 |
Nearby home prices
Get a sense of expected prices in the area by checking the value of nearby homes.Address | Distance | Price | Bed | Bath | Sqft | Status |
|---|---|---|---|---|---|---|
0.21 | $464,800 | 3 | 2 | 3,176 | Off Market | |
0.93 | $221,500 | 4 | 1 | 993 | Off Market | |
1.39 | $382,300 | 4 | 2 | 1,440 | Off Market |
Price and Tax history
| Date | Event | Price |
|---|---|---|
Jun 30, 2026 Source: IRMLS #202625966 | Listed For Sale | $795,000 |
Sep 30, 2021 Source: SIRA #202109780 | Sold | $590,000 |
Jul 30, 2021 Source: N/A | Listed For Sale | $565,000 |
Apr 12, 2021 Source: F.C. Tucker Emge REALTORS | ListingRemoved | |
Apr 6, 2021 Source: F.C. Tucker Emge REALTORS #202104273 | PriceChange | $579,000 Price decreased by 2% |
Feb 10, 2021 Source: Agent Provided | Listed For Sale | $589,000 |
| Year | Property tax | Tax assessment |
|---|---|---|
| 2025 | $5,010 | $389,400 |
Home facts updated by county records
LGBTQ Local Legal Protections
LGBTQ Local Legal Protections



Trae Dauby, Dauby Real Estate
Agent Phone: (812) 777-4611
IDX information is provided exclusively for personal, non-commercial use, and may not be used for any purpose other than to identify prospective properties consumers may be interested in purchasing. Information is deemed reliable but not guaranteed.
Similar Homes You May Like
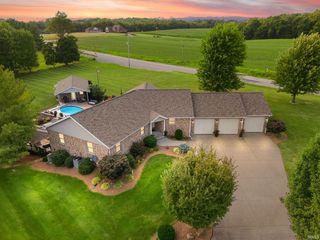 1.52 ACRESGina Mehringer, F.C. TUCKER EMGE, IRMLS
 1.41 ACRESJacob Winkler, Key Associates Signature Realty, IRMLS
 1.51 ACRESJennifer Fritz, Supreme Dream Realty LLC, IRMLS
 0.74 ACRESTara Gilmore, Ferris Property Group, IRMLS
 1.01 ACRESArlet D Jackle, RE/MAX Local, IRMLS
 0.65 ACRESBrenda Krempp, RE/MAX Local, IRMLS
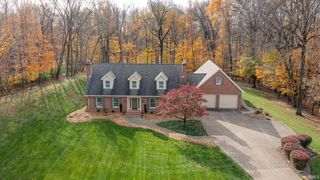 1.79 ACRESGibson Goodness, RE/MAX Local, IRMLS
 0.57 ACRESGinger K Hedinger, SELL4FREE-WELSH REALTY CORPORATION, IRMLS
 0.81 ACRESAnita Corne, F.C. TUCKER EMGE, IRMLS
 3.44 ACRESTama Stemle, RE/MAX Local, IRMLS
 32.33 ACRESJoanie Troutman, Key Associates Signature Realty, IRMLS
 3.1 ACRESShea Fleck, KELLER WILLIAMS CAPITAL REALTY, IRMLS
 12.12 ACRESGary Schnell, SELL4FREE-WELSH REALTY CORPORATION, IRMLS
 10.07 ACRESMICHELLE BROCKMAN, BH Premier Realty, LLC, IRMLS
 3.16 ACRESJake C Mauntel, American Dream Mauntel Realty, IRMLS
 MICHELLE BROCKMAN, BH Premier Realty, LLC, IRMLS
 44.4 ACRESWilliam R Daily, Midwest Land & Lifestyle LLC, IRMLS
 See more homes for sale inFerdinand


New Listings near 9075 E County Road 1850 N
- 0.81 ACRESAnita Corne, F.C. TUCKER EMGE, IRMLS
 3.07 ACRESJessi Mullen, Key Associates Signature Realty, IRMLS
 0.26 ACRESKara Hinshaw, Key Associates Signature Realty, IRMLS
- See more homes for sale inFerdinand
Frequently asked questions about 9075 E County Road 1850 N
- What is the estimated monthly payment for 9075 E County Road 1850 N?Based on a $795,000 list price with 20% down at today's rates, the estimated monthly payment for 9075 E County Road 1850 N in Ferdinand, IN is approximately $4,715 (about $4,209 principal & interest, $431 property taxes, and $75 homeowner's insurance). This is an estimate. Actual payment depends on your loan terms.
- What are the closest schools to 9075 E County Road 1850 N?The closest schools to 9075 E County Road 1850 N in Ferdinand, IN are Heritage Hills High School (rated 10/10), Heritage Hills Middle School (rated 9/10), Nancy Hanks Elementary School (Pre-K, rated 8/10).
- What is 9075 E County Road 1850 N estimated to be worth?Trulia's estimated value for 9075 E County Road 1850 N in Ferdinand, IN is $756,500.
- Does 9075 E County Road 1850 N have air conditioning?Yes, 9075 E County Road 1850 N in Ferdinand, IN has air conditioning.
- Does 9075 E County Road 1850 N have a pool?Yes, 9075 E County Road 1850 N in Ferdinand, IN has a pool.
- Does 9075 E County Road 1850 N have laundry facilities?Yes, 9075 E County Road 1850 N in Ferdinand, IN has laundry facilities.
9075 E County Road 1850 N, Ferdinand, IN 47532 is a 3 bedroom, 3 bathroom, 3,492 sqft single-family home built in 2000. This property is currently available for sale and was listed by IRMLS on Jun 30, 2026. The MLS # for this home is MLS# 202625966.