


$354,500
 2 Beds
 2 Baths
 1,322 sqft
9075 Devonshire Dr, Olmsted Falls, OH 44138
Est. Refi. Payment $2,525/mo*
Refinance Your HomeCurrently Off Market - Sold Apr 29, 2024 for $340,000
Home Value
Trulia Estimate
$355KSince last month
Decreased$2K (-0.5%)Since last year
Decreased$10K (-2.9%)Since last sale
Increased$13K (+3.9%)Learn more about this home's value by checking out its Trulia Estimate, the value of nearby homes, and how much similar homes have sold for.
Trulia Estimate
The of this home's value decreased by -1% in the last 10 years
| Month | Estimated value |
|---|---|
2026 | |
| September 2026 | $353K |
| August 2026 | $354K |
| July 2026 | $355K |
| June 2026 | $357K |
| May 2026 | $357K |
| April 2026 | $357K |
| March 2026 | $350K |
| February 2026 | $344K |
| January 2026 | $340K |
2025 | |
2024 | |
Comparable sales
These are recently sold homes that have a similar location or other similar features to this home, like bedrooms, bathrooms, and square footage. Get a sense of the expected prices in the area by viewing these homes.Address | Distance | Property Type | Sold Price | Sold Date | Bed | Bath | Sqft |
|---|---|---|---|---|---|---|---|
0.08 | Single-Family Home | $284,900 | 10/09/25 | 2 | 2 | 1,427 | |
0.09 | Single-Family Home | $285,000 | 10/27/25 | 2 | 2 | 1,681 | |
0.08 | Single-Family Home | $335,000 | 01/27/26 | 3 | 2 | 1,862 | |
0.14 | Single-Family Home | $275,000 | 11/03/25 | 2 | 2 | 1,755 | |
0.05 | Single-Family Home | $362,500 | 07/14/26 | 2 | 2.5 | 2,670 | |
0.14 | Single-Family Home | $262,000 | 12/30/25 | 2 | 2 | 2,786 | |
0.11 | Single-Family Home | $307,000 | 07/10/26 | 3 | 2.5 | 2,217 | |
0.33 | Single-Family Home | $310,000 | 04/10/26 | 3 | 2 | 1,868 |
Nearby home prices
Get a sense of expected prices in the area by checking the value of nearby homes.Address | Distance | Price | Bed | Bath | Sqft | Status |
|---|---|---|---|---|---|---|
0.03 | $371,200 | 2 | 2.5 | 1,879 | Off Market | |
0.02 | $371,500 | 3 | 2 | 2,382 | Off Market | |
0.05 | $362,500 | 2 | 2.5 | 2,670 | Recently Sold | |
0.05 | $326,100 | 3 | 3 | 1,732 | Off Market | |
0.06 | $349,900 | 3 | 2 | - | Recently Sold | |
0.06 | $353,600 | 2 | 2 | 1,793 | Off Market | |
0.07 | $380,700 | 2 | 2 | - | Off Market | |
0.08 | $302,300 | 2 | 2 | 1,427 | Off Market | |
0.08 | $335,000 | 3 | 2 | 1,862 | Recently Sold | |
0.09 | $324,600 | 3 | 3 | 2,205 | Off Market | |
0.08 | $289,600 | 2 | 2 | 1,636 | Off Market |
Local Information
- Map ViewExplore the area around 9075 Devonshire Dr.

- Schools1 Preschool School3 Elementary Schools1 Middle School1 High School

- Shop & Eat

-- mins to
Home Highlights

Single-Family Home

Built in 2016

1,322 sqft

$268/sqft

Garage

HOA $145/mo
About this House
Welcome Home to this beautiful home located in desirable Falls Pointe, Villas II in Olmsted Falls. Built in 2016, this home has been
designed for comfort and entertaining. Set on a quiet cul de sac, a large open foyer welcomes you from the covered porch that is ideal for enjoying a morning cup of coffee. An office with French Doors is located in the front of the home which could easily be used for an additional bedroom for guests. The spacious kitchen includes granite counter tops, rich cabinetry and stainless-steel appliances. The oversized Quartz Island is the center of the Kitchen and perfect for large gatherings. All appliances in the Kitchen remain including the built-in wine fridge. The Family Room includes a gas fireplace and sliding doors that lead to the back patio. The Master Suite and Master Bath are comfortable and located at the opposite end of the home from the Guest Bedroom and Bath. The Master Bath includes double sinks and a large custom shower. The walk-in closet is off the Master Bath. The woodgrain poured concrete patio located on the back side of the home is quiet. Trees create a natural screen providing privacy for those summer evenings spent outdoors. The entrance to the basement is an open stairwell to the lower level that is just waiting for you to finish with a theatre, bar and additional living space. Schedule your tour of this move-in ready home today!
designed for comfort and entertaining. Set on a quiet cul de sac, a large open foyer welcomes you from the covered porch that is ideal for enjoying a morning cup of coffee. An office with French Doors is located in the front of the home which could easily be used for an additional bedroom for guests. The spacious kitchen includes granite counter tops, rich cabinetry and stainless-steel appliances. The oversized Quartz Island is the center of the Kitchen and perfect for large gatherings. All appliances in the Kitchen remain including the built-in wine fridge. The Family Room includes a gas fireplace and sliding doors that lead to the back patio. The Master Suite and Master Bath are comfortable and located at the opposite end of the home from the Guest Bedroom and Bath. The Master Bath includes double sinks and a large custom shower. The walk-in closet is off the Master Bath. The woodgrain poured concrete patio located on the back side of the home is quiet. Trees create a natural screen providing privacy for those summer evenings spent outdoors. The entrance to the basement is an open stairwell to the lower level that is just waiting for you to finish with a theatre, bar and additional living space. Schedule your tour of this move-in ready home today!
9075 Devonshire Dr, Olmsted Falls, OH 44138 is a 2 bedroom, 2 bathroom, 1,322 sqft single-family home built in 2016. It last sold for $340,000 on Apr 29, 2024 (3% below the $349,900 asking price). This property is not currently displayed as for sale or rent on Trulia. The Trulia Estimate is $354,500, with a rent estimate of $2,186/month.
Last check for updates: about 17 hours ago
Listed by Robin J Weidner, (440) 343-5534
Howard Hanna
Gregg M Wasilko, (440) 521-1757
Howard Hanna
Bought with: Kyle Cutler, (440) 212-0176, EXP Realty, LLC.
Co-Buyer's Agent: Debra Wilson, (440) 427-9063, EXP Realty, LLC.
Originating MLS: Akron Cleveland Association of REALTORS
Source: MLS Now, MLS#5022038
Home Details for 9075 Devonshire Dr

|
|---|
MLS Status: Closed |

|
|---|
Interior Details Basement: Full,Sump PumpNumber of Rooms: 6Types of Rooms: Primary Bedroom, Bedroom, Primary Bathroom, Eat In Kitchen, Laundry, Library, Living Room |
Beds & Baths Number of Bedrooms: 2Main Level Bedrooms: 2Number of Bathrooms: 2Number of Bathrooms (full): 2Number of Bathrooms (main level): 2 |
Dimensions and Layout Living Area: 1322 Square Feet |
Appliances & Utilities Appliances: Dishwasher, Disposal, Microwave, Range, RefrigeratorDishwasherDisposalLaundry: Main LevelMicrowaveRefrigerator |
Heating & Cooling Heating: Forced AirHas CoolingAir Conditioning: Central AirHas HeatingHeating Fuel: Forced Air |
Fireplace & Spa Number of Fireplaces: 1Fireplace: GasHas a Fireplace |
Windows, Doors, Floors & Walls Window: Plantation Shutters |
Levels, Entrance, & Accessibility Stories: 1Levels: One |

|
|---|
Exterior Home Features Roof: Asphalt FiberglassPatio / Porch: Front Porch, PatioNo Private Pool |
Parking & Garage Number of Garage Spaces: 2Number of Covered Spaces: 2No CarportHas a GarageNo Attached GarageParking: Garage |
Pool Pool: Community |
Frontage Not on Waterfront |
Water & Sewer Sewer: Public Sewer |
Finished Area Finished Area (above surface): 1322 Square Feet |

|
|---|
Cumulative Days on Market: 4 |

|
|---|
Year Built Year Built: 2016 |
Property Type / Style Property Type: ResidentialProperty Subtype: Single Family ResidenceArchitecture: Ranch |
Building Construction Materials: Vinyl SidingAttached To Another StructureDoes Not Include Home Warranty |
Property Information Parcel Number: 29001139 |

|
|---|
Price List Price: $349,900 |
Status Change & Dates Off Market Date: Mon Mar 11 2024Possession Timing: Negotiable |

|
|---|

|
|---|
Direction & Address City: Olmsted FallsCommunity: Villas.Falls Pointe Ph Ii |
School Information Elementary School District: Olmsted Falls CSD - 1822Jr High / Middle School District: Olmsted Falls CSD - 1822High School District: Olmsted Falls CSD - 1822 |

|
|---|
Building Area Building Area: 1322 Square Feet |

|
|---|
Community Features: Common Grounds/Area, Clubhouse, Fitness, Playground, Park, Pool, Tennis Court(s) |
Other Playground |

|
|---|
HOA Fee Includes: Common Area Maintenance, Maintenance Grounds, Pool(s), Snow RemovalHOA Name: The Villas At Falls PointeAssociation for this Listing: Akron Cleveland Association of REALTORSHas an HOAHOA Fee: $145/Monthly |

|
|---|
Lot Area: 5566.968 sqft |

|
|---|
Listing Agreement Type: Exclusive Right To SellListing Terms: Cash, Conventional, VA Loan |

|
|---|
BasementMls Number: 5022038Living Area Range Units: Square FeetAttribution Contact: robinweidner@howardhanna.com 440-343-5534Above Grade Unfinished Area: 1322Showing Requirements: Combination Lock Box |

|
|---|
Common Grounds/AreaClubhouseFitnessPlaygroundParkPoolTennis Court(s) |
Price and Tax history
| Date | Event | Price |
|---|---|---|
Apr 29, 2024 Source: MLS Now #5022038 | Sold | $340,000 |
Mar 12, 2024 Source: MLS Now #5022038 | Pending | $349,900 |
Mar 8, 2024 Source: MLS Now #5022038 | Listed For Sale | $349,900 |
Market trends in Olmsted Falls
Last updated August 2026
Avg. sale price
$290K
$4.17KMoM
Sale-to-List Price
—
Price per sq ft
$158
$0MoM
Available listings
62
1MoM
Around this home
What Locals Say about Olmsted Falls
At least 72 Trulia users voted on each feature.

91 % Say it's dog friendly

90 % Say car is needed

87 % Say parking is easy

86 % Say people would walk alone at night

82 % Say yards are well-kept

78 % Say kids play outside

78 % Say there's holiday spirit

74 % Say they plan to stay for at least 5 years

73 % Say there are sidewalks

68 % Say there's wildlife

66 % Say it's quiet

61 % Say neighbors are friendly

49 % Say streets are well-lit

34 % Say it's walkable to restaurants

33 % Say it's walkable to grocery stores

33 % Say there are community events
Sourced by Trulia users. Learn more about our methodology.
LGBTQ Local Legal Protections
LGBTQ Local Legal Protections



Frequently asked questions about 9075 Devonshire Dr
- What is 9075 Devonshire Dr estimated to be worth?Trulia's estimated value for 9075 Devonshire Dr in Olmsted Falls, OH is $354,500.
- What is the price history for 9075 Devonshire Dr?9075 Devonshire Dr in Olmsted Falls, OH last sold for $340,000 in April 2024.
- Is Olmsted Falls a buyer's or seller's market?Olmsted Falls is currently a seller's market, based on recent for-sale activity.
- What's the median sale price in Olmsted Falls?The median sale price in Olmsted Falls is $290K. That is up $4.17K from the prior month.
- Does 9075 Devonshire Dr have air conditioning?Yes, 9075 Devonshire Dr in Olmsted Falls, OH has air conditioning.
- Does 9075 Devonshire Dr have a pool?Yes, 9075 Devonshire Dr in Olmsted Falls, OH has a pool.
Explore by feature - Pet Friendly
 PET FRIENDLY
 PET FRIENDLY$1,820 - $2,090/mo1-2 bd1-2 baOlmsted Falls Senior Apartments | 9299 Columbia Rd,
Olmsted Falls, OH 44138 SPECIAL OFFERPET FRIENDLY
 SPECIAL OFFERPET FRIENDLY
 PET FRIENDLY
 PET FRIENDLY$1,070 - $1,655/mo1-3 bd1 baOlmsted Falls Village Apt - SPO Properties | 9745 Douglas Ln,
Olmsted Falls, OH 44138 APPLY INSTANTLYPET FRIENDLY
 PET FRIENDLY
Explore by feature - Garage
- PET FRIENDLY
 SPECIAL OFFERPET FRIENDLY
- PET FRIENDLY$1,820 - $2,090/mo1-2 bd1-2 baOlmsted Falls Senior Apartments | 9299 Columbia Rd,
Olmsted Falls, OH 44138 - SPECIAL OFFERPET FRIENDLY
- PET FRIENDLY$1,070 - $1,655/mo1-3 bd1 baOlmsted Falls Village Apt - SPO Properties | 9745 Douglas Ln,
Olmsted Falls, OH 44138  APPLY INSTANTLY
 APPLY INSTANTLYPET FRIENDLY
 APPLY INSTANTLY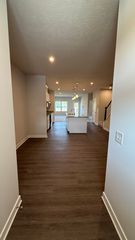
Explore by feature - Air Conditioning
- SPECIAL OFFERPET FRIENDLY
- PET FRIENDLY$1,820 - $2,090/mo1-2 bd1-2 baOlmsted Falls Senior Apartments | 9299 Columbia Rd,
Olmsted Falls, OH 44138 - SPECIAL OFFERPET FRIENDLY
- PET FRIENDLY
- PET FRIENDLY$1,070 - $1,655/mo1-3 bd1 baOlmsted Falls Village Apt - SPO Properties | 9745 Douglas Ln,
Olmsted Falls, OH 44138 
- APPLY INSTANTLY
- APPLY INSTANTLYPET FRIENDLY
- APPLY INSTANTLYPET FRIENDLY
- APPLY INSTANTLY
Explore by feature - Pool
- SPECIAL OFFERPET FRIENDLY
- PET FRIENDLY
- PET FRIENDLY$1,070 - $1,655/mo1-3 bd1 baOlmsted Falls Village Apt - SPO Properties | 9745 Douglas Ln,
Olmsted Falls, OH 44138 - APPLY INSTANTLY
- APPLY INSTANTLYPET FRIENDLY
- APPLY INSTANTLYPET FRIENDLY
Explore by feature - Washer/dryer
- SPECIAL OFFERPET FRIENDLY
- PET FRIENDLY$1,820 - $2,090/mo1-2 bd1-2 baOlmsted Falls Senior Apartments | 9299 Columbia Rd,
Olmsted Falls, OH 44138 - PET FRIENDLY
- PET FRIENDLY$1,070 - $1,655/mo1-3 bd1 baOlmsted Falls Village Apt - SPO Properties | 9745 Douglas Ln,
Olmsted Falls, OH 44138 - APPLY INSTANTLY
- APPLY INSTANTLYPET FRIENDLY
- APPLY INSTANTLYPET FRIENDLY
- APPLY INSTANTLY
Apartments for Rent
- PET FRIENDLY
- PET FRIENDLY
 NEW - 1 DAY AGOPET FRIENDLY$1,973 - $2,276/mo2 bd2 baRedwood North Ridgeville Bagley Road | 8300 Ira Dr,
North Ridgeville, OH 44039- PET FRIENDLY$1,070 - $1,655/mo1-3 bd1 baOlmsted Falls Village Apt - SPO Properties | 9745 Douglas Ln,
Olmsted Falls, OH 44138 - PET FRIENDLY
- PET FRIENDLY
- PET FRIENDLY$1,820 - $2,090/mo1-2 bd1-2 baOlmsted Falls Senior Apartments | 9299 Columbia Rd,
Olmsted Falls, OH 44138 - PET FRIENDLY
 APPLY INSTANTLYPET FRIENDLY
 See more homes for rent inOlmsted Falls
Off Market Homes Near 9075 Devonshire Dr
 SOLDSEP 14, 2026Coldwell Banker Schmidt Realty, MLS Now
 SOLDSEP 11, 2026RE/MAX Real Estate Group, MLS Now
 SOLDSEP 11, 2026Keller Williams Elevate, MLS Now
 SOLDSEP 11, 2026EXP Realty, LLC., MLS Now
 SOLDSEP 10, 2026Keller Williams Elevate, MLS Now
 SOLDSEP 10, 2026Keller Williams Citywide, MLS Now
 SOLDSEP 10, 2026RE/MAX Above & Beyond, MLS Now
 See more homes for sale inOlmsted Falls


Homes for sale near 9075 Devonshire Dr
 0.34 ACRESColdwell Banker Schmidt Realty, MLS Now
 0.41 ACRESReal of Ohio, MLS Now
 0.34 ACRESEXP Realty, LLC., MLS Now
 1.58 ACRESLokal Real Estate, LLC., MLS Now
- See more homes for sale inOlmsted Falls


- Results are loading