


$1,499,999
 4 Beds
 3 Baths
 2,475 sqft
907 Herkimer St, Brooklyn, NY 11233
Est. Mortgage $8,702/mo*
Get Pre-QualifiedWe estimate this home will sell faster than 92% nearby.
Home Highlights

Multi-Family

Built in 1899

$606/sqft

Garage
Local Information
- Map ViewExplore the area around 907 Herkimer St.

- Schools1 Preschool School1 Elementary School1 Middle School1 High School

- Shop & Eat

-- mins to
About this House
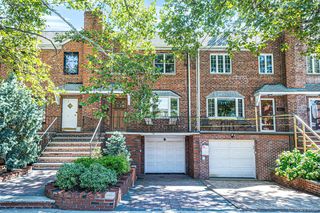
RARE FIND! 907 Herkimer Street is a thoughtfully renovated, modern multi-family property on a 20' x 100' lot with a deep building of 20' x 50'. Zoned: R6B, Actual FAR: 1.24, Max Res. FAR: 2.00. Max Res. SqFt: 4,000. Buildable Res. SqFt: 1.525. The ground floor is a cozy one-bedroom, with a kitchen/living area, a shower bathroom, and a laundry room located at the back of the unit in the utility/storage room, which also provides direct access to the rear outdoor area of the house. The first floor can be combined with the second floor to create a very spacious duplex, if the new owner desires, or left as two separate units. The second floor offers a bright, spacious updated one-bedroom with an office/guest/flex room, plenty of closets, and a very spacious open dining/living room combo, galley windowed kitchen with updated appliances, butcher-block countertops, tile backsplash, and a full updated bathroom with a linen closet. The third-floor unit is quite remarkable. The owner spared no expense decking out this unit. The unit includes a spacious one-bedroom with a walk-in mahogany closet system which was imported from Italy, plus additional closet space. French doors separate the bedroom from the spacious living/dining/office areas. Located off the living/dining area is the windowed chef's kitchen, with custom cabinets, granite countertops, a tiled backsplash, a wall oven, a floor oven, stovetop, dishwasher, and a four-door Samsung "Smart" refrigerator. The spa-like bathroom offers a custom vanity with a glass top, Kohler fixtures, a jacuzzi bathtub with multiple jets, a separate walk-in shower, and porcelain tile flooring. The vanity sink is worth mentioning its unique faucet that pours water from a spout in the vanity mirror onto a flat-surface sink basin. All units have newer wood flooring throughout, with bamboo flooring in the second and third-floor units. The gated front of the property has a terracotta tiled courtyard, two updated secure doors, and exterior lighting in the front and rear of the home. Additionally, there's a one-car garage with an automatic door opener. The only garage on the block! The fenced-in backyard is an outdoor oasis with stone pavers, outdoor lighting, a grill, a cabana, space for gardening, and water and electric connections. The home is heated with natural gas, and the Hot Water system was upgraded a few years ago to a Flash Heater Hot Water system. There are newer window a/c units on all floors, which the seller will consider leaving for the new owner. The seller will also consider leaving the LG washer &!dryer. This home offers lots of bells and whistles! You can hit the ground running with this investment, and it's conveniently located near the A/C Trains and buses. The community offers several amenities such as restaurants, cafes, and places to shop. Also, several nearby community gardens offer opportunities to volunteer and get fresh produce. With some of the lowest property taxes in all of Bed-Stuy ($221/month), this is a great opportunity for a first-time buyer who wants a property that is income-producing. The property will be delivered vacant. Cash buyers preferred; however, the Seller is interested in all serious offers. Ask for all the details. Showings are by appointment only. Sorry, but there will not be any Open Houses at this time.
Contact this Building
We estimate this home will sell faster than 92% nearby.
Last check for updates: about 3 hours ago
Listing by: Flateau Realty, (718) 953-2732
Gloria Sandiford
Source: StreetEasy, MLS#S1843728
Home Details for 907 Herkimer St

|
|---|
MLS Status: Active |

|
|---|
Interior Details Number of Rooms: 10 |
Beds & Baths Number of Bedrooms: 4Number of Bathrooms: 3Number of Bathrooms (full): 3 |
Dimensions and Layout Living Area: 2475 Square Feet |
Appliances & Utilities Appliances: Dishwasher, Washer/DryerDishwasherLaundry: Inside |
Heating & Cooling No Cooling |
Fireplace & Spa No Fireplace |
Windows, Doors, Floors & Walls Flooring: Hardwood |
Levels, Entrance, & Accessibility Floors: Hardwood |
View Has a ViewView: City, Garden |

|
|---|
Exterior Home Features Patio / Porch: OtherExterior: Courtyard, GardenGarden |
Parking & Garage Has a GarageParking: Garage |

|
|---|
Days on Market: 8 |

|
|---|
Year Built Year Built: 1899 |
Property Type / Style Property Type: Residential IncomeProperty Subtype: Multi Family |

|
|---|
Price List Price: $1,499,999Price Per Sqft: $606 |

|
|---|
Direction & Address City: BrooklynCommunity: Stuyvesant Heights |

|
|---|
Listing Agent Listing ID: S1843728 |

|
|---|
Building Area Building Area: 2475 Square Feet |

|
|---|
Has an HOAHOA Fee: No HOA Fee |

|
|---|
Special Conditions: Resale |

|
|---|
Mls Number: S1843728Listing Url |

|
|---|
HOA Amenities: LaundrySTREETEASY Property ID: 23980690STREETEASY Building ID: 6322548 |
Around this home
Neighborhood Overview

Neighborhood stats provided by third party data sources.
What Locals Say about Bedford-Stuyvesant
At least 2012 Trulia users voted on each feature.

94 % Say there are sidewalks

91 % Say it's walkable to grocery stores

89 % Say it's dog friendly

85 % Say it's walkable to restaurants

72 % Say streets are well-lit

66 % Say kids play outside

61 % Say people would walk alone at night

56 % Say there's holiday spirit

56 % Say neighbors are friendly

52 % Say there are community events

51 % Say they plan to stay for at least 5 years

50 % Say yards are well-kept

39 % Say parking is easy

34 % Say it's quiet

31 % Say car is needed

25 % Say there's wildlife
Sourced by Trulia users. Learn more about our methodology.
Market trends in Bedford-Stuyvesant
Last updated July 2026
Avg. sale price
$995K
$32.5KMoM
Sale-to-List Price
—
Price per sq ft
$829
$40MoM
Available listings
184
1MoM
Home Value
Trulia Estimate
$1.49MSince last month
Increased$257K (+20.8%)Since last year
Increased$337K (+29.2%)Learn more about this home's value by checking out its Trulia Estimate, the value of nearby homes, and how much similar homes have sold for.
Trulia Estimate
The of this home's value increased by +53% in the last 10 years
| Month | Estimated value |
|---|---|
2026 | |
| September 2026 | $1.49M |
| August 2026 | $1.53M |
| July 2026 | $1.23M |
| June 2026 | $1.24M |
| May 2026 | $1.24M |
| April 2026 | $1.16M |
| March 2026 | $1.18M |
| February 2026 | $1.19M |
| January 2026 | $1.15M |
2025 | |
2024 | |
2023 | |
2022 | |
2021 | |
2020 | |
2019 | |
2018 | |
2017 | |
2016 | |
Comparable sales
These are recently sold homes that have a similar location or other similar features to this home, like bedrooms, bathrooms, and square footage. Get a sense of the expected prices in the area by viewing these homes.Address | Distance | Property Type | Sold Price | Sold Date | Bed | Bath | Sqft |
|---|---|---|---|---|---|---|---|
0.07 | Multi-Family Home | $1,100,000 | 04/23/26 | 6 | 3 | 1,960 | |
0.24 | Multi-Family Home | $1,130,000 | 11/18/25 | 5 | 3 | 2,040 | |
0.31 | Multi-Family Home | $1,150,000 | 04/17/26 | 5 | 3 | 2,062 | |
0.38 | Multi-Family Home | $1,930,000 | 06/26/26 | 5 | 3 | 2,960 | |
0.31 | Multi-Family Home | $2,400,000 | 02/09/26 | 4 | 2 | 3,147 |
Nearby home prices
Get a sense of expected prices in the area by checking the value of nearby homes.Address | Distance | Price | Bed | Bath | Sqft | Status |
|---|---|---|---|---|---|---|
0.04 | - | 5 | 5 | 2,088 | Off Market | |
0.04 | $1,262,800 | 5 | 2 | - | Off Market | |
0.03 | $975,000 | 3 | 2 | 1,440 | Recently Sold | |
0.05 | $999,999 | 3 | 1 | - | Recently Sold | |
0.13 | - | - | - | - | Off Market | |
0.14 | $1,478,700 | 5 | 4 | 3,000 | Off Market | |
0.11 | $495,000 | - | - | - | For Sale | |
0.15 | $1,050,000 | 7 | 4 | 2,944 | For Sale | |
0.11 | $741,000 | Studio | - | 1,599 | Recently Sold | |
0.16 | $1,322,700 | 4 | 2 | 2,170 | Off Market | |
0.15 | $1,299,000 | 5 | 4 | 1,908 | For Sale |
Price and Tax history
| Date | Event | Price |
|---|---|---|
Aug 27, 2026 Source: StreetEasy #S1843728 | Listed For Sale | $1,499,999 |
May 1, 2023 Source: BNYMLS #468863 | ListingRemoved | |
Dec 8, 2022 Source: BNYMLS #468863 | PriceChange | $1,250,000 Price decreased by 17% |
Nov 3, 2022 Source: BNYMLS #468863 | Listed For Sale | $1,500,000 |
Nov 3, 2022 Source: BNYMLS #462242 | ListingRemoved | |
May 2, 2022 Source: BNYMLS #462242 | Listed For Sale | $1,300,000 |
| Year | Property tax | Tax assessment |
|---|---|---|
| 2025 | $2,616 | $1,345,000 |
Home facts updated by county records
LGBTQ Local Legal Protections
LGBTQ Local Legal Protections



Similar Homes You May Like
 Listing by: Home Global Realty Corp, Active
 Listing by: Universal Realty Group, Active
 Listing by: Cozy Corner Realty LLC, Active
 Listing by: E Realty International Corp, Active
 Listing by: Century Homes Realty Group LLC
 Listing by: Keller Williams NYC, Active
 Listing by: Chase Global Realty Corp
 OPEN SUN, 12:30-2:30PMListing by: Winzone Realty Inc, Active
 OPEN SUN, 1-3PMListing by: Exit Realty Prime
 Listing by: Winzone Realty Inc
 Listing by: K Land Realty Inc, Active
 Listing by: New York One Real Estate Group, Active
 Listing by: Epic 101 Realty LLC, Active
 Listing by: North Star Realty Assoc LLC
 OPEN SAT, 1-3PMListing by: Keller Williams Landmark II
 Listing by: Century 21 Realty First, Active
 Listing by: Century 21 Future Homes Realty
 Listing by: Remax Edge, Active
 Listing by: Ben Bay Realty Co of Bay Ridge
 OPEN SAT, 3-5PMListing by: Century Homes Realty Group LLC, Active
 Listing by: RE/MAX Real Estate Professiona
 Listing by: Ben Bay Realty Co. of Bay Ridge, Active
 Listing by: Tracey Real Estate, Active
 Listing by: YourHomeSold Guaranteed Realty
 Listing by: Century 21 Monticello Realty
 Listing by: Signature Premier Properties
- OPEN SAT, 3-5PMListing by: Century Homes Realty Group LLC, Active
 Listing by: Excell Choice Realty, Active
 Listing by: Chase Global Realty Corp
 See more homes for sale inBrooklyn


New Listings near 907 Herkimer St
 NEWOPEN SAT, 4-5:30PMListing by: Russo Realty Properties
 NEW - 1 DAY AGOListing by: Exit All Seasons Realty
 3.02 ACRESListing by: Sida Realty Group Inc
 NEW - 2 DAYS AGOListing by: Greene Realty Group
 Listing by: Pullini Realty Corp., Active
 NEWCOMING SOON 9/8Listing by: Donna Demkowicz R E Corp
 NEWCOMING SOON 9/16Listing by: Donna Demkowicz R E Corp
 NEW - 2 DAYS AGOListing by: Coldwell Banker American Homes, Active
 OPEN SUN, 12-1:30PMListing by: Corcoran, Active
 Listing by: Coldwell Banker American Homes
 Listing by: Brooklyn Real Property Inc, Active
- See more homes for sale inBrooklyn


Frequently asked questions about 907 Herkimer St
- What is the estimated monthly payment for 907 Herkimer St?Based on a $1,499,999 list price with 20% down at today's rates, the estimated monthly payment for 907 Herkimer St in Brooklyn, NY is approximately $8,767 (about $7,792 principal & interest, $900 property taxes, and $75 homeowner's insurance). This is an estimate. Actual payment depends on your loan terms.
- How does the list price for 907 Herkimer St compare to homes in Brooklyn?907 Herkimer St in Brooklyn, NY is listed at $1,499,999, about 51% above the $995K median sale price in Brooklyn.
- What do residents say about the Bedford-Stuyvesant neighborhood?Residents describe the Bedford-Stuyvesant neighborhood in Brooklyn, NY as pedestrian-friendly, walkable to grocery stores, and dog-friendly. See homes for sale in Bedford-Stuyvesant, Brooklyn.
- What are the closest schools to 907 Herkimer St?The closest schools to 907 Herkimer St in Brooklyn, NY are Boys and Girls High School (rated 1/10), Brooklyn Green School (The) (Middle, rated 7/10), Ps 40 George W Carver (Pre-K/Elementary, rated 10/10).
- Does 907 Herkimer St have laundry facilities?Yes, 907 Herkimer St in Brooklyn, NY has laundry facilities.
907 Herkimer St, Brooklyn, NY 11233 is a 4 bedroom, 3 bathroom, 2,475 sqft multi-family built in 1899. 907 Herkimer St is located in Bedford-Stuyvesant, Brooklyn. This property is currently available for sale and was listed by StreetEasy on Aug 27, 2026. The MLS # for this home is MLS# S1843728.