

$566,400
 4 Beds
 2.5 Baths
 2,383 sqft (on 0.27 acres)
906 W Pinehurst St, Eldridge, IA 52748
Est. Refi. Payment $3,679/mo*
Refinance Your HomeCurrently Off Market - Sold Jun 27, 2018 for $419,000
Home Value
Trulia Estimate
$566KSince last month
Increased$11K (+2%)Since last year
Increased$23K (+4.2%)Since last sale
Increased$147K (+35.2%)Learn more about this home's value by checking out its Trulia Estimate, the value of nearby homes, and how much similar homes have sold for.
Trulia Estimate
The of this home's value increased by +7% in the last 10 years
| Month | Estimated value |
|---|---|
2026 | |
| August 2026 | $566K |
| August 2026 | $564K |
| July 2026 | $556K |
| June 2026 | $558K |
| May 2026 | $561K |
| April 2026 | $562K |
| March 2026 | $534K |
| February 2026 | $524K |
| January 2026 | $530K |
2025 | |
2024 | |
Comparable sales
These are recently sold homes that have a similar location or other similar features to this home, like bedrooms, bathrooms, and square footage. Get a sense of the expected prices in the area by viewing these homes.Address | Distance | Property Type | Sold Price | Sold Date | Bed | Bath | Sqft |
|---|---|---|---|---|---|---|---|
0.23 | Townhouse | $357,000 | 09/19/25 | 4 | 2.5 | 1,987 | |
0.29 | Townhouse | $380,000 | 11/19/25 | 4 | 2.5 | 2,624 | |
0.53 | Townhouse | $485,000 | 10/17/25 | 6 | 3.5 | 2,318 | |
0.62 | Townhouse | $358,000 | 03/10/26 | 3 | 3 | 2,463 | |
0.72 | Townhouse | $440,000 | 10/01/25 | 5 | 3.5 | 2,138 | |
0.93 | Townhouse | $349,900 | 09/12/25 | 4 | 2 | 1,726 | |
1.02 | Townhouse | $499,900 | 10/24/25 | 5 | 3.5 | 2,406 | |
0.90 | Townhouse | $449,155 | 01/30/26 | 3 | 3 | 1,518 | |
0.89 | Townhouse | $393,339 | 07/07/26 | 2 | 2 | 1,518 | |
0.89 | Townhouse | $444,595 | 03/11/26 | 2 | 3 | 1,518 |
Nearby home prices
Get a sense of expected prices in the area by checking the value of nearby homes.Address | Distance | Price | Bed | Bath | Sqft | Status |
|---|---|---|---|---|---|---|
0.03 | - | 5 | 3.5 | 2,251 | Off Market | |
0.02 | $580,700 | 3 | 2 | 2,131 | Off Market | |
0.07 | $522,400 | 5 | 3 | 1,949 | Off Market | |
0.08 | $769,900 | 4 | 3.5 | 4,730 | For Sale | |
0.03 | $551,300 | 4 | 3 | 1,989 | Off Market | |
0.09 | $613,500 | 4 | 3.5 | 2,357 | Off Market | |
0.05 | $575,900 | 4 | 2.5 | 2,418 | Off Market | |
0.11 | $389,700 | 4 | 2.5 | 2,750 | Off Market | |
0.13 | $531,700 | 4 | 3.5 | 2,693 | Off Market | |
0.15 | $398,500 | 4 | 2.5 | 2,425 | Off Market | |
0.13 | $410,500 | 3 | 2.5 | 2,000 | Recently Sold |
Local Information
- Map ViewExplore the area around 906 W Pinehurst St.
- Schools1 Elementary School1 Middle School1 High School

- Shop & Eat

-- mins to
Home Highlights

Townhouse

Built in 2017

0.27 acre lot

2,383 sqft

$238/sqft

3 Car Garage
About this House
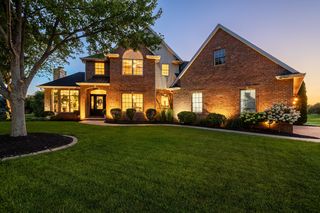
Spring has Sprung! This thoughtful new construction 2-story by McCoy Homes in Townsend Farms has it all. This smart floor plan has nearly 2,400 finished square feet which includes 4 bedrooms & 3 baths. It's all in the details! This rustic glam home is full of surprises & intricacies around every corner! The great room has coffered ceilings that opens to the crisp white kitchen with quartz counter-tops and rustic back-splash. The large walk-in pantry is begging to be filled with yummy treats. All 4 bedrooms are generously sized on the 2nd floor to include laundry! The master bedroom has the ultimate en suite bath with beautiful tile work and quartz countertops. Enjoy your patio this Spring in the large, level, and semi private back yard. Not only is this home gorgeous, it is also energy efficient with HERS certification and 2x6 construction.
906 W Pinehurst St, Eldridge, IA 52748 is a 4 bedroom, 3 bathroom, 2,383 sqft townhouse built in 2017. It last sold for $419,000 on Jun 27, 2018 (5% above the $399,900 asking price). This property is not currently displayed as for sale or rent on Trulia. The Trulia Estimate is $566,400, with a rent estimate of $2,938/month.
Last check for updates: about 10 hours ago
Listed by Amanda Nelson, (563) 343-9473
Mel Foster Co. Bettendorf
Bought with: Rachel Anderson, (309) 235-2939, EXIT Realty Fireside
Source: MRED as distributed by MLS GRID, MLS#QC4191341
Home Details for 906 W Pinehurst St

|
|---|
MLS Status: Closed |

|
|---|
Interior Details Number of Rooms: 9Types of Rooms: Master Bedroom, Bedroom 2, Bedroom 3, Bedroom 4, Dining Room, Great Room, Kitchen, Laundry, Office |
Beds & Baths Number of Bedrooms: 4Number of Bathrooms: 3Number of Bathrooms (full): 2Number of Bathrooms (half): 1 |
Dimensions and Layout Living Area: 2383 Square Feet |
Appliances & Utilities Utilities: Cable AvailableAppliances: Dishwasher, Disposal, Range Hood, Microwave, Range, Gas Water HeaterDishwasherDisposalMicrowave |
Heating & Cooling Heating: Natural Gas,Forced AirHas CoolingAir Conditioning: Central AirHas HeatingHeating Fuel: Natural Gas |
Fireplace & Spa Number of Fireplaces: 1Fireplace: Gas Log, Great RoomHas a FireplaceNo Spa |
Levels, Entrance, & Accessibility Stories: 2 |
View No View |

|
|---|
Exterior Home Features Patio / Porch: Patio |
Parking & Garage Number of Garage Spaces: 3Number of Covered Spaces: 3Has a GarageHas an Attached GarageParking Spaces: 3Parking: Attached |
Frontage Not on Waterfront |
Water & Sewer Sewer: Public Sewer |

|
|---|
Year Built Year Built: 2017 |
Property Type / Style Property Type: ResidentialProperty Subtype: Townhouse, Single Family Residence |
Building Construction Materials: Vinyl SidingNot a New Construction |
Property Information Parcel Number: 931537207 |

|
|---|
Price List Price: $399,900 |
Status Change & Dates Off Market Date: Wed Jun 27 2018 |

|
|---|
Direction & Address City: EldridgeCommunity: Townsend Farms |
School Information High School: North Scott |

|
|---|
Buyer Agent Buyer Company Name: Selling QC Home Team |

|
|---|
Lot Area: 0.27 acres |

|
|---|
Listing Terms: VA |

|
|---|
Mls Number: QC4191341 |

|
|---|
Source Internet Automated Valuation DisplaySource Internet Consumer CommentSource Internet Entire Listing DisplayMRD Listing On IDX Display: YesSource Internet Address Display |
Price and Tax history
| Date | Event | Price |
|---|---|---|
Jun 27, 2018 Source: MRED as distributed by MLS GRID #QC4191341 | Sold | $419,000 |
Market trends in Eldridge
Last updated July 2026
Avg. sale price
—
Sale-to-List Price
—
Price per sq ft
—
Available listings
39
3MoM
Around this home
What Locals Say about Eldridge
At least 20 Trulia users voted on each feature.

100 % Say parking is easy

95 % Say there are sidewalks

93 % Say it's dog friendly

93 % Say kids play outside

92 % Say car is needed

88 % Say there's holiday spirit

77 % Say people would walk alone at night

74 % Say streets are well-lit

73 % Say yards are well-kept

72 % Say it's quiet

67 % Say it's walkable to restaurants

61 % Say neighbors are friendly

58 % Say they plan to stay for at least 5 years

57 % Say it's walkable to grocery stores

40 % Say there are community events

33 % Say there's wildlife
Sourced by Trulia users. Learn more about our methodology.
LGBTQ Local Legal Protections
LGBTQ Local Legal Protections



Based on information submitted to the MLS GRID as of 2026. All data is obtained from various sources and may not have been verified by broker or MLS GRID. Supplied Open House Information is subject to change without notice. All information should be independently reviewed and verified for accuracy. Properties may or may not be listed by the office/agent presenting the information. Click here for more information
Frequently asked questions about 906 W Pinehurst St
- What is 906 W Pinehurst St estimated to be worth?Trulia's estimated value for 906 W Pinehurst St in Eldridge, IA is $566,400.
- What is the price history for 906 W Pinehurst St?906 W Pinehurst St in Eldridge, IA last sold for $419,000 in June 2018.
- Is Eldridge a buyer's or seller's market?Eldridge is currently a buyer's market, based on recent for-sale activity.
- What do residents say about Eldridge?Residents describe Eldridge, IA as easy to park in, pedestrian-friendly, and dog-friendly. See recently sold homes in Eldridge, IA.
- Does 906 W Pinehurst St have air conditioning?Yes, 906 W Pinehurst St in Eldridge, IA has air conditioning.
- Does 906 W Pinehurst St have laundry facilities?Yes, 906 W Pinehurst St in Eldridge, IA has laundry facilities.
Explore by feature - Garage
 PET FRIENDLY
 PET FRIENDLY
 APPLY INSTANTLYPET FRIENDLY
 APPLY INSTANTLY
 PET FRIENDLY
Explore by feature - Air Conditioning
- PET FRIENDLY
- PET FRIENDLY
- APPLY INSTANTLYPET FRIENDLY
- APPLY INSTANTLY
 APPLY INSTANTLY
- PET FRIENDLY
Apartments for Rent

- PET FRIENDLY
- PET FRIENDLY
- PET FRIENDLY
 See more homes for rent inEldridge
Off Market Homes Near 906 W Pinehurst St
 SOLDSEP 4, 2026Ruhl&Ruhl REALTORS Davenport, Closed
 SOLDAUG 28, 2026Mel Foster Co. Davenport, Closed
 SOLDAUG 28, 2026RE/MAX Concepts Bettendorf, Closed
 SOLDAUG 25, 2026Ruhl&Ruhl REALTORS Davenport, Closed
 SOLDAUG 25, 2026Mel Foster Co. Davenport, Closed
 SOLDAUG 24, 2026QC Reserve - Real Broker, LLC, Closed
 SOLDAUG 21, 2026Ruhl&Ruhl REALTORS Davenport, Closed
 SOLDAUG 20, 2026QC Reserve - Real Broker, LLC, Closed
 SOLDAUG 20, 2026Mel Foster Co. Davenport, Closed
 See more homes for sale inEldridge
Homes for sale near 906 W Pinehurst St
 NEW CONSTRUCTIONHaven. Real Estate, Price Change
 NEW - 2 DAYS AGONEW CONSTRUCTIONHaven. Real Estate, New
 NEW CONSTRUCTIONHaven. Real Estate, Price Change
 NEW CONSTRUCTIONHaven. Real Estate, Active
 NEW - 2 DAYS AGONEW CONSTRUCTIONHaven. Real Estate, New
 NEW CONSTRUCTIONHaven. Real Estate, Price Change
 NEW CONSTRUCTIONHaven. Real Estate, Active
 NEW CONSTRUCTIONHaven. Real Estate, Active
 NEW - 2 DAYS AGONEW CONSTRUCTIONHaven. Real Estate, New
 NEW CONSTRUCTIONMel Foster Co. Davenport, Active
- See more homes for sale inEldridge

- Results are loading