


$501,300
 4 Beds
 3.5 Baths
 2,130 sqft (on 0.26 acres)
906 Pheasant Ln, Deforest, WI 53532
Currently Off Market - Sold Oct 4, 2024 for $474,500
Home Value
Trulia Estimate
$501KSince last month
Decreased$8K (-1.5%)Since last year
Increased$13K (+2.6%)Since last sale
Increased$26K (+5.5%)Learn more about this home's value by checking out its Trulia Estimate, the value of nearby homes, and how much similar homes have sold for.
Trulia Estimate
The of this home's value increased by +101% in the last 10 years
| Month | Estimated value |
|---|---|
2026 | |
| August 2026 | $501K |
| August 2026 | $501K |
| July 2026 | $508K |
| June 2026 | $516K |
| May 2026 | $510K |
| April 2026 | $510K |
| March 2026 | $504K |
| February 2026 | $501K |
| January 2026 | $495K |
2025 | |
2024 | |
2023 | |
2022 | |
2021 | |
2020 | |
2019 | |
2018 | |
2017 | |
2016 | |
Comparable sales
These are recently sold homes that have a similar location or other similar features to this home, like bedrooms, bathrooms, and square footage. Get a sense of the expected prices in the area by viewing these homes.Address | Distance | Property Type | Sold Price | Sold Date | Bed | Bath | Sqft |
|---|---|---|---|---|---|---|---|
0.10 | Single-Family Home | $450,000 | 09/30/25 | 4 | 3 | 2,456 | |
0.15 | Single-Family Home | $525,000 | 07/24/26 | 4 | 3 | 2,610 | |
0.14 | Single-Family Home | $409,900 | 10/03/25 | 4 | 2.5 | 1,787 | |
0.19 | Single-Family Home | $465,000 | 12/16/25 | 3 | 2.5 | 2,495 | |
0.32 | Single-Family Home | $450,000 | 10/31/25 | 3 | 2.5 | 1,999 | |
0.33 | Single-Family Home | $550,000 | 06/03/26 | 4 | 3.5 | 2,709 | |
0.31 | Single-Family Home | $532,000 | 06/26/26 | 4 | 3 | 3,097 | |
0.37 | Single-Family Home | $575,000 | 05/07/26 | 4 | 2.5 | 2,386 |
Nearby home prices
Get a sense of expected prices in the area by checking the value of nearby homes.Address | Distance | Price | Bed | Bath | Sqft | Status |
|---|---|---|---|---|---|---|
0.06 | $587,300 | 3 | 4 | 3,353 | Off Market | |
0.10 | $545,900 | 4 | 3.5 | 2,693 | Off Market | |
0.10 | $491,600 | 3 | 3 | 2,524 | Off Market | |
0.13 | $463,900 | 3 | 3 | 2,349 | Off Market | |
0.12 | $412,400 | 3 | 2 | 1,385 | Off Market | |
0.12 | $466,900 | 4 | 3 | 1,980 | Off Market | |
0.12 | $492,400 | 4 | 2.5 | 2,492 | Off Market | |
0.10 | $469,100 | 4 | 3 | 2,456 | Off Market | |
0.14 | $425,800 | 4 | 2.5 | 1,787 | Off Market | |
0.14 | $456,900 | 3 | 3 | 2,112 | Off Market | |
0.16 | $516,000 | 4 | 3.5 | 2,400 | Off Market |
Local Information
- Map ViewExplore the area around 906 Pheasant Ln.

- Schools2 Elementary Schools1 Middle School1 High School

- Shop & Eat

-- mins to
Home Highlights

Property Type
Single-Family Home

Year Built
2001

Lot Size
0.26 acres
Living Area
2,130 sqft

Price/Sqft
$235

Parking
3 Car Garage
About this House
You'll feel at home the instant you step into this 4 BR/ 3.5 BA exceptionally maintained home in Deforest. New Roof '22 & Windows '17!! You’re welcomed in by a sunny, inviting living room which flows into the dining space. Hardwood floors in dining space and kitchen. Kitchen has a peninsula and abundance of cabinet storage. Convenient 1/2 bath with laundry room just a few steps from the 3 car attached garage. Sliding glass doors lead to back deck, featuring screened in gazebo. Upstairs you’ll find 3 BR/2BA in which includes the primary with en suite. Fully loaded with walk in shower, and large walk in closet. LL w/ a spacious family room with a bedroom. Brand new full bath has a walk in shower & auxiliary in-wall heater. Quick access to parks, schools and local shopping/dining!
906 Pheasant Ln, Deforest, WI 53532 is a 4 bedroom, 4 bathroom, 2,130 sqft single-family home built in 2001. It last sold for the $474,500 asking price on Oct 4, 2024. This property is not currently displayed as for sale or rent on Trulia. The Trulia Estimate is $501,300, with a rent estimate of $3,220/month.
Last check for updates: about 20 hours ago
Listed by Dan Tenney
MHB Real Estate
Bought with: Kelly Byers, Real Broker LLC
Source: SCWMLS, MLS#1982799
Home Details for 906 Pheasant Ln

|
|---|
MLS Status: Sold |

|
|---|
Interior Details Basement: Finished,Full,Full Size Windows/Exposed,Sump PumpNumber of Rooms: 7Types of Rooms: Master Bedroom, Bedroom 2, Bedroom 3, Bedroom 4, Family Room, Kitchen, Living Room |
Beds & Baths Number of Bedrooms: 4Number of Bathrooms: 4Number of Bathrooms (full): 3Number of Bathrooms (half): 1Number of Bathrooms (main level): 1 |
Dimensions and Layout Living Area: 2130 Square Feet |
Appliances & Utilities Appliances: Washer, Dryer, Water Softener IncludedDryerLaundry: Main LevelWasher |
Heating & Cooling Heating: Forced AirHas CoolingAir Conditioning: Central AirHas HeatingHeating Fuel: Forced Air |
Fireplace & Spa No Fireplace |
Levels, Entrance, & Accessibility Stories: 2Levels: Two |

|
|---|
Exterior Home Features Patio / Porch: DeckOther Structures: Gazebo |
Parking & Garage Number of Garage Spaces: 3Number of Covered Spaces: 3No CarportHas a GarageHas an Attached GarageHas Open ParkingParking Spaces: 3Parking: Additional Parking,Attached |
Frontage Not on Waterfront |
Water & Sewer Sewer: Public Sewer |
Finished Area Finished Area (above surface): 1630 Square Feet |

|
|---|
Year Built Year Built: 2001 |
Property Type / Style Property Type: ResidentialProperty Subtype: Single Family ResidenceArchitecture: Contemporary |
Building Construction Materials: Vinyl Siding |
Property Information Not Included in Sale: Seller's personal property, ring camera.Included in Sale: Refrigerator, Range/Oven, Microwave, Dishwasher, Existing Window Coverings/Blinds, Water Softener, Washer/DryerParcel Number: 090924105562 |

|
|---|
Price List Price: $474,500 |
Status Change & Dates Off Market Date: Sun Sep 08 2024 |

|
|---|
Direction & Address City: DeForestCommunity: Eaglewatch 2nd Addn |
School Information Elementary School: YaharaElementary School District: DeForestJr High / Middle School: DeForestJr High / Middle School District: DeForestHigh School: DeForestHigh School District: DeForest |

|
|---|
Building Area Building Area: 2130 Square Feet |

|
|---|
Lot Area: 0.26 acres |

|
|---|
Special Conditions: Restrictions/Covenants |

|
|---|
Listing Terms: Arms Length |

|
|---|
BasementMls Number: 1982799Attribution Contact: Offic: 608-709-9886Above Grade Unfinished Area: 1630 |
Price and Tax history
| Date | Event | Price |
|---|---|---|
Oct 4, 2024 Source: N/A | Sold | $474,500 |
Sep 8, 2024 Source: WIREX MLS #1982799 | Contingent | $474,500 |
Sep 4, 2024 Source: WIREX MLS #1982799 | Pending | $474,500 |
Aug 14, 2024 Source: WIREX MLS #1982799 | PriceChange | $474,500 Price decreased by 2% |
Aug 1, 2024 Source: WIREX MLS #1982799 | Listed For Sale | $484,500 |
Jul 2, 2019 Source: N/A | Sold | $321,000 |
May 2, 2019 Source: Agent Provided | Listed For Sale | $299,900 |
| Year | Property tax | Tax assessment |
|---|---|---|
| 2024 | $6,413 | $418,700 |
Home facts updated by county records
Market trends in De Forest
Last updated July 2026
Avg. sale price
—
Sale-to-List Price
—
Price per sq ft
—
Available listings
41
16MoM
Around this home
- Yahara Elementary School
- K-3
- Public
- 329 Students
8/10GreatSchools RatingParent Rating AverageI loved the school the teachers were nice and I had a lot of help through out the school year it is amazing how well I did when I was there for first through fifth grade the teachers were nice there was people always around to help I am in 9th grade now and I can say that school is the best elementary school I have ever been too.Other Review8y ago - Harvest Intermediate School
- 4-6
- Public
- 966 Students
8/10GreatSchools RatingParent Rating Average No reviews available for this school.
What Locals Say about De Forest
At least 35 Trulia users voted on each feature.

100 % Say it's dog friendly

92 % Say kids play outside

86 % Say there's holiday spirit

86 % Say car is needed

83 % Say parking is easy

79 % Say people would walk alone at night

79 % Say streets are well-lit

77 % Say it's quiet

76 % Say yards are well-kept

71 % Say there's wildlife

67 % Say there are sidewalks

63 % Say neighbors are friendly

51 % Say it's walkable to restaurants

51 % Say it's walkable to grocery stores

42 % Say there are community events

41 % Say they plan to stay for at least 5 years
Sourced by Trulia users. Learn more about our methodology.
LGBTQ Local Legal Protections
LGBTQ Local Legal Protections



Frequently asked questions about 906 Pheasant Ln
- What is 906 Pheasant Ln estimated to be worth?Trulia's estimated value for 906 Pheasant Ln in Deforest, WI is $501,300.
- What is the price history for 906 Pheasant Ln?906 Pheasant Ln in Deforest, WI last sold for $474,500 in October 2024.
- Is Deforest a buyer's or seller's market?Deforest is currently a seller's market, based on recent for-sale activity.
- What do residents say about Deforest?Residents describe Deforest, WI as dog-friendly, easy to park in, and quiet. Most residents say you need a car. See recently sold homes in Deforest, WI.
- Does 906 Pheasant Ln have air conditioning?Yes, 906 Pheasant Ln in Deforest, WI has air conditioning.
- Does 906 Pheasant Ln have laundry facilities?Yes, 906 Pheasant Ln in Deforest, WI has in-unit laundry.
Explore by feature - Pet Friendly
 SPECIAL OFFERPET FRIENDLY
 SPECIAL OFFERPET FRIENDLY
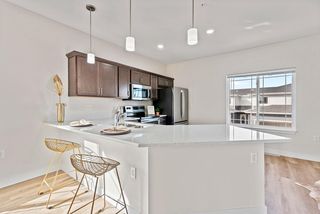 SPECIAL OFFERPET FRIENDLY$1,476 - $2,590/moStudio-3 bd1-3 baThe Residences Apartments at Bear Tree | DeForest, WI | 4185 Timothy Ct,
Deforest, WI 53532 SPECIAL OFFERPET FRIENDLY$1,325 - $2,075/moStudio-2 bd1-2 baResidences at Deforest Yards | 6240 Monticello Dr,
Deforest, WI 53532 SPECIAL OFFERPET FRIENDLY
 SPECIAL OFFERPET FRIENDLY$1,300 - $2,250/mo1-3 bd1-3 baThe Edge at Conservancy Commons | 4958 Innovation Dr,
Deforest, WI 53532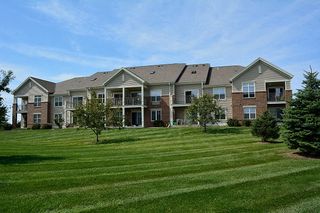 PET FRIENDLY
 NEW - 6 HRS AGOAPPLY INSTANTLYPET FRIENDLY
 PET FRIENDLY
 PET FRIENDLY
Explore by feature - Garage
- SPECIAL OFFERPET FRIENDLY
- SPECIAL OFFERPET FRIENDLY
- SPECIAL OFFERPET FRIENDLY$1,476 - $2,590/moStudio-3 bd1-3 baThe Residences Apartments at Bear Tree | DeForest, WI | 4185 Timothy Ct,
Deforest, WI 53532 - SPECIAL OFFERPET FRIENDLY$1,325 - $2,075/moStudio-2 bd1-2 baResidences at Deforest Yards | 6240 Monticello Dr,
Deforest, WI 53532 - NEW - 6 HRS AGOAPPLY INSTANTLYPET FRIENDLY
 NEW - 2 DAYS AGO
- PET FRIENDLY

 NEW - 6 HRS AGOAPPLY INSTANTLYPET FRIENDLY
Explore by feature - Air Conditioning
- SPECIAL OFFERPET FRIENDLY$1,476 - $2,590/moStudio-3 bd1-3 baThe Residences Apartments at Bear Tree | DeForest, WI | 4185 Timothy Ct,
Deforest, WI 53532 - SPECIAL OFFERPET FRIENDLY$1,325 - $2,075/moStudio-2 bd1-2 baResidences at Deforest Yards | 6240 Monticello Dr,
Deforest, WI 53532 - PET FRIENDLY
- NEW - 6 HRS AGOAPPLY INSTANTLYPET FRIENDLY
 APPLY INSTANTLYPET FRIENDLY
- NEW - 2 DAYS AGO
- PET FRIENDLY
- PET FRIENDLY
 PET FRIENDLY
Explore by feature - Washer/dryer
- SPECIAL OFFERPET FRIENDLY$1,476 - $2,590/moStudio-3 bd1-3 baThe Residences Apartments at Bear Tree | DeForest, WI | 4185 Timothy Ct,
Deforest, WI 53532 - SPECIAL OFFERPET FRIENDLY$1,325 - $2,075/moStudio-2 bd1-2 baResidences at Deforest Yards | 6240 Monticello Dr,
Deforest, WI 53532 - SPECIAL OFFERPET FRIENDLY$1,300 - $2,250/mo1-3 bd1-3 baThe Edge at Conservancy Commons | 4958 Innovation Dr,
Deforest, WI 53532 - PET FRIENDLY
- NEW - 6 HRS AGOAPPLY INSTANTLYPET FRIENDLY
- APPLY INSTANTLYPET FRIENDLY
- NEW - 2 DAYS AGO
- PET FRIENDLY
- NEW - 6 HRS AGOAPPLY INSTANTLYPET FRIENDLY
Apartments for Rent
- PET FRIENDLY
- PET FRIENDLY
- PET FRIENDLY$1,300 - $2,250/mo1-3 bd1-3 baThe Edge at Conservancy Commons | 4958 Innovation Dr,
Deforest, WI 53532 - PET FRIENDLY
- NEW - 6 HRS AGOAPPLY INSTANTLYPET FRIENDLY
- APPLY INSTANTLYPET FRIENDLY
 PET FRIENDLY
- PET FRIENDLY
- PET FRIENDLY
- PET FRIENDLY
 See more homes for rent inDeforest
Off Market Homes Near 906 Pheasant Ln
 SOLDSEP 1, 2026
 SOLDAUG 31, 2026
 SOLDAUG 31, 2026
 SOLDAUG 31, 2026
 SOLDAUG 31, 2026
 SOLDAUG 31, 2026
 SOLDAUG 31, 2026
 SOLDAUG 31, 2026
 SOLDAUG 28, 2026
 SOLDAUG 28, 2026
 See more homes for sale inDeforest
Homes for sale near 906 Pheasant Ln

 0.46 ACRES
 0.55 ACRES
 0.31 ACRES
 0.36 ACRES
 0.42 ACRES

 0.31 ACRES
- See more homes for sale inDeforest

- Results are loading