


$290,000
 3 Beds
 2 Baths
 1,760 sqft
906 E 34th St, Wolfforth, TX 79382
Est. Mortgage $2,015/mo*
Get Pre-QualifiedHome Highlights

Single-Family Home

Built in 2026

$165/sqft

2 Car Garage
Local Information
- Map ViewExplore the area around 906 E 34th St.

- Schools1 Preschool School1 Elementary School1 Middle School1 High School

- Shop & Eat

-- mins to
About this House
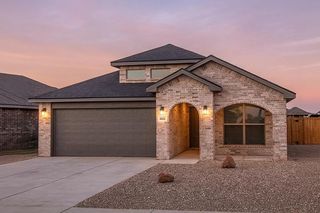
What's unique:Stainless steel appliancesLuxury vinyl plank flooringGranite or quartz countertopsCovered back patioClassic brick exteriorDrop-in tub
Buy NOW and get up to $10,000 Use-It-Your-Way Cash + a 5.49% interest rate with our designated preferred lender! This is only available for FHA, Conventional, and VA loans with no down payment assistance. This beautifully designed home features a classic brick exterior and a covered front entryway, offering both curb appeal and comfort. Inside, luxury vinyl plank flooring flows seamlessly through the open-concept kitchen, living, and dining areas. The kitchen boasts granite or quartz countertops, a spacious peninsula with bar seating, stainless steel appliances, and a large enclosed pantry. The secluded master suite is a true retreat, featuring a drop-in tub, walk-in shower, his and hers vanities, and a walk-in closet with direct access to the utility room. A covered back patio provides a perfect outdoor space to unwind. Premium plumbing and lighting fixtures complete the home's sophisticated design.
Last check for updates: about 15 hours ago
Listing courtesy of Hillary Martin TREC #0756690, (806) 392-8221
Avenue Real Estate
Source: LBMLS, MLS#202612682
Also Listed on LBMLS.
Home Details for 906 E 34th St

|
|---|
Interior Details Number of Rooms: 5Types of Rooms: Primary Bedroom, Bedroom 2, Bedroom 3, Primary Bathroom, Bathroom |
Beds & Baths Number of Bedrooms: 3Number of Bathrooms: 2Number of Bathrooms (full): 2 |
Dimensions and Layout Living Area: 1760 Square Feet |
Appliances & Utilities Utilities: Cable Available, Electricity Available, Natural Gas Available, Phone Available, Sewer Available, Water AvailableAppliances: Dishwasher, Disposal, Free-Standing Range, MicrowaveDishwasherDisposalLaundry: Laundry RoomMicrowave |
Heating & Cooling Heating: Central,Natural GasHas CoolingAir Conditioning: Ceiling Fan(s),Central Air,ElectricHas HeatingHeating Fuel: Central |
Fireplace & Spa No Fireplace |
Gas & Electric Has Electric on Property |
Windows, Doors, Floors & Walls Flooring: Luxury Vinyl |
Levels, Entrance, & Accessibility Number of Stories: 1Floors: Luxury Vinyl |
Security Security: None |

|
|---|
Exterior Home Features Roof: CompositionPatio / Porch: Front Porch, Rear PorchFencing: Back Yard, Fenced, WoodExterior: Private YardFoundation: Slab |
Parking & Garage Number of Garage Spaces: 2Number of Covered Spaces: 2Has a GarageHas an Attached GarageHas Open ParkingParking Spaces: 2Parking: Attached,Driveway,Garage |
Frontage Road Frontage: City StreetRoad Surface Type: All Weather, PavedNot on Waterfront |
Water & Sewer Sewer: Public Sewer |
Finished Area Finished Area (above surface): 1760 Square Feet |

|
|---|
Cumulative Days on Market: 8Days on Market: 37 |

|
|---|
Year Built Year Built: 2026 |
Property Type / Style Property Type: ResidentialProperty Subtype: Single Family Residence, ResidentialArchitecture: Traditional |
Building Construction Materials: BrickIs a New ConstructionNot Attached PropertyNo Additional Parcels |
Property Information Condition: New ConstructionParcel Number: R347937 |

|
|---|
Price List Price: $290,000Price Per Sqft: $165 |
Status Change & Dates Off Market Date: Sat Sep 19 2026 |

|
|---|
MLS Status: Pending |

|
|---|
Direction & Address City: Wolfforth |
School Information Elementary School: Upland HeightsJr High / Middle School: FrenshipHigh School: FrenshipHigh School District: Frenship ISD |

|
|---|
Listing Agent Listing ID: 202612682 |

|
|---|
Building Area Building Area: 1760 Square Meters |

|
|---|
No HOA |

|
|---|
Lot Area: 6534 sqft |

|
|---|
Special Conditions: Standard |

|
|---|
Listing Terms: Cash, Conventional, FHA, USDA Loan, VA Loan |

|
|---|
Mls Number: 202612682Above Grade Unfinished Area: 1760 |
Around this home
What Locals Say about Wolfforth
This October
Trick-or-Treat Score
Built from what locals say about this neighborhood.- 91% say there are sidewalks
- 84% say there's holiday spirit
- 58% say neighbors are friendly
Trulia Trick or TreatStart Ghost Hunt
At least 24 Trulia users voted on each feature.

100 % Say yards are well-kept

100 % Say parking is easy

96 % Say kids play outside

94 % Say car is needed

91 % Say there are sidewalks

84 % Say there's holiday spirit

79 % Say it's quiet

78 % Say it's dog friendly

70 % Say people would walk alone at night

59 % Say streets are well-lit

59 % Say there's wildlife

58 % Say neighbors are friendly

54 % Say they plan to stay for at least 5 years

22 % Say there are community events

10 % Say it's walkable to restaurants
Sourced by Trulia users. Learn more about our methodology.
Market trends in Wolfforth
Last updated September 2026
Avg. sale price
—
Sale-to-List Price
—
Price per sq ft
—
Available listings
91
4MoM
Sourced by Trulia Market Trends
Home Value
Trulia Estimate
$288KSince last month
Increased$16K (+5.9%)Since last year
Decreased$13K (-4.4%)Learn more about this home's value by checking out its Trulia Estimate, the value of nearby homes, and how much similar homes have sold for.
Trulia Estimate
The of this home's value decreased by -4% in the last 10 years
| Month | Estimated value |
|---|---|
2026 | |
| October 2026 | $288K |
| September 2026 | $272K |
| August 2026 | $288K |
| July 2026 | $298K |
| June 2026 | $300K |
| May 2026 | $299K |
| April 2026 | $301K |
Comparable sales
These are recently sold homes that have a similar location or other similar features to this home, like bedrooms, bathrooms, and square footage. Get a sense of the expected prices in the area by viewing these homes.Address | Distance | Property Type | Sold Price | Sold Date | Bed | Bath | Sqft |
|---|---|---|---|---|---|---|---|
0.05 | Single-Family Home | - | 04/30/26 | 3 | 2 | 1,760 | |
0.04 | Single-Family Home | - | 09/17/26 | 3 | 2 | 1,600 | |
0.04 | Single-Family Home | - | 08/27/26 | 3 | 2 | 1,655 | |
0.05 | Single-Family Home | - | 07/30/26 | 3 | 2 | 1,760 | |
0.08 | Single-Family Home | - | 05/08/26 | 3 | 2 | 1,600 | |
0.15 | Single-Family Home | - | 04/23/26 | 3 | 2 | 1,760 | |
0.13 | Single-Family Home | - | 07/09/26 | 3 | 2 | 1,760 | |
0.04 | Single-Family Home | - | 09/04/26 | 4 | 2 | 2,050 | |
0.09 | Single-Family Home | - | 07/27/26 | 3 | 2 | 1,455 | |
0.18 | Single-Family Home | - | 11/19/25 | 3 | 2 | 1,655 |
Nearby home prices
Get a sense of expected prices in the area by checking the value of nearby homes.Address | Distance | Price | Bed | Bath | Sqft | Status |
|---|---|---|---|---|---|---|
0.01 | $275,000 | 3 | 2 | 1,760 | For Sale | |
0.01 | - | 4 | 2 | 2,050 | Recently Sold | |
0.02 | - | 4 | 2 | 2,050 | Recently Sold | |
0.02 | - | - | - | - | Off Market | |
0.03 | - | - | - | - | Off Market | |
0.04 | $299,700 | 4 | 2 | 2,054 | Off Market | |
0.04 | $247,000 | 3 | 2 | 1,600 | For Sale | |
0.04 | $316,100 | 3 | 2 | 1,950 | Off Market | |
0.04 | - | 3 | 2 | 1,655 | Recently Sold | |
0.04 | - | 4 | 2 | 2,050 | Recently Sold | |
0.04 | - | 3 | 2 | 1,600 | Recently Sold | |
0.05 | - | 3 | 2 | 1,760 | Recently Sold | |
0.05 | $253,900 | 3 | 2 | 1,760 | Off Market | |
0.05 | $264,800 | 3 | 2 | 1,760 | Off Market | |
0.05 | $204,700 | 3 | 2 | 1,350 | Off Market | |
0.05 | $230,700 | 3 | 2 | 1,655 | Off Market | |
0.05 | $299,550 | 4 | 3 | 1,848 | For Sale | |
0.05 | - | - | - | - | Off Market | |
0.05 | - | 3 | 2 | 1,760 | Recently Sold | |
0.05 | $291,000 | 4 | 2 | 2,050 | For Sale |
Price and Tax history
| Date | Event | Price |
|---|---|---|
Sep 19, 2026 Source: LBMLS #202612682 | Pending | $290,000 |
Aug 25, 2026 Source: Betenbough Homes | PriceChange | $290,000 Price decreased by 4% |
Jul 16, 2026 Source: Betenbough Homes | PriceChange | $301,360 Price decreased by 1% |
May 4, 2026 Source: Betenbough Homes | Listed For Sale | $304,260 |
Apr 29, 2026 Source: Betenbough Homes | ListingRemoved | $304,260 |
Apr 16, 2026 Source: Betenbough Homes | Listed For Sale | $304,260 |
Apr 15, 2026 Source: Betenbough Homes | ListingRemoved | $304,260 |
Apr 13, 2026 Source: Betenbough Homes | PriceChange | $304,260 Price increased by 2% |
Apr 6, 2026 Source: Betenbough Homes | Listed For Sale | $298,260 |
| Year | Property tax | Tax assessment |
|---|---|---|
| 2025 | $974 | $40,000 |
Home facts updated by county records
LGBTQ Local Legal Protections
LGBTQ Local Legal Protections


Hillary Martin, Avenue Real Estate
Agent Phone: (806) 392-8221
IDX information is provided exclusively for personal, non-commercial use, and may not be used for any purpose other than to identify prospective properties consumers may be interested in purchasing.
Information is deemed reliable but not guaranteed.
Similar Homes You May Like
 NEW CONSTRUCTIONAvenue Real Estate
 NEW - 2 DAYS AGOExit Realty of Lubbock
 NEW CONSTRUCTION
 NEW CONSTRUCTION
- NEW CONSTRUCTION
- NEW CONSTRUCTION
- NEW CONSTRUCTION
- NEW CONSTRUCTION
- NEW CONSTRUCTION
 NEW CONSTRUCTION
 NEW CONSTRUCTIONModern Day Living RE LLC
 NEW CONSTRUCTION
 See more homes for sale inWolfforth




New Listings near 906 E 34th St


Frequently asked questions about 906 E 34th St
- What is the estimated monthly payment for 906 E 34th St?Based on a $290,000 list price with 20% down at today's rates, the estimated monthly payment for 906 E 34th St in Wolfforth, TX is approximately $2,048 (about $1,606 principal & interest, $367 property taxes, and $75 homeowner's insurance). This is an estimate. Actual payment depends on your loan terms.
- What do residents say about Wolfforth?Residents describe Wolfforth, TX as well-kept, easy to park in, and pedestrian-friendly. See homes for sale in Wolfforth, TX.
- What are the closest schools to 906 E 34th St?The closest schools to 906 E 34th St in Wolfforth, TX are Frenship High School (rated 6/10), Frenship Middle School (rated 5/10), Upland Heights Elementary School (Pre-K, rated 8/10).
- What is 906 E 34th St estimated to be worth?Trulia's estimated value for 906 E 34th St in Wolfforth, TX is $288,100.
- Does 906 E 34th St have air conditioning?Yes, 906 E 34th St in Wolfforth, TX has air conditioning.
- Does 906 E 34th St have laundry facilities?Yes, 906 E 34th St in Wolfforth, TX has laundry facilities.
906 E 34th St, Wolfforth, TX 79382 is a 3 bedroom, 2 bathroom, 1,760 sqft single-family home built in 2026. This property is currently available for sale and was listed by LBMLS on Sep 11, 2026. The MLS # for this home is MLS# 202612682.