


$369,000
Original price: $374,000
 3 Beds
 2.5 Baths
 2,629 sqft (on 0.35 acres)
906 3rd Avenue, Durand, WI 54736
Est. Mortgage $2,576/mo*
Get Pre-QualifiedHome Highlights

Single-Family Home

Built in 1972

0.35 acre lot

$140/sqft

3 Car Garage
Local Information
- Map ViewExplore the area around 906 3rd Avenue.

- Schools1 Preschool School1 Elementary School1 Middle School1 High School

- Shop & Eat

-- mins to
About this House
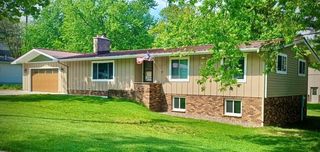
What's unique:Stunning established perennial gardensSpacious kitchenMulti-level homeCozy wood-burning fireplaceExceptional outdoor spaces
Welcome home to this beautifully maintained 3 bedroom (could easily be a 4 bedroom), 2.5 bath multi-level home in the heart of Durand! Thoughtfully updated and move in ready, this home offers the perfect blend of comfort, functionality, and charm. Enjoy cooking in the spacious kitchen featuring new appliances (2024), then gather with family and friends around the cozy wood-burning fireplace. Step outside to the inviting concrete patio, an ideal space for entertaining or relaxing while taking in the stunning established perennial gardens that provide color and beauty throughout the seasons. Need extra space for hobbies or storage? In addition to the attached 2 car garage, you?ll appreciate the detached 1 car garage, perfect for a workshop, toys, or additional storage. For added peace of mind, the home has been pre-inspected, making it even easier to move in with confidence. This is a wonderful opportunity to own a well cared for home with updates, character, and exceptional outdoor spaces. Seller to provide a $5,000 Seller credit at closing, to be used towards buying down Buyers interest rate at closing or assisting in closing costs, subject to lender and underwriter guidelines.
Last check for updates: about 7 hours ago
Listing courtesy of Lisa Niedfeldt, (715) 797-3472
RE/MAX Results Eau Claire
Originating MLS: REALTORS Association of Northwestern WI
Source: WIREX MLS, MLS#1604016
Also Listed on WIREX MLS.
Home Details for 906 3rd Avenue

|
|---|
Interior Details Basement: Full,BlockNumber of Rooms: 7Types of Rooms: Master Bedroom, Bedroom 2, Bedroom 3, Dining Room, Family Room, Kitchen, Living Room |
Beds & Baths Number of Bedrooms: 3Number of Bathrooms: 3Number of Bathrooms (full): 2Number of Bathrooms (half): 1 |
Dimensions and Layout Living Area: 2629 Square Feet |
Appliances & Utilities Appliances: Dishwasher, Dryer, Microwave, Range/Oven, Refrigerator, WasherDishwasherDryerMicrowaveRefrigeratorWasher |
Heating & Cooling Heating: Natural Gas,Forced AirHas CoolingAir Conditioning: Central AirHas HeatingHeating Fuel: Natural Gas |
Gas & Electric Electric: Circuit Breakers |
Levels, Entrance, & Accessibility Levels: Multi-Level |

|
|---|
Exterior Home Features Patio / Porch: PatioOther Structures: OtherExterior: Playground |
Parking & Garage Number of Garage Spaces: 3Number of Covered Spaces: 3No CarportHas a GarageHas an Attached GarageParking Spaces: 3Parking: 3 Car,Attached |
Frontage Not on Waterfront |
Water & Sewer Sewer: Public Sewer |
Finished Area Finished Area (above surface): 1393 Square FeetFinished Area (below surface): 1236 Square Feet |

|
|---|
Days on Market: 62 |

|
|---|
Year Built Year Built: 1972 |
Property Type / Style Property Type: ResidentialProperty Subtype: Single Family Residence |
Building Construction Materials: Brick, Vinyl SidingNot a New Construction |
Property Information Condition: 21+ YearsNot Included in Sale: Excluded:other-See RemarksIncluded in Sale: Included:dishwasher, Included:dryer, Included:microwave, Included:oven/Range, Included:playset, Included:refrigerator, Included:washerParcel Number: 216006670000 |

|
|---|
Price List Price: $369,000Price Per Sqft: $140 |

|
|---|
MLS Status: Active |


|
|---|
Direction & Address City: Durand |
School Information Elementary School District: DurandJr High / Middle School District: DurandHigh School District: Durand |

|
|---|
Listing Agent Listing ID: 1604016 |

|
|---|
Building Area Building Area: 2629 Square Feet |

|
|---|
Association for this Listing: REALTORS Association of Northwestern WI |

|
|---|
Lot Area: 0.35 acres |

|
|---|
BasementMls Number: 1604016Living Area Range: 2501-3000Living Area Range Units: Square FeetMunicipality: DurandAbove Grade Unfinished Area: 1393 |

|
|---|
Source Internet Entire Listing Display |
Around this home
The GreatSchools Rating compares schools on a variety of school quality indicators including test scores, college readiness, equity and more. Learn more.

What Locals Say about Durand
This October
Trick-or-Treat Score
Built from what locals say about this neighborhood.- 57% say neighbors are friendly
- 50% say there are sidewalks
- 50% say there's holiday spirit
Trulia Trick or TreatStart Ghost Hunt
At least 1 Trulia users voted on each feature.

100 % Say car is needed

100 % Say it's dog friendly

100 % Say they plan to stay for at least 5 years

100 % Say streets are well-lit

100 % Say yards are well-kept

100 % Say parking is easy

100 % Say there's wildlife

100 % Say people would walk alone at night

67 % Say it's quiet

57 % Say neighbors are friendly

50 % Say there are sidewalks

50 % Say there's holiday spirit
Sourced by Trulia users. Learn more about our methodology.
Market trends in Durand
Last updated August 2026
Avg. sale price
—
Sale-to-List Price
—
Price per sq ft
—
Available listings
24
8MoM
Home Value
Trulia Estimate
$364KSince last month
Decreased$6K (-1.6%)Since last year
Increased$127K (+53.6%)Learn more about this home's value by checking out its Trulia Estimate, the value of nearby homes, and how much similar homes have sold for.
Trulia Estimate
The of this home's value increased by +167% in the last 10 years
| Month | Estimated value |
|---|---|
2026 | |
| October 2026 | $364K |
| September 2026 | $366K |
| August 2026 | $370K |
| July 2026 | $233K |
| June 2026 | $236K |
| May 2026 | $236K |
| April 2026 | $232K |
| March 2026 | $231K |
| February 2026 | $243K |
| January 2026 | $226K |
2025 | |
2024 | |
2023 | |
2022 | |
2021 | |
2020 | |
2019 | |
2018 | |
2017 | |
2016 | |
Comparable sales
These are recently sold homes that have a similar location or other similar features to this home, like bedrooms, bathrooms, and square footage. Get a sense of the expected prices in the area by viewing these homes.Address | Distance | Property Type | Sold Price | Sold Date | Bed | Bath | Sqft |
|---|---|---|---|---|---|---|---|
0.12 | Single-Family Home | $300,000 | 08/20/26 | 3 | 3 | 2,342 | |
0.05 | Single-Family Home | $283,000 | 05/27/26 | 3 | 2 | 2,808 | |
0.34 | Single-Family Home | $290,000 | 12/18/25 | 3 | 2 | 2,249 | |
0.30 | Single-Family Home | $269,500 | 11/14/25 | 3 | 2 | 1,884 | |
0.32 | Single-Family Home | $191,500 | 05/30/26 | 4 | 2.5 | 2,450 | |
0.29 | Single-Family Home | $204,000 | 11/21/25 | 3 | 2 | 1,472 | |
0.07 | Single-Family Home | $200,000 | 08/07/26 | 3 | 1 | 1,494 | |
0.14 | Single-Family Home | $224,000 | 08/27/26 | 3 | 2 | 1,964 | |
0.44 | Single-Family Home | $225,000 | 10/08/26 | 3 | 2.5 | 1,820 | |
0.48 | Single-Family Home | $295,000 | 12/19/25 | 3 | 2 | 2,114 |
Nearby home prices
Get a sense of expected prices in the area by checking the value of nearby homes.Address | Distance | Price | Bed | Bath | Sqft | Status |
|---|---|---|---|---|---|---|
0.02 | $197,600 | Studio | - | - | Off Market | |
0.02 | $161,400 | Studio | - | - | Off Market | |
0.03 | $208,700 | 3 | 1 | 1,390 | Off Market | |
0.03 | $216,900 | Studio | - | - | Off Market | |
0.04 | $227,700 | Studio | - | - | Off Market | |
0.04 | $17,000 | - | - | - | Recently Sold | |
0.04 | - | - | - | - | Off Market | |
0.04 | - | - | - | - | Off Market | |
0.04 | - | - | - | - | Off Market | |
0.04 | - | - | - | - | Off Market | |
0.04 | - | - | - | - | Off Market | |
0.04 | - | - | - | - | Off Market | |
0.04 | - | - | - | - | Off Market | |
0.04 | - | - | - | - | Off Market | |
0.04 | - | - | - | - | Off Market | |
0.05 | $283,000 | 3 | 2 | 2,808 | Recently Sold | |
0.05 | $149,900 | 4 | 2 | 1,862 | For Sale | |
0.07 | $215,400 | Studio | - | - | Off Market | |
0.07 | $200,000 | 3 | 1 | 1,494 | Recently Sold | |
0.07 | $219,600 | Studio | - | - | Off Market |
Price and Tax history
| Date | Event | Price |
|---|---|---|
Oct 1, 2026 Source: WIREX MLS #1604016 | PriceChange | $369,000 Price decreased by 1% |
Aug 25, 2026 Source: WIREX MLS #1604016 | PriceChange | $374,000 Price decreased by 4% |
Aug 13, 2026 Source: WIREX MLS #1604016 | Listed For Sale | $389,900 |
| Year | Property tax | Tax assessment |
|---|---|---|
| 2025 | $3,237 | $206,900 |
Home facts updated by county records
LGBTQ Local Legal Protections
LGBTQ Local Legal Protections



Lisa Niedfeldt, RE/MAX Results Eau Claire
Agent Phone: (715) 797-3472
Information is supplied by seller and other third parties and has not been verified. Copyright 2026 – WiREx – All Rights Reserved
Similar Homes You May Like


 OPEN THU, 4:30-6PM0.67 ACRESRE/MAX Results
 0.5 ACRES
 1.5 ACRES
 NEW - 2 DAYS AGO0.25 ACRESRE/MAX Results
 OPEN THU, 4-6PM5 ACRES
 0.3 ACRES
 0.37 ACRES
 0.29 ACRES
 1.13 ACRES
 NEW CONSTRUCTIONProperty Executives Realty
 See more homes for sale inDurand


New Listings near 906 3rd Avenue
 NEW - 7 HRS AGO2.56 ACRESRassbach Realty LLC
- 0.37 ACRES

- See more homes for sale inDurand

Frequently asked questions about 906 3rd Avenue
- What is the estimated monthly payment for 906 3rd Avenue?Based on a $369,000 list price with 20% down at today's rates, the estimated monthly payment for 906 3rd Avenue in Durand, WI is approximately $2,608 (about $2,096 principal & interest, $437 property taxes, and $75 homeowner's insurance). This is an estimate. Actual payment depends on your loan terms.
- What are the closest schools to 906 3rd Avenue?The closest schools to 906 3rd Avenue in Durand, WI are Arkansaw Elementary School (Pre-K, rated 5/10), Durand Junior/Senior High School (Middle, rated 5/10).
- What is 906 3rd Avenue estimated to be worth?Trulia's estimated value for 906 3rd Avenue in Durand, WI is $363,800.
- Does 906 3rd Avenue have air conditioning?Yes, 906 3rd Avenue in Durand, WI has air conditioning.
- Does 906 3rd Avenue have laundry facilities?Yes, 906 3rd Avenue in Durand, WI has in-unit laundry.
- How big is the lot at 906 3rd Avenue?The lot at 906 3rd Avenue in Durand, WI is about 0.35 acres (15,246 sq ft).
906 3rd Avenue, Durand, WI 54736 is a 3 bedroom, 3 bathroom, 2,629 sqft single-family home built in 1972. This property is currently available for sale and was listed by WIREX MLS on Aug 7, 2026. The MLS # for this home is MLS# 1604016.