


Listed by The Malley Group, KW Vermont, (802) 654-8500 . Bought with Coldwell Banker Hickok and Boardman
$774,300
 3 Beds
 2.5 Baths
 2,138 sqft
905 Falls Road, Shelburne, VT 05482
Currently Off Market - Sold Oct 11, 2024 for $785,000
Home Value
Trulia Estimate
$774KSince last month
Decreased$13K (-1.7%)Since last year
Decreased$28K (-3.5%)Since last sale
Decreased$11K (-1.4%)Learn more about this home's value by checking out its Trulia Estimate, the value of nearby homes, and how much similar homes have sold for.
Trulia Estimate
The of this home's value decreased by -2% in the last 10 years
| Month | Estimated value |
|---|---|
2026 | |
| August 2026 | $774K |
| August 2026 | $771K |
| July 2026 | $787K |
| June 2026 | $784K |
| May 2026 | $792K |
| April 2026 | $789K |
| March 2026 | $794K |
| February 2026 | $788K |
| January 2026 | $783K |
2025 | |
2024 | |
Comparable sales
These are recently sold homes that have a similar location or other similar features to this home, like bedrooms, bathrooms, and square footage. Get a sense of the expected prices in the area by viewing these homes.Address | Distance | Property Type | Sold Price | Sold Date | Bed | Bath | Sqft |
|---|---|---|---|---|---|---|---|
0.51 | Condo | $615,000 | 10/17/25 | 3 | 2.5 | 2,393 | |
0.43 | Condo | $289,000 | 12/03/25 | 2 | 1 | 912 | |
0.43 | Condo | $190,000 | 05/04/26 | 1 | 1 | 576 | |
0.43 | Condo | $184,900 | 05/21/26 | 1 | 1 | 576 | |
0.46 | Condo | $204,900 | 07/24/26 | 1 | 1 | 576 | |
0.44 | Condo | $186,000 | 07/17/26 | 1 | 1 | 576 | |
0.46 | Condo | $180,000 | 06/24/26 | 1 | 1 | 576 | |
0.47 | Condo | $176,000 | 11/12/25 | 1 | 1 | 576 | |
0.44 | Condo | $137,500 | 02/03/26 | 1 | 1 | 576 |
Nearby home prices
Get a sense of expected prices in the area by checking the value of nearby homes.Address | Distance | Price | Bed | Bath | Sqft | Status |
|---|---|---|---|---|---|---|
0.00 | $794,500 | 3 | 2.5 | 2,138 | Off Market | |
0.00 | $929,000 | 3 | 2.5 | 2,708 | For Sale | |
0.03 | $603,000 | 3 | 2.5 | 1,970 | Off Market | |
0.03 | $539,900 | 3 | 2.5 | 1,970 | Recently Sold | |
0.03 | $571,000 | 3 | 2.5 | 1,970 | Recently Sold | |
0.03 | $572,000 | 3 | 2.5 | 1,970 | Recently Sold | |
0.12 | $635,000 | 4 | 3 | 2,181 | Recently Sold | |
0.17 | $555,000 | 4 | 2 | 2,458 | Off Market | |
0.18 | $558,000 | 3 | 1 | 1,232 | Recently Sold | |
0.19 | $655,000 | 4 | 2 | 2,122 | Recently Sold | |
0.22 | $848,500 | 3 | 2.5 | 2,300 | Off Market |
Local Information
- Map ViewExplore the area around 905 Falls Road.

- Schools1 Preschool School1 Elementary School1 Middle School1 High School

- Shop & Eat

-- mins to
Home Highlights

Condo

Built in 2024

2,138 sqft

$362/sqft

Garage
About this House
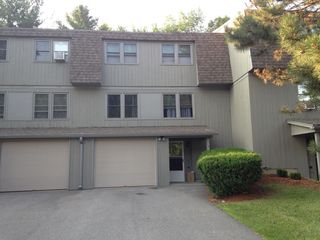
Take advantage of this elegantly designed 3-bedroom home in the heart of Shelburne! This end unit townhome is in a fantastic Shelburne Village location with easy access to many local shops, dining and attractions such as the Shelburne Museum, Shelburne Farms, the Country Store and more! A wonderful open main living space connecting the living room, dining room and kitchen provides the ideal space for entertaining. Maple hardwood flooring flows throughout the main level with a cozy gas fireplace situated as the focal point of the living room. The first floor master suite includes a walk-in closet and en suite bathroom with a glass door, tiled shower. 2 additional bedrooms, each with 2 closets, and a full bathroom are located on the second level. The full, unfinished walkout basement provides the potential for additional living space with ample storage. Other features include Marvin Elevate windows, central AC, an attached 2-car garage and more! Award winning builder, Russ Barone, has yet again provided the perfect mix of comfort and simplicity. You’ll love the large, private lot that backs up to conserved land with nearby walking trails and the LaPlatte River Nature Park.
905 Falls Road, Shelburne, VT 05482 is a 3 bedroom, 3 bathroom, 2,138 sqft condo built in 2024. It last sold for the $785,000 asking price on Oct 11, 2024. This property is not currently displayed as for sale or rent on Trulia. The Trulia Estimate is $774,300, with a rent estimate of $4,192/month.
Home Details for 905 Falls Road

|
|---|
MLS Status: Closed |

|
|---|
Interior Details Basement: Insulated,Unfinished,Walkout,Walk-Out AccessNumber of Rooms: 7 |
Beds & Baths Number of Bedrooms: 3Number of Bathrooms: 3Number of Bathrooms (full): 1Number of Bathrooms (three quarters): 1Number of Bathrooms (half): 1 |
Dimensions and Layout Living Area: 2138 Square Feet |
Appliances & Utilities Utilities: CableAppliances: Natural Gas Water HeaterLaundry: In Basement |
Heating & Cooling Heating: Natural Gas Available,Forced Air,ZonedHas CoolingAir Conditioning: Central AirHas HeatingHeating Fuel: Natural Gas Available |
Fireplace & Spa Fireplace: GasHas a Fireplace |
Gas & Electric Electric: Circuit Breakers |
Windows, Doors, Floors & Walls Flooring: Carpet, Hardwood, Tile |
Levels, Entrance, & Accessibility Stories: 2Levels: Two, Walkout Lower LevelAccessibility: 1st Floor 1/2 Bathroom, 1st Floor 3/4 Bathroom, 1st Floor BedroomFloors: Carpet, Hardwood, Tile |
View No View |
Security Security: Carbon Monoxide Detector(s), Hardwired Smoke Detector |

|
|---|
Exterior Home Features Roof: Architectural ShinglePatio / Porch: Porch, Covered PorchExterior: DeckFoundation: Concrete |
Parking & Garage Number of Garage Spaces: 2Number of Covered Spaces: 2No CarportHas a GarageParking Spaces: 2Parking: Paved,Direct Entry,Finished,Garage,Attached |
Frontage Road Frontage: TBD, Shared |
Water & Sewer Sewer: Public Sewer |
Finished Area Finished Area (above surface): 2138 Square Feet |

|
|---|
Year Built Year Built: 2024 |
Property Type / Style Property Type: ResidentialProperty Subtype: CondominiumStructure Type: Duplex, End UnitArchitecture: Duplex,End Unit |
Building Construction Materials: Wood Frame, Vinyl ExteriorIs a New Construction |
Property Information Usage of Home: Residential |

|
|---|
Price List Price: $785,000 |
Status Change & Dates Possession Timing: Close Of Escrow |

|
|---|
Direction & Address City: Shelburne |
School Information Elementary School: Shelburne Community SchoolElementary School District: Chittenden SouthJr High / Middle School: Shelburne Community SchoolJr High / Middle School District: Chittenden SouthHigh School: Champlain Valley UHSD #15High School District: Chittenden South |

|
|---|
Building Area Building Area: 3383 Square Feet |

|
|---|
Units in Building: 2 |

|
|---|
BasementMls Number: 4994262Attribution Contact: Phone: 802-488-3499Above Grade Unfinished Area: 2138Above Grade Unfinished Area Units: Square FeetBelow Grade Unfinished Area: 1245Below Grade Unfinished Area Source: PlansBelow Grade Unfinished Area Units: Square Feet |
Price and Tax history
| Date | Event | Price |
|---|---|---|
Oct 11, 2024 Source: PrimeMLS #4994262 | Sold | $785,000 |
May 15, 2024 Source: PrimeMLS #4994262 | PriceChange | $785,000 Price decreased by 2% |
May 6, 2024 Source: PrimeMLS #4994262 | Listed For Sale | $800,000 |
Market trends in Shelburne
Last updated August 2026
Avg. sale price
—
Sale-to-List Price
—
Price per sq ft
—
Available listings
19
Around this home
What Locals Say about Shelburne
At least 18 Trulia users voted on each feature.

96 % Say parking is easy

96 % Say it's dog friendly

94 % Say there's holiday spirit

90 % Say car is needed

86 % Say yards are well-kept

86 % Say kids play outside

84 % Say people would walk alone at night

79 % Say it's quiet

78 % Say there's wildlife

78 % Say there are community events

77 % Say neighbors are friendly

69 % Say it's walkable to restaurants

67 % Say they plan to stay for at least 5 years

48 % Say there are sidewalks

41 % Say streets are well-lit

33 % Say it's walkable to grocery stores
Sourced by Trulia users. Learn more about our methodology.
LGBTQ Local Legal Protections
LGBTQ Local Legal Protections




Copyright 2026 PrimeMLS, Inc. All rights reserved.
This information is deemed reliable, but not guaranteed. The data relating to real estate displayed on this display comes in part from the IDX Program of PrimeMLS. The information being provided is for consumers’ personal, non-commercial use and may not be used for any purpose other than to identify prospective properties consumers may be interested in purchasing. Data last updated 2026-09-13 13:59:30 PDT.
This display of listings may or may not be the entire Compilation from the PrimeMLS database, and PrimeMLS does not guarantee the accuracy of such information.
This display of listings may or may not be the entire Compilation from the PrimeMLS database, and PrimeMLS does not guarantee the accuracy of such information.
Frequently asked questions about 905 Falls Road
- What is 905 Falls Road estimated to be worth?Trulia's estimated value for 905 Falls Road in Shelburne, VT is $774,300.
- What is the price history for 905 Falls Road?905 Falls Road in Shelburne, VT last sold for $785,000 in October 2024.
- Is Shelburne a buyer's or seller's market?Shelburne is currently a seller's market, based on recent for-sale activity.
- What do residents say about Shelburne?Residents describe Shelburne, VT as easy to park in, dog-friendly, and well-kept. Most residents say you need a car. See recently sold homes in Shelburne, VT.
- Does 905 Falls Road have air conditioning?Yes, 905 Falls Road in Shelburne, VT has air conditioning.
- Does 905 Falls Road have laundry facilities?Yes, 905 Falls Road in Shelburne, VT has laundry facilities.
Explore by feature - Pet Friendly
 SPECIAL OFFERPET FRIENDLY
 PET FRIENDLY$2,300 - $2,600/mo2 bd1 ba2715 Shelburne Rd - Shenk Properties | 2715 Shelburne Rd,
Shelburne, VT 05482 PET FRIENDLY
 APPLY INSTANTLYPET FRIENDLYFURNISHED
 APPLY INSTANTLYPET FRIENDLYFURNISHED
 PET FRIENDLY
 PET FRIENDLY
 PET FRIENDLY
 PET FRIENDLY
Explore by feature - Garage
 NEW - 7 HRS AGOAPPLY INSTANTLYFURNISHED
- APPLY INSTANTLYPET FRIENDLYFURNISHED
 APPLY INSTANTLY
 APPLY INSTANTLY
 APPLY INSTANTLYFURNISHED
- APPLY INSTANTLYPET FRIENDLYFURNISHED
Explore by feature - Washer/dryer
- SPECIAL OFFERPET FRIENDLY
- PET FRIENDLY$2,300 - $2,600/mo2 bd1 ba2715 Shelburne Rd - Shenk Properties | 2715 Shelburne Rd,
Shelburne, VT 05482 - PET FRIENDLY
 APPLY INSTANTLYPET FRIENDLY
 APPLY INSTANTLYPET FRIENDLY
- NEW - 7 HRS AGOAPPLY INSTANTLYFURNISHED
- APPLY INSTANTLYPET FRIENDLYFURNISHED
- APPLY INSTANTLY
- APPLY INSTANTLY
- APPLY INSTANTLYFURNISHED
Explore by feature - Outdoor Space
- APPLY INSTANTLYPET FRIENDLY
- APPLY INSTANTLYPET FRIENDLYFURNISHED
- APPLY INSTANTLY
- APPLY INSTANTLYPET FRIENDLYFURNISHED

Apartments for Rent
- PET FRIENDLY
- PET FRIENDLY

- APPLY INSTANTLYPET FRIENDLY
- APPLY INSTANTLYPET FRIENDLY
- APPLY INSTANTLYPET FRIENDLYFURNISHED
- PET FRIENDLY
- PET FRIENDLY
 See more homes for rent inShelburne
Off Market Homes Near 905 Falls Road
- SOLDAUG 27, 2026
 SOLDAUG 26, 2026PrimeMLS, Closed
- SOLDAUG 24, 2026
 SOLDAUG 12, 2026PrimeMLS, Closed
 See more homes for sale inShelburne


Homes for sale near 905 Falls Road
 PrimeMLS, Active
 NEW CONSTRUCTIONPrimeMLS, Active
- See more homes for sale inShelburne


- Results are loading