


$224,600
 4 Beds
 3 Baths
 2,274 sqft
905 E 7th St, Pueblo, CO 81001
Est. Refi. Payment $1,377/mo*
Refinance Your HomeCurrently Off Market - Sold Feb 4, 2026 for $228,000 (1% below list price)
Home Value
Trulia Estimate
$225KSince last month
Decreased$500 (-0.2%)Since last year
Increased$3K (+1.1%)Since last sale
Decreased$3K (-1.4%)Learn more about this home's value by checking out its Trulia Estimate, the value of nearby homes, and how much similar homes have sold for.
Trulia Estimate
The of this home's value increased by +289% in the last 10 years
| Month | Estimated value |
|---|---|
2026 | |
| September 2026 | $225K |
| August 2026 | $225K |
| July 2026 | $225K |
| June 2026 | $226K |
| May 2026 | $225K |
| April 2026 | $226K |
| March 2026 | $226K |
| February 2026 | $228K |
| January 2026 | $223K |
2025 | |
2024 | |
2023 | |
2022 | |
2021 | |
2020 | |
2019 | |
2018 | |
2017 | |
2016 | |
Comparable sales
These are recently sold homes that have a similar location or other similar features to this home, like bedrooms, bathrooms, and square footage. Get a sense of the expected prices in the area by viewing these homes.Address | Distance | Property Type | Sold Price | Sold Date | Bed | Bath | Sqft |
|---|---|---|---|---|---|---|---|
0.10 | Single-Family Home | $235,000 | 12/08/25 | 4 | 4 | 1,807 | |
0.19 | Single-Family Home | $249,000 | 09/26/25 | 4 | 3 | 1,376 | |
0.04 | Single-Family Home | $191,700 | 06/09/26 | 3 | 4 | 1,317 | |
0.13 | Single-Family Home | $182,000 | 01/02/26 | 3 | 2.5 | 1,438 | |
0.16 | Single-Family Home | $105,000 | 02/23/26 | 4 | 2.5 | 1,682 | |
0.11 | Single-Family Home | $175,000 | 07/14/26 | 3 | 1 | 1,581 | |
0.27 | Single-Family Home | $185,000 | 04/08/26 | 3 | 3 | 1,199 | |
0.04 | Single-Family Home | $171,000 | 06/29/26 | 3 | 1 | 1,463 |
Nearby home prices
Get a sense of expected prices in the area by checking the value of nearby homes.Address | Distance | Price | Bed | Bath | Sqft | Status |
|---|---|---|---|---|---|---|
0.03 | $179,800 | 3 | 1 | 1,057 | Off Market | |
0.04 | $171,000 | 3 | 1 | 1,463 | Recently Sold | |
0.04 | $165,000 | 3 | 2.5 | 1,348 | For Sale | |
0.04 | $191,700 | 3 | 4 | 1,317 | Recently Sold | |
0.06 | $61,000 | 4 | 3 | 1,969 | Off Market | |
0.07 | $139,700 | 2 | 1 | 816 | Off Market | |
0.06 | $150,700 | 3 | 2 | 2,856 | Off Market | |
0.08 | $155,000 | 2 | 1 | 756 | For Sale | |
0.07 | $175,000 | 4 | 4 | 1,752 | For Sale | |
0.09 | $148,900 | 3 | 2 | 1,368 | Off Market | |
0.08 | $144,000 | 2 | 2 | 888 | Off Market |
Local Information
- Map ViewExplore the area around 905 E 7th St.

- Schools1 Preschool School1 Elementary School1 Middle School1 High School

- Shop & Eat

-- mins to
Home Highlights

Single-Family Home

Built in 1917

2,274 sqft

$100/sqft
About this House
Freshly Remodeled Home – This beautifully updated property has undergone a complete remodel, featuring new interior and exterior paint, butcher block countertops, upgraded cabinets, and modern lighting throughout. The living areas are enhanced with brand-new vinyl flooring, creating a fresh and inviting atmosphere. The kitchen will include new stainless steel appliances—refrigerator, gas stove, and microwave—to be installed prior to closing. Additional conveniences include washer/dryer hookups. Outdoors, the landscaping has been refreshed, fencing repaired, and a new private deck added off the primary bedroom for relaxing or entertaining. There is street parking and an alley behind back fence for additional parking.
905 E 7th St, Pueblo, CO 81001 is a 4 bedroom, 3 bathroom, 2,274 sqft single-family home in East Side, built in 1917. It last sold for $228,000 on Feb 4, 2026 (1% below the $229,900 asking price). This property is not currently displayed as for sale or rent on Trulia. The Trulia Estimate is $224,600, with a rent estimate of $2,047/month.
Last check for updates: about 2 hours ago
Listed by Gary Farnon MRP SRES , (719) 650-1688
The Farnon Home Team LLC
Bought with: Brandon Guerrero MRP , (719) 551-1333, The Cutting Edge
Source: elevateMLS, MLS#9387856
Home Details for 905 E 7th St

|
|---|
Interior Details Basement: Partial,UnfinishedNumber of Rooms: 1 |
Beds & Baths Number of Bedrooms: 4Number of Bathrooms: 3Number of Bathrooms (full): 3 |
Dimensions and Layout Living Area: 2274 Square Feet |
Appliances & Utilities Utilities: Cable Available, Electricity Connected, OtherAppliances: Microwave, Range, RefrigeratorLaundry: Electric Hook-up,Main LevelMicrowaveRefrigerator |
Heating & Cooling Heating: Forced AirNo CoolingAir Conditioning: NoneHas HeatingHeating Fuel: Forced Air |
Fireplace & Spa Fireplace: GasHas a Fireplace |
Gas & Electric Has Electric on Property |
Windows, Doors, Floors & Walls Flooring: Luxury Vinyl |
Levels, Entrance, & Accessibility Stories: 2Levels: TwoFloors: Luxury Vinyl |
View Has a ViewView: City, Mountain(s) |

|
|---|
Exterior Home Features Roof: Composite ShingleFencing: Full |
Parking & Garage No CarportNo GarageNo Attached GarageParking: Concrete Driveway,RV Access/Parking |
Finished Area Finished Area (above surface): 1917 Square FeetFinished Area (below surface): 357 Square Feet |

|
|---|
Year Built Year Built: 1917 |
Property Type / Style Property Type: ResidentialProperty Subtype: Single Family Residence |
Building Construction Materials: Wood Siding, Framed on LotNot a New ConstructionNot Attached Property |
Property Information Condition: Existing Home |

|
|---|
Price List Price: $229,900Price Per Sqft: $100/sqft |
Status Change & Dates Off Market Date: Fri Dec 26 2025 |

|
|---|
MLS Status: Sold |

|
|---|

|
|---|
Direction & Address City: Pueblo |
School Information Elementary School District: Pueblo-60Jr High / Middle School District: Pueblo-60High School District: Pueblo-60 |

|
|---|
Building Area Building Area: 2274 Square Feet |

|
|---|
Lot Area: 5227.2 sqft |

|
|---|
Listing Terms: Cash, Conventional, FHA, VA Loan |

|
|---|
BasementMls Number: 9387856Above Grade Unfinished Area: 1917 |
Price and Tax history
| Date | Event | Price |
|---|---|---|
Feb 4, 2026 Source: elevateMLS #9387856 | Sold | $228,000 |
Dec 26, 2025 Source: elevateMLS #9387856 | Pending | $229,900 |
Aug 19, 2025 Source: PAR #234113 | Listed For Sale | $229,900 |
Jun 26, 2025 Source: PAR #231437 | Sold | $102,500 |
May 28, 2025 Source: PAR #231437 | PriceChange | $132,500 Price decreased by 2% |
Apr 29, 2025 Source: PAR #231424 | PriceChange | $135,000 Price decreased by 7% |
Apr 17, 2025 Source: PAR #231424 | Listed For Sale | $145,000 |
Oct 17, 2005 Source: N/A | Sold | $47,500 |
| Year | Property tax | Tax assessment |
|---|---|---|
| 2025 | $581 | $162,485 |
Home facts updated by county records
Market trends in Pueblo
Last updated August 2026
Avg. sale price
$299K
$650MoM
Sale-to-List Price
99.5%
0.2%MoM
Price per sq ft
$159
$3MoM
Available listings
1048
9MoM
Around this home
Neighborhood Overview

Neighborhood stats provided by third party data sources.
What Locals Say about East Side
At least 31 Trulia users voted on each feature.

83 % Say car is needed

81 % Say there are sidewalks

71 % Say parking is easy

67 % Say yards are well-kept

58 % Say kids play outside

56 % Say there's holiday spirit

56 % Say it's dog friendly

43 % Say it's quiet

41 % Say neighbors are friendly

36 % Say it's walkable to restaurants

34 % Say it's walkable to grocery stores

29 % Say there's wildlife

29 % Say they plan to stay for at least 5 years

24 % Say streets are well-lit

16 % Say people would walk alone at night

13 % Say there are community events
Sourced by Trulia users. Learn more about our methodology.
LGBTQ Local Legal Protections
LGBTQ Local Legal Protections



The real estate listing information and related content displayed on this site is provided exclusively for consumers’ personal, non-commercial use and may not be used for any purpose other than to identify prospective properties consumers may be interested in purchasing. This information and related content is deemed reliable but is not guaranteed accurate by the Pikes Peak REALTOR® Services Corp d/b/a elevateMLS.
Frequently asked questions about 905 E 7th St
- What is 905 E 7th St estimated to be worth?Trulia's estimated value for 905 E 7th St in Pueblo, CO is $224,600.
- What is the price history for 905 E 7th St?905 E 7th St in Pueblo, CO last sold for $228,000 in February 2026.
- Is Pueblo a buyer's or seller's market?Pueblo is currently a buyer's market, based on recent for-sale activity.
- What's the median sale price in Pueblo?The median sale price in Pueblo is $299K. That is down $650 from the prior month.
- Does 905 E 7th St have laundry facilities?Yes, 905 E 7th St in Pueblo, CO has laundry facilities.
- How big is the lot at 905 E 7th St?The lot at 905 E 7th St in Pueblo, CO is about 0.12 acres (5,227 sq ft).
Explore by feature - Pet Friendly
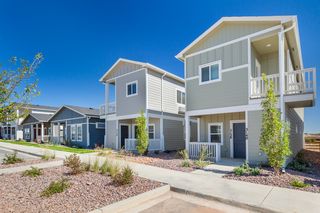 SPECIAL OFFERPET FRIENDLYTotal price$1,324 - $1,590/mo1-2 bd1-2 baCottages on the Boulevard | 3320 Sanchez Ln,
Pueblo, CO 81008 SPECIAL OFFERPET FRIENDLY
 SPECIAL OFFERPET FRIENDLY
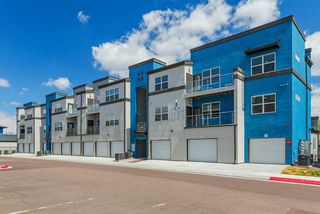 NEW - 21 HRS AGOPET FRIENDLY
 PET FRIENDLYINCOME RESTRICTED
 SPECIAL OFFERPET FRIENDLY
 SPECIAL OFFERPET FRIENDLY
 SPECIAL OFFERPET FRIENDLY
 SPECIAL OFFERPET FRIENDLY
 SPECIAL OFFERPET FRIENDLY
Explore by feature - Garage
- SPECIAL OFFERPET FRIENDLYTotal price$1,324 - $1,590/mo1-2 bd1-2 baCottages on the Boulevard | 3320 Sanchez Ln,
Pueblo, CO 81008 - NEW - 21 HRS AGOPET FRIENDLY
 SPECIAL OFFERPET FRIENDLY
- SPECIAL OFFERPET FRIENDLY
 SPECIAL OFFERPET FRIENDLY
 APPLY INSTANTLYPET FRIENDLY
 APPLY INSTANTLYPET FRIENDLY
 APPLY INSTANTLYPET FRIENDLY
 APPLY INSTANTLYPET FRIENDLY
 APPLY INSTANTLYPET FRIENDLY
Explore by feature - Air Conditioning
- SPECIAL OFFERPET FRIENDLYTotal price$1,324 - $1,590/mo1-2 bd1-2 baCottages on the Boulevard | 3320 Sanchez Ln,
Pueblo, CO 81008 - NEW - 21 HRS AGOPET FRIENDLY
- PET FRIENDLYINCOME RESTRICTED
- SPECIAL OFFERPET FRIENDLY
- SPECIAL OFFERPET FRIENDLY
- SPECIAL OFFERPET FRIENDLY
 NEW - 1 DAY AGOSPECIAL OFFER
 SPECIAL OFFER
 SPECIAL OFFERPET FRIENDLY
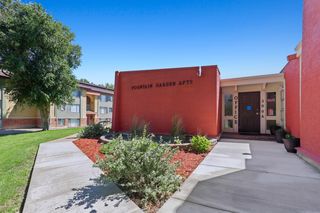 SPECIAL OFFERPET FRIENDLY
Explore by feature - Pool
- SPECIAL OFFERPET FRIENDLY
- NEW - 21 HRS AGOPET FRIENDLY
- SPECIAL OFFERPET FRIENDLY
- SPECIAL OFFERPET FRIENDLY
- SPECIAL OFFERPET FRIENDLY
- SPECIAL OFFERPET FRIENDLY
- SPECIAL OFFERPET FRIENDLY
- NEW - 1 DAY AGOSPECIAL OFFER
 NEW - 1 DAY AGOPET FRIENDLY$1,222 - $1,967/mo1-3 bd1-2 baThe Landings at Eagleridge Apartments | 4749 Eagleridge Cir,
Pueblo, CO 81008 PET FRIENDLY
Explore by feature - Washer/dryer
- SPECIAL OFFERPET FRIENDLY
- NEW - 21 HRS AGOPET FRIENDLY
- PET FRIENDLYINCOME RESTRICTED
- SPECIAL OFFERPET FRIENDLY
- SPECIAL OFFERPET FRIENDLY
- SPECIAL OFFERPET FRIENDLY
- SPECIAL OFFERPET FRIENDLY
- NEW - 1 DAY AGOSPECIAL OFFER
- SPECIAL OFFER
- SPECIAL OFFERPET FRIENDLY
Explore by feature - Outdoor Space
 NEW - 1 HR AGOPET FRIENDLY
- APPLY INSTANTLYPET FRIENDLY
- APPLY INSTANTLYPET FRIENDLY
- APPLY INSTANTLYPET FRIENDLY
- APPLY INSTANTLYPET FRIENDLY
 APPLY INSTANTLYPET FRIENDLY


Apartments for Rent
- PET FRIENDLY
- PET FRIENDLY
- PET FRIENDLY
- PET FRIENDLY
 PET FRIENDLY
- PET FRIENDLY
- PET FRIENDLY
- PET FRIENDLY
 PET FRIENDLY
 PET FRIENDLY
 SENIOR HOUSINGPET FRIENDLYINCOME RESTRICTED
- PET FRIENDLY

 APPLY INSTANTLYPET FRIENDLY
 See more homes for rent inPueblo
Off Market Homes Near 905 E 7th St
 SOLDSEP 11, 2026Muldoon Associates Inc, MLS#4107266
 SOLDSEP 11, 2026Keller Williams Performance Realty, PAR
 SOLDSEP 11, 2026Muldoon Associates, Inc, PAR
 SOLDSEP 10, 2026Keller Williams Performance Realty, PAR
 SOLDSEP 9, 2026HomeSmart Preferred Realty, PAR
 See more homes for sale inPueblo


Homes for sale near 905 E 7th St


- Results are loading