

Listed by Donna Richards, Better Homes of Southern California, (951) 858-4059 . Bought with Seven Gables Real Estate
$700,900
 2 Beds
 2 Baths
 1,758 sqft
9047 Reserve Dr, Corona, CA 92883
Est. Refi. Payment $4,297/mo*
Refinance Your HomeCurrently Off Market - Sold Dec 15, 2025 for $693,000 (1% below list price)
Home Value
Trulia Estimate
$701KSince last month
$300 (0%)Since last year
Decreased$7K (-1%)Since last sale
Increased$8K (+1.1%)Learn more about this home's value by checking out its Trulia Estimate, the value of nearby homes, and how much similar homes have sold for.
Trulia Estimate
The of this home's value increased by +53% in the last 10 years
| Month | Estimated value |
|---|---|
2026 | |
| August 2026 | $701K |
| August 2026 | $700K |
| July 2026 | $701K |
| June 2026 | $695K |
| May 2026 | $694K |
| March 2026 | $696K |
| February 2026 | $693K |
| January 2026 | $693K |
2025 | |
2024 | |
2023 | |
2022 | |
2021 | |
2020 | |
2019 | |
2018 | |
2017 | |
2016 | |
Comparable sales
These are recently sold homes that have a similar location or other similar features to this home, like bedrooms, bathrooms, and square footage. Get a sense of the expected prices in the area by viewing these homes.Address | Distance | Property Type | Sold Price | Sold Date | Bed | Bath | Sqft |
|---|---|---|---|---|---|---|---|
0.11 | Single-Family Home | $660,000 | 03/23/26 | 2 | 2 | 1,501 | |
0.09 | Single-Family Home | $635,700 | 02/09/26 | 2 | 2 | 1,966 | |
0.15 | Single-Family Home | $700,000 | 02/13/26 | 2 | 2 | 1,671 | |
0.24 | Single-Family Home | $639,000 | 11/05/25 | 2 | 2 | 1,888 | |
0.26 | Single-Family Home | $757,500 | 04/20/26 | 2 | 2 | 1,758 | |
0.26 | Single-Family Home | $715,000 | 11/17/25 | 2 | 2 | 1,758 | |
0.24 | Single-Family Home | $699,000 | 05/29/26 | 2 | 2 | 1,290 | |
0.19 | Single-Family Home | $729,288 | 08/17/26 | 2 | 2 | 1,671 | |
0.30 | Single-Family Home | $735,000 | 07/01/26 | 2 | 2 | 1,966 |
Nearby home prices
Get a sense of expected prices in the area by checking the value of nearby homes.Address | Distance | Price | Bed | Bath | Sqft | Status |
|---|---|---|---|---|---|---|
0.03 | $1,100,000 | 3 | 3 | 2,216 | For Sale | |
0.01 | $693,800 | 2 | 2 | 1,888 | Off Market | |
0.05 | $579,900 | 2 | 2 | 1,501 | For Sale | |
0.09 | $687,400 | 2 | 2 | 1,552 | Off Market | |
0.05 | $602,900 | 2 | 2 | 1,412 | Off Market | |
0.08 | $569,900 | 2 | 2 | 1,412 | Off Market | |
0.08 | $846,000 | 2 | 2.5 | 2,253 | Off Market | |
0.09 | $635,700 | 2 | 2 | 1,966 | Recently Sold | |
0.15 | $700,000 | 2 | 2 | 1,671 | Recently Sold | |
0.15 | $859,000 | 3 | 2.5 | 2,216 | Recently Sold | |
0.11 | $660,000 | 2 | 2 | 1,501 | Recently Sold |
Local Information
- Map ViewExplore the area around 9047 Reserve Dr.

- Schools1 Elementary School1 Middle School1 High School

- Shop & Eat

-- mins to
Home Highlights

Single-Family Home

Built in 2001

1,758 sqft

$394/sqft

2 Car Garage

HOA $359/mo
About this House
I CAN SEE FOR MILES AND MILES. This residence transcends the ordinary & invites you to embrace the extraordinary. It offers not just a place to live but an experience that extends beyond your doorstep. Perched atop a gentle rise, the home boasts unrivaled panoramic views that stretch as far as the eye can see, as well as a view of the golf course. Whether you're enjoying your morning coffee or entertaining guests, every moment is framed by nature's masterpiece. The changing colors of the sky create a dynamic and ever-inspiring backdrop. Escape the hustle & bustle of everyday life, this property offers a sense of privacy and seclusion, allowing you to unwind & recharge. Designed with aesthetics and functionality in mind, the architecture seamlessly integrates with the surroundings. Nestled within this charming home are two bedrooms & 2 baths, and a versatile flex room that seamlessly transitions between an office, a hobby room, or a guest room, creating a space that adapts to your lifestyle. The master bedroom boasts an ensuite bathroom, for convenience & privacy. The heart of the home unfolds in an open layout, seamlessly connecting the kitchen & family room. The kitchen, a culinary haven, features elements that elevate the cooking experience. The kitchen also has a dining nook. Uncover a plethora of enhancements that elevate this home to extraordinary heights. You're not just purchasing a house; you're investing in a lifestyle. Glen Ivy golf course meanders throughout the gated community. The outdoor amenities include tennis, pickleball & bocce ball courts. Indoors, a state-of-the-art gym as well as a walking & jogging track overlooking the indoor lap pool.
Host an event in the ballroom for friends and family. Play in the billiard room, card, and art rooms, and find your next read in the library. At the amphitheater, you can enjoy music and dance your heart out. Join the many clubs, photography, travel, & more. Feel safe with community guards. All of this ensures that there's always something to do, whether you prefer the tranquility of your private sanctuary or the excitement of the community. In a world where the view defines the home, this property stands out as a testament to the extraordinary. A haven of tranquility, a celebration of design & a canvas painted with nature's finest hues. Welcome to a home where every day feels like a retreat. Don't just take our word for it, come & witness the magic for yourself. Let your journey begin!
Host an event in the ballroom for friends and family. Play in the billiard room, card, and art rooms, and find your next read in the library. At the amphitheater, you can enjoy music and dance your heart out. Join the many clubs, photography, travel, & more. Feel safe with community guards. All of this ensures that there's always something to do, whether you prefer the tranquility of your private sanctuary or the excitement of the community. In a world where the view defines the home, this property stands out as a testament to the extraordinary. A haven of tranquility, a celebration of design & a canvas painted with nature's finest hues. Welcome to a home where every day feels like a retreat. Don't just take our word for it, come & witness the magic for yourself. Let your journey begin!
9047 Reserve Dr, Corona, CA 92883 is a 2 bedroom, 2 bathroom, 1,758 sqft single-family home in Trilogy, built in 2001. It last sold for $693,000 on Dec 15, 2025 (1% below the $698,000 asking price). This property is not currently displayed as for sale or rent on Trulia. The Trulia Estimate is $700,900, with a rent estimate of $3,467/month.
Home Details for 9047 Reserve Dr

|
|---|
Interior Details Number of Rooms: 9Types of Rooms: Master Bedroom, Bedroom, Master Bathroom, Bathroom, Bonus Room, Family Room, Kitchen, Office |
Beds & Baths Number of Bedrooms: 2Main Level Bedrooms: 2Number of Bathrooms: 2Number of Bathrooms (full): 2Number of Bathrooms (main level): 2 |
Dimensions and Layout Living Area: 1758 Square Feet |
Appliances & Utilities Appliances: Dishwasher, Disposal, Gas Oven, Gas Range, Ice Maker, Microwave, Refrigerator, Water To Refrigerator, Water Heater, WasherDishwasherDisposalLaundry: Washer Hookup,Gas Dryer Hookup,Laundry RoomMicrowaveRefrigeratorWasher |
Heating & Cooling Heating: CentralHas CoolingAir Conditioning: Central AirHas HeatingHeating Fuel: Central |
Fireplace & Spa Fireplace: Family RoomSpa: AssociationHas a FireplaceHas a Spa |
Windows, Doors, Floors & Walls Door: Mirrored Closet Door(s)Flooring: Laminate, TileCommon Walls: No Common Walls |
Levels, Entrance, & Accessibility Stories: 1Number of Stories: 1Levels: OneEntry Location: frontFloors: Laminate, Tile |
View Has a ViewView: Canyon, Golf Course, Mountain(s) |
Security Security: Carbon Monoxide Detector(s), Fire Detection System, Gated Community, Key Card Entry, Smoke Detector(s) |

|
|---|
Exterior Home Features Roof: Spanish TilePatio / Porch: Concrete, Covered, Open, PatioFencing: Block, Excellent Condition, Wrought IronFoundation: Concrete PerimeterNo Private Pool |
Parking & Garage Number of Garage Spaces: 2Number of Covered Spaces: 2Has a GarageHas an Attached GarageParking Spaces: 2Parking: Direct Access,Driveway,Garage Faces Front,Garage |
Pool Pool: Association |
Frontage Not on Waterfront |
Water & Sewer Sewer: Public Sewer |
Surface & Elevation Elevation Units: Feet |

|
|---|
Cumulative Days on Market: 6 |

|
|---|
Year Built Year Built: 2001 |
Property Type / Style Property Type: ResidentialProperty Subtype: Single Family ResidenceStructure Type: HouseArchitecture: House |
Building Construction Materials: StuccoNot a New ConstructionNot Attached PropertyNo Additional Parcels |
Property Information Condition: TurnkeyParcel Number: 290340019 |

|
|---|
Price List Price: $698,000Price Per Sqft: $394/sqft |
Status Change & Dates Off Market Date: Tue Nov 18 2025 |

|
|---|
MLS Status: Closed |

|
|---|
Direction & Address City: Corona |
School Information High School District: Corona-Norco Unified |

|
|---|
Community Features: Curbs, Foothills, Golf, Mountainous, Preserve/Public Land, Street Lights, Suburban, Sidewalks, GatedIs a Senior Community |

|
|---|
HOA Name: TRILOGY@GLEN IVYHOA Phone: 951-603-3820Association for this Listing: California Regional MLSHas an HOAHOA Fee: $359/Monthly |

|
|---|
Lot Area: 6970 sqft |

|
|---|
Special Conditions: Standard |

|
|---|
Contingencies: NobeListing Terms: Submit |

|
|---|
Mls Number: IG25256908Living Area Range Units: Square FeetAttribution Contact: 951-858-4059Activation Date: Tue Nov 11 2025Back On Market Date: Sun Nov 16 2025Common Interest: Planned DevelopmentStart Showing Date: Tue Nov 11 2025Universal Property Id: US-06065-N-290340019-R-N |

|
|---|
HOA Amenities: Bocce Court,Billiard Room,Clubhouse,Controlled Access,Fitness Center,Maintenance Grounds,Game Room,Jogging Path,Meeting Room,Meeting/Banquet/Party Room,Maintenance Front Yard,Outdoor Cooking Area,Barbecue,Paddle Tennis,Pickleball,Pool,Recreation Room,Guard,Spa/Hot Tub |
Price and Tax history
| Date | Event | Price |
|---|---|---|
Dec 15, 2025 Source: CRMLS #IG25256908 | Sold | $693,000 |
Dec 14, 2025 Source: CRMLS #IG25256908 | Pending | $698,000 |
Nov 18, 2025 Source: CRMLS #IG25256908 | Contingent | $698,000 |
Nov 16, 2025 Source: CRMLS #IG25256908 | Listed For Sale | $698,000 |
Sep 19, 2012 Source: N/A | Sold | $388,000 |
Jun 22, 2012 Source: Agent Provided | Listed For Sale | $425,000 |
Mar 22, 2002 Source: N/A | Sold | $294,000 |
| Year | Property tax | Tax assessment |
|---|---|---|
| 2026 | Unavailable | $693,000 |
Home facts updated by county records
Market trends in Corona
Last updated July 2026
Avg. sale price
$763K
$9.67KMoM
Sale-to-List Price
100.0%
Price per sq ft
$395
$1MoM
Available listings
512
14MoM
Around this home
Neighborhood Overview

Neighborhood stats provided by third party data sources.
What Locals Say about Trilogy
At least 33 Trulia users voted on each feature.

100 % Say it's dog friendly

94 % Say car is needed

87 % Say parking is easy

86 % Say there's holiday spirit

84 % Say there are sidewalks

84 % Say yards are well-kept

83 % Say it's quiet

82 % Say streets are well-lit

78 % Say people would walk alone at night

67 % Say they plan to stay for at least 5 years

62 % Say neighbors are friendly

61 % Say there's wildlife

44 % Say kids play outside

40 % Say there are community events

25 % Say it's walkable to restaurants

23 % Say it's walkable to grocery stores
Sourced by Trulia users. Learn more about our methodology.
LGBTQ Local Legal Protections
LGBTQ Local Legal Protections



The multiple listing data appearing on this website, or contained in reports produced therefrom, is owned and copyrighted by California Regional Multiple Listing Service, Inc. ("CRMLS") and is protected by all applicable copyright laws. Information provided is for viewer's personal, non-commercial use and may not be used for any purpose other than to identify prospective properties the viewer may be interested in purchasing. All listing data, including but not limited to square footage and lot size is believed to be accurate, but the listing Agent, listing Broker and CRMLS and its affiliates do not warrant or guarantee such accuracy. The viewer should independently verify the listed data prior to making any decisions based on such information by personal inspection and/or contacting a real estate professional.
Based on information from California Regional Multiple Listing Service, Inc. as of 2026-09-03 13:13:39 PDT and /or other sources. All data, including all measurements and calculations of area, is obtained from various sources and has not been, and will not be, verified by broker or MLS. All information should be independently reviewed and verified for accuracy. Properties may or may not be listed by the office/agent presenting the information
Based on information from California Regional Multiple Listing Service, Inc. as of 2026-09-03 13:13:39 PDT and /or other sources. All data, including all measurements and calculations of area, is obtained from various sources and has not been, and will not be, verified by broker or MLS. All information should be independently reviewed and verified for accuracy. Properties may or may not be listed by the office/agent presenting the information
Frequently asked questions about 9047 Reserve Dr
- What is 9047 Reserve Dr estimated to be worth?Trulia's estimated value for 9047 Reserve Dr in Corona, CA is $700,900.
- What is the price history for 9047 Reserve Dr?9047 Reserve Dr in Corona, CA last sold for $693,000 in December 2025.
- Is Corona a buyer's or seller's market?Corona is currently a seller's market, based on recent for-sale activity.
- What's the median sale price in Corona?The median sale price in Corona is $763K. That is up $9.67K from the prior month.
- Does 9047 Reserve Dr have air conditioning?Yes, 9047 Reserve Dr in Corona, CA has air conditioning.
- Does 9047 Reserve Dr have a pool?Yes, 9047 Reserve Dr in Corona, CA has a pool.
Explore by feature - Pet Friendly
 PET FRIENDLY
 SPECIAL OFFERPET FRIENDLY
 SPECIAL OFFERPET FRIENDLY
 NEW - 1 DAY AGOSPECIAL OFFERPET FRIENDLY
 NEW - 1 DAY AGOPET FRIENDLY
 NEW - 1 DAY AGOPET FRIENDLY
 NEW - 1 DAY AGOPET FRIENDLY
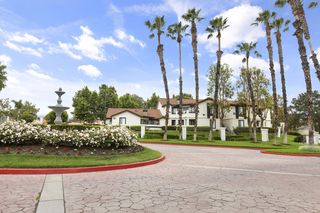 PET FRIENDLY
 NEW - 1 DAY AGOSPECIAL OFFERPET FRIENDLYFURNISHED
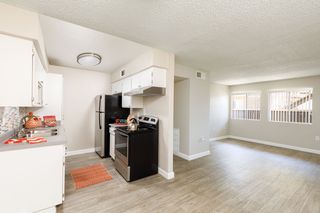 NEW - 1 DAY AGOPET FRIENDLY
Explore by feature - Garage
 NEW - 1 DAY AGOTotal price$2,011 - $2,586/mo1-2 bd1-2 baHensley at Corona Pointe | 1171 Baywood Dr,
Corona, CA 92881- NEW - 1 DAY AGOSPECIAL OFFERPET FRIENDLY
- PET FRIENDLY
- NEW - 1 DAY AGOSPECIAL OFFERPET FRIENDLYFURNISHED
 PET FRIENDLY
 NEW - 4 HRS AGOSPECIAL OFFERPET FRIENDLYFURNISHED
 SPECIAL OFFERPET FRIENDLY
 SPECIAL OFFERPET FRIENDLYFURNISHEDTotal price$2,526 - $3,226/mo1-2 bd1-2 baMontecito at Dos Lagos | 2708 Blue Springs Dr,
Corona, CA 92883 APPLY INSTANTLYPET FRIENDLY
 APPLY INSTANTLYPET FRIENDLY
Explore by feature - Air Conditioning
- NEW - 1 DAY AGOTotal price$2,011 - $2,586/mo1-2 bd1-2 baHensley at Corona Pointe | 1171 Baywood Dr,
Corona, CA 92881 - SPECIAL OFFERPET FRIENDLY
- NEW - 1 DAY AGOSPECIAL OFFERPET FRIENDLY
- NEW - 1 DAY AGOPET FRIENDLY
- PET FRIENDLY
- NEW - 1 DAY AGOSPECIAL OFFERPET FRIENDLYFURNISHED
- NEW - 1 DAY AGOPET FRIENDLY
- PET FRIENDLY

 SPECIAL OFFERPET FRIENDLY
Explore by feature - Pool
- NEW - 1 DAY AGOTotal price$2,011 - $2,586/mo1-2 bd1-2 baHensley at Corona Pointe | 1171 Baywood Dr,
Corona, CA 92881 - PET FRIENDLY
- SPECIAL OFFERPET FRIENDLY
- SPECIAL OFFERPET FRIENDLY
- NEW - 1 DAY AGOSPECIAL OFFERPET FRIENDLY
- NEW - 1 DAY AGOPET FRIENDLY
- NEW - 1 DAY AGOPET FRIENDLY
- NEW - 1 DAY AGOPET FRIENDLY
- PET FRIENDLY
- NEW - 1 DAY AGOSPECIAL OFFERPET FRIENDLYFURNISHED
Explore by feature - Washer/dryer
- NEW - 1 DAY AGOTotal price$2,011 - $2,586/mo1-2 bd1-2 baHensley at Corona Pointe | 1171 Baywood Dr,
Corona, CA 92881 - PET FRIENDLY
- SPECIAL OFFERPET FRIENDLY
- NEW - 1 DAY AGOSPECIAL OFFERPET FRIENDLY
- NEW - 1 DAY AGOPET FRIENDLY
- PET FRIENDLY
- NEW - 1 DAY AGOSPECIAL OFFERPET FRIENDLYFURNISHED
- PET FRIENDLY
 PET FRIENDLY
 NEW - 2 DAYS AGOPET FRIENDLYINCOME RESTRICTED
Explore by feature - Outdoor Space
- APPLY INSTANTLYPET FRIENDLY
 APPLY INSTANTLYFURNISHED
 NEW - 6 HRS AGOPET FRIENDLY
 PET FRIENDLY
 PET FRIENDLY
 PET FRIENDLY
 APPLY INSTANTLY
 APPLY INSTANTLY
 APPLY INSTANTLYPET FRIENDLY
Apartments for Rent
 APPLY INSTANTLYPET FRIENDLYFURNISHEDROOM FOR RENT
 See more homes for rent inCorona
Off Market Homes Near 9047 Reserve Dr
 SOLDAUG 31, 2026Realty ONE Group West
 SOLDAUG 24, 2026HomeSmart, Evergreen Realty
 SOLDAUG 21, 2026EXP REALTY OF CALIFORNIA INC
 SOLDAUG 19, 2026
 SOLDAUG 19, 2026HOMESMART, EVERGREEN REALTY
 See more homes for sale inCorona


Homes for sale near 9047 Reserve Dr
 OPEN SAT, 11-2PMJoe Louis Scott DRE # 01996890, Keller Williams Beverly Hills
 NEWOPEN SAT, 11-3PMNexthome Pacific Estates
- See more homes for sale inCorona


- Results are loading