


$64,900
 3 Beds
 1 Bath
 873 sqft
904 Work Dr, Akron, OH 44320
Est. Mortgage $509/mo*
Get Pre-QualifiedHome Highlights

Single-Family Home

Built in 1894

$74/sqft

Garage
Local Information
- Map ViewExplore the area around 904 Work Dr.

- Schools1 Preschool School1 Elementary School1 Middle School1 High School

- Shop & Eat

-- mins to
About this House
What's unique:Oversized two-car detached garageConvenient main-level bedroomFresh paintUpdated flooringUpdated electrical panel
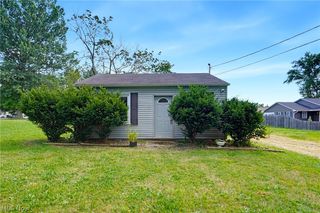
Welcome to 904 Work Drive! This 3-bedroom, 1-bathroom property presents a great opportunity for both investors and owner-occupants alike. Previously utilized as a successful rental property, the home is now vacant and ready for its next owner. Recent updates include a new roof in 2026, an updated electrical panel, fresh paint, and updated flooring. The layout features a convenient main-level bedroom, while the basement offers walk-up access and additional potential. Outside, you'll find an oversized two-car detached garage, providing plenty of room for parking, storage, hobbies, or a workshop. With several major updates already completed and plenty of possibilities to make it your own, this property is one you won't want to miss. Schedule your showing today!
Last check for updates: about 17 hours ago
Listing Provided by: Tim Finn, (330) 322-5833
RE/MAX Edge Realty
Originating MLS: Akron Cleveland Association of REALTORS
Source: MLS Now, MLS#5254206
Also Listed on MLS Now.
Home Details for 904 Work Dr

|
|---|
Interior Details Basement: Full,Unfinished,Walk-Up AccessNumber of Rooms: 6 |
Beds & Baths Number of Bedrooms: 3Main Level Bedrooms: 1Number of Bathrooms: 1Number of Bathrooms (full): 1Number of Bathrooms (main level): 1 |
Dimensions and Layout Living Area: 873 Square Feet |
Appliances & Utilities Laundry: In Basement |
Heating & Cooling Heating: GasNo CoolingAir Conditioning: NoneHas HeatingHeating Fuel: Gas |
Fireplace & Spa No Fireplace |
Levels, Entrance, & Accessibility Stories: 2Number of Stories: 2Levels: Two |

|
|---|
Exterior Home Features Roof: Asphalt FiberglassPatio / Porch: Rear Porch, Front PorchFencing: PartialNo Private Pool |
Parking & Garage Number of Garage Spaces: 2Number of Covered Spaces: 2No CarportHas a GarageNo Attached GarageParking Spaces: 2Parking: Driveway,Detached,Garage |
Frontage Not on Waterfront |
Water & Sewer Sewer: Public Sewer |
Finished Area Finished Area (above surface): 873 Square Feet |

|
|---|
Days on Market: 7 |

|
|---|
Year Built Year Built: 1894 |
Property Type / Style Property Type: ResidentialProperty Subtype: Single Family ResidenceArchitecture: Colonial |
Building Construction Materials: Aluminum SidingDoes Not Include Home Warranty |
Property Information Parcel Number: 6806011 |

|
|---|
Price List Price: $64,900Price Per Sqft: $74 |
Status Change & Dates Possession Timing: Negotiable |

|
|---|
MLS Status: Active |

|
|---|

|
|---|
Direction & Address City: AkronCommunity: Highland Park |
School Information Elementary School District: Akron CSD - 7701Jr High / Middle School District: Akron CSD - 7701High School District: Akron CSD - 7701 |

|
|---|
Listing Agent Listing ID: 5254206 |

|
|---|
Building Area Building Area: 873 Square Feet |

|
|---|
Association for this Listing: Akron Cleveland Association of REALTORSNo HOA |

|
|---|
Lot Area: 6298.776 sqft |

|
|---|
Special Conditions: Standard |

|
|---|
Listing Terms: Cash, Conventional, 1031 Exchange, FHA, VA Loan |

|
|---|
BasementMls Number: 5254206Living Area Range Units: Square FeetAttribution Contact: tim@timmfinn.com, 330-322-5833Above Grade Unfinished Area: 873 |
Around this home
Neighborhood Overview

Neighborhood stats provided by third party data sources.
What Locals Say about West Akron
This October
Trick-or-Treat Score
Built from what locals say about West Akron.- 89% say there are sidewalks
- 72% say there's holiday spirit
- 52% say neighbors are friendly
Trulia Trick or TreatStart Ghost Hunt
At least 156 Trulia users voted on each feature.

89 % Say there are sidewalks

87 % Say yards are well-kept

86 % Say parking is easy

83 % Say car is needed

77 % Say it's dog friendly

72 % Say there's holiday spirit

66 % Say kids play outside

62 % Say streets are well-lit

53 % Say it's walkable to grocery stores

52 % Say neighbors are friendly

49 % Say it's walkable to restaurants

48 % Say they plan to stay for at least 5 years

43 % Say there's wildlife

39 % Say people would walk alone at night

39 % Say it's quiet

37 % Say there are community events
Sourced by Trulia users. Learn more about our methodology.
Market trends in Akron
Last updated September 2026
Avg. sale price
$147K
$9.76KMoM
Sale-to-List Price
100.0%
Price per sq ft
$113
$2MoM
Available listings
973
3MoM
Sourced by Trulia Market Trends
Home Value
Learn more about this home's value by checking out the value of nearby homes and how much similar homes have sold for.
Comparable sales
These are recently sold homes that have a similar location or other similar features to this home, like bedrooms, bathrooms, and square footage. Get a sense of the expected prices in the area by viewing these homes.Address | Distance | Property Type | Sold Price | Sold Date | Bed | Bath | Sqft |
|---|---|---|---|---|---|---|---|
0.06 | Single-Family Home | $55,000 | 10/21/26 | 3 | 1 | 1,200 | |
0.35 | Single-Family Home | $42,528 | 05/01/26 | 3 | 1 | 1,116 | |
0.29 | Single-Family Home | $24,200 | 09/04/26 | 3 | 1.5 | 972 | |
0.22 | Single-Family Home | $42,000 | 07/22/26 | 4 | 1 | 1,670 | |
0.43 | Single-Family Home | $41,000 | 08/07/26 | 3 | 1 | 1,412 | |
0.14 | Single-Family Home | $66,000 | 02/26/26 | 4 | 1 | 1,544 | |
0.06 | Single-Family Home | $102,000 | 05/14/26 | 4 | 1 | 1,457 |
Nearby home prices
Get a sense of expected prices in the area by checking the value of nearby homes.Address | Distance | Price | Bed | Bath | Sqft | Status |
|---|---|---|---|---|---|---|
0.01 | $124,500 | 2 | 1 | 2,372 | Off Market | |
0.01 | - | - | - | - | Off Market | |
0.01 | $105,400 | 3 | 1 | 1,763 | Off Market | |
0.01 | - | 2 | 1 | 1,186 | Off Market | |
0.01 | - | 2 | 1 | 1,200 | Off Market | |
0.01 | $72,900 | 2 | 1 | - | Off Market | |
0.01 | $110,500 | 6 | 2 | 3,526 | Off Market | |
0.02 | $124,100 | 4 | 1.5 | 2,063 | Off Market | |
0.02 | - | - | - | - | Off Market | |
0.02 | $246,700 | 3 | 2 | 1,280 | Off Market | |
0.02 | $140,200 | 6 | 2 | 3,242 | Off Market | |
0.02 | - | 3 | 1 | 960 | Off Market | |
0.02 | - | 4 | 1 | 1,634 | Off Market | |
0.03 | $122,100 | 3 | 1 | 1,440 | Off Market | |
0.03 | - | 2 | 1 | 896 | Off Market | |
0.03 | - | 2 | 1 | 700 | Off Market | |
0.03 | $94,000 | 3 | 1 | 1,456 | Off Market | |
0.03 | $123,700 | 2 | 2 | 1,240 | Off Market | |
0.03 | - | - | - | - | Off Market | |
0.03 | - | 3 | 2 | 1,083 | Off Market |
Price and Tax history
| Date | Event | Price |
|---|---|---|
Oct 19, 2026 Source: MLS Now #5254206 | Listed For Sale | $64,900 |
Jul 13, 2023 Source: Zillow Rentals | ListingRemoved | |
Jul 1, 2023 Source: Zillow Rentals | PriceChange | $995 Price decreased by 5% |
Jun 21, 2023 Source: Zillow Rentals | PriceChange | $1,050 Price decreased by 4% |
May 23, 2023 Source: Zillow Rentals | Listed For Rent | $1,090 |
Feb 25, 2021 Source: N/A | ListingRemoved | |
Mar 5, 2020 Source: N/A | ListingRemoved | $695 |
Feb 20, 2020 Source: N/A | Listed For Rent | $695 |
Jan 31, 2020 Source: MLS Now #4130402 | Sold | $28,000 |
Jan 31, 2020 Source: Agent Provided | Pending | $29,900 |
Dec 16, 2019 Source: Agent Provided | PriceChange | $29,900 Price decreased by 15% |
Aug 1, 2019 Source: N/A | Listed For Sale | $35,000 |
Mar 31, 2019 Source: N/A | ListingRemoved | $30,000 |
Mar 4, 2019 Source: N/A | Listed For Sale | $30,000 |
Oct 12, 2017 Source: N/A | ListingRemoved | $100 |
Sep 13, 2017 Source: N/A | Listed For Rent | $100 |
May 31, 2017 Source: MLS Now #3883885 | Sold | $9,900 |
Mar 30, 2017 Source: Agent Provided | Pending | $0 |
Mar 10, 2017 Source: Agent Provided | Listed For Sale | $0 |
Aug 17, 2007 Source: N/A | Sold | $47,000 |
Sep 28, 2005 Source: N/A | Sold | $40,000 |
Dec 22, 2000 Source: N/A | Sold | $25,158 |
| Year | Property tax | Tax assessment |
|---|---|---|
| 2025 | $1,264 | $52,560 |
Home facts updated by county records
LGBTQ Local Legal Protections
LGBTQ Local Legal Protections


Tim Finn, RE/MAX Edge Realty
Agent Phone: (330) 322-5833
The data relating to real estate for sale on this website comes in part from the Internet Data Exchange program of MLS NOW. Real estate listings held by brokerage firms other than Zillow, Inc. are marked with the Internet Data Exchange logo and detailed information about them includes the name of the listing broker(s). Zillow, Inc. does not display the entire MLS NOW IDX database on this website. The listings of some real estate brokerage firms have been excluded. Information is deemed reliable but not guaranteed. Copyright 2026 - Multiple Listing Service, Inc. – All Rights Reserved.
Similar Homes You May Like
 Progressive Urban Real Estate Co, MLS Now
 Berkshire Hathaway HomeServices Simon & Salhany Realty, MLS Now
 Keller Williams Legacy Group Realty, MLS Now
 NEW - 6 HRS AGOSource One Realty LLC, MLS Now
 Berkshire Hathaway HomeServices Stouffer Realty, MLS Now
 Keller Williams Greater Cleveland Northeast, MLS Now
 Keller Williams Legacy Group Realty, MLS Now
 See more homes for sale inAkron




New Listings near 904 Work Dr
 NEW - 2 DAYS AGOFORECLOSUREKeller Williams Chervenic Rlty, MLS Now
 FORECLOSUREKeller Williams Legacy Group Realty, MLS Now
- NEW - 6 HRS AGOSource One Realty LLC, MLS Now
 Keller Williams Legacy Group Realty, MLS Now
 Coldwell Banker Schmidt Realty, MLS Now
- See more homes for sale inAkron


Frequently asked questions about 904 Work Dr
- What is the estimated monthly payment for 904 Work Dr?Based on a $64,900 list price with 20% down at today's rates, the estimated monthly payment for 904 Work Dr in Akron, OH is approximately $512 (about $358 principal & interest, $79 property taxes, and $75 homeowner's insurance). This is an estimate. Actual payment depends on your loan terms.
- How does the list price for 904 Work Dr compare to homes in Akron?904 Work Dr in Akron, OH is listed at $64,900, about 56% below the $147K median sale price in Akron.
- What do residents say about the West Akron neighborhood?Residents describe the West Akron neighborhood in Akron, OH as pedestrian-friendly, well-kept, and easy to park in. See homes for sale in West Akron, Akron.
- What are the closest schools to 904 Work Dr?The closest schools to 904 Work Dr in Akron, OH are Buchtel High School (Middle, rated 3/10), Crouse Community Learning Center (Pre-K/Elementary, rated 5/10).
- Does 904 Work Dr have laundry facilities?Yes, 904 Work Dr in Akron, OH has laundry facilities.
- How big is the lot at 904 Work Dr?The lot at 904 Work Dr in Akron, OH is about 0.14 acres (6,299 sq ft).
904 Work Dr, Akron, OH 44320 is a 3 bedroom, 1 bathroom, 873 sqft single-family home built in 1894. 904 Work Dr is located in West Akron, Akron. This property is currently available for sale and was listed by MLS Now on Oct 19, 2026. The MLS # for this home is MLS# 5254206.