


9039 Armendown Dr
Springfield, VA 22152
 2 Beds
 2.5 Baths
 1,794 sqft
2 Beds
2.5 Baths
1,794 sqft
Local Information
- Map ViewExplore the area around 9039 Armendown Dr.

- Schools1 Preschool School1 Elementary School1 Middle School1 High School

- Shop & Eat

-- mins to
Home Highlights

Property Type
Townhouse

Year Built
1983
Living Area
1,794 sqft

Price/Sqft
$321
About this House
Easy on your eyes and your wallet! The search for the perfect starter home ends here. Welcome to 9039 Armendown Drive in Shannon Station, a friendly neighborhood embracing a sense of community and offers a convenient location for all of life's needs. Nestled in the heart of Springfield, this charming interior townhouse is awaiting its new owners to love.
As you step inside, you'll be greeted by the warmth and comfort that this home exudes. With 2 Primary bedrooms, 2.5 refreshed bathrooms, and a walk-out basement that has a huge recreation room, den, utility room, and laundry room, this home provides ample space for you to grow and thrive.
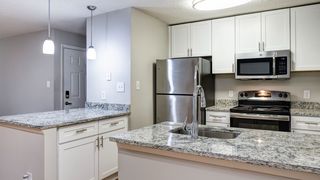
The main level invites you to an open and airy living space, enhanced by beautiful hardwood floors that add an elegant touch to the entire area. The kitchen is a delight, white appliances, featuring granite countertops and painted cabinets offering both functionality and style. Imagine preparing delicious meals while enjoying the seamless flow between the kitchen and the adjoining dining area, making entertaining a breeze.
Fresh paint and brand new carpet bring a renewed sense of vibrancy and cleanliness. The entire home has been freshly painted, lending a modern and inviting ambiance to every room. Off the Family Room you can step outside onto the large deck and envision yourself savoring a morning cup of coffee or hosting intimate gatherings with loved ones, all while enjoying the privacy of a fully fenced backyard.
Shannon Station offers a true sense of community, where neighbors become friends, and a welcoming atmosphere awaits you. This charming townhouse is not only a place to call home, but it also provides convenient access to all major roads, local amenities, shopping centers, parks, and recreation areas. Enjoy the nearby schools and the ease of commuting to neighboring cities.
Rest easy knowing that this home has been meticulously maintained and is move-in ready, allowing you to focus on creating cherished memories in your new abode.
Don't miss the opportunity to make this delightful townhouse in Shannon Station your very own. It's time to turn your dreams of homeownership into a reality.
As you step inside, you'll be greeted by the warmth and comfort that this home exudes. With 2 Primary bedrooms, 2.5 refreshed bathrooms, and a walk-out basement that has a huge recreation room, den, utility room, and laundry room, this home provides ample space for you to grow and thrive.
The main level invites you to an open and airy living space, enhanced by beautiful hardwood floors that add an elegant touch to the entire area. The kitchen is a delight, white appliances, featuring granite countertops and painted cabinets offering both functionality and style. Imagine preparing delicious meals while enjoying the seamless flow between the kitchen and the adjoining dining area, making entertaining a breeze.
Fresh paint and brand new carpet bring a renewed sense of vibrancy and cleanliness. The entire home has been freshly painted, lending a modern and inviting ambiance to every room. Off the Family Room you can step outside onto the large deck and envision yourself savoring a morning cup of coffee or hosting intimate gatherings with loved ones, all while enjoying the privacy of a fully fenced backyard.
Shannon Station offers a true sense of community, where neighbors become friends, and a welcoming atmosphere awaits you. This charming townhouse is not only a place to call home, but it also provides convenient access to all major roads, local amenities, shopping centers, parks, and recreation areas. Enjoy the nearby schools and the ease of commuting to neighboring cities.
Rest easy knowing that this home has been meticulously maintained and is move-in ready, allowing you to focus on creating cherished memories in your new abode.
Don't miss the opportunity to make this delightful townhouse in Shannon Station your very own. It's time to turn your dreams of homeownership into a reality.
9039 Armendown Dr, Springfield, VA 22152 is a 2 bedroom, 3 bathroom, 1,794 sqft townhouse built in 1983. It last sold for $525,000 on Aug 1, 2023. It is currently off market. The Trulia Estimate is $575,600, with a rent estimate of $2,858/month.
Home Details for 9039 Armendown Dr

|
|---|
Heating & Cooling Heating: Heat PumpAir ConditioningCooling System: CentralHeating Fuel: Heat Pump |
Levels, Entrance, & Accessibility Stories: 2Floors: Carpet, Hardwood, Linoleum Vinyl |
Interior Details Number of Rooms: 6Types of Rooms: Recreation RoomCeiling Fan |
Fireplace & Spa Fireplace |

|
|---|
Exterior Home Features Roof: CompositionDeckExterior: Other, Brick |

|
|---|
Year Built Year Built: 1983 |
Property Type / Style Property Type: TownhouseArchitecture: townhouse |

|
|---|
Units in Building: 1 |

|
|---|
Lot Area: 1742 sqft |
Price History for 9039 Armendown Dr
| Date | Price | Event | Source |
|---|---|---|---|
| 08/01/2023 | $525,000 | Sold | Bright MLS #VAFX2131822 |
| 06/26/2023 | $525,900 | Pending | Bright MLS #VAFX2131822 |
| 06/16/2023 | $525,900 | Listed For Sale | Bright MLS #VAFX2131822 |
| 09/22/1997 | $136,000 | Sold | N/A |
Market trends in Springfield
Last updated June 2026
Avg. sale price
$729K
$28.83KMoM
Sale-to-List Price
101.6%
0.5%MoM
Price per sq ft
$352
$4MoM
Available listings
207
13MoM

- Results are loading
Property Tax and Assessment
| Year | 2025 |
|---|---|
| Tax | $6,193 |
| Assessment | $535,690 |
Home facts updated by county records
Comparable Sales for 9039 Armendown Dr
Address | Distance | Property Type | Sold Price | Sold Date | Bed | Bath | Sqft |
|---|---|---|---|---|---|---|---|
0.04 | Townhouse | $645,000 | 05/27/26 | 3 | 3.5 | 1,940 | |
0.16 | Townhouse | $520,000 | 11/12/25 | 3 | 3 | 1,686 | |
0.20 | Townhouse | $600,000 | 03/06/26 | 3 | 3 | 1,300 | |
0.21 | Townhouse | $584,000 | 11/10/25 | 2 | 3.5 | 1,467 | |
0.19 | Townhouse | $527,000 | 02/24/26 | 3 | 3.5 | 2,015 | |
0.31 | Townhouse | $525,000 | 12/31/25 | 3 | 1.5 | 1,660 | |
0.25 | Townhouse | $595,000 | 05/01/26 | 3 | 3 | 1,654 | |
0.27 | Townhouse | $675,000 | 04/13/26 | 3 | 3 | 2,069 | |
0.39 | Townhouse | $549,500 | 02/24/26 | 3 | 2.5 | 1,540 | |
0.35 | Townhouse | $587,333 | 09/02/25 | 3 | 3 | 1,647 |
Nearby homes
Get a sense of prices in the area by checking nearby homes. OFF MARKETPearson Smith Realty, LLC
 SOLDMAY 27, 2026Coldwell Banker Premier
 OFF MARKETSamson Properties
 OFF MARKETCustomer Realty LLC
 OFF MARKETWeichert, REALTORS
 SOLDMAY 18, 2026RE/MAX Allegiance
 OFF MARKETCentury 21 Redwood Realty
 OFF MARKETLong & Foster Real Estate, Inc.


Assigned Schools
These are the assigned schools for 9039 Armendown Dr.
- Irving Middle School
- 7-8
- Public
- 1214 Students
8/10GreatSchools RatingParent Rating AverageThis place is so unstable there has been nobody who has told me they like this place or are excited to arriving here.Student Review3mo ago - Keene Mill Elementary School
- PK-6
- Public
- 815 Students
10/10GreatSchools RatingParent Rating AverageMy children have attended Keene Mill for several years now, and I have been very impressed with the high quality of education and caring teachers. The school also hosts special events throughout the year, which truly build a welcoming community that celebrates our children. I very much appreciate this school.Parent Review8mo ago - West Springfield High School
- 9-12
- Public
- 2809 Students
10/10GreatSchools RatingParent Rating AverageExcellent school for education and athletics. My daughter was in the JROTC program and is now currently at Virginia Military Institute! The AP classes were integral in her education and it made a difference when applying to military academies.Parent Review1y ago  Check out schools near 9039 Armendown Dr.
What Locals Say about Springfield
At least 480 Trulia users voted on each feature.

90 % Say there are sidewalks

85 % Say it's dog friendly

81 % Say car is needed

79 % Say parking is easy

77 % Say yards are well-kept

72 % Say it's quiet

72 % Say kids play outside

71 % Say there's holiday spirit

70 % Say there's wildlife

69 % Say people would walk alone at night

64 % Say streets are well-lit

54 % Say they plan to stay for at least 5 years

52 % Say neighbors are friendly

45 % Say it's walkable to restaurants

45 % Say it's walkable to grocery stores

37 % Say there are community events
Sourced by Trulia users. Learn more about our methodology.
LGBTQ Local Legal Protections
LGBTQ Local Legal Protections



Apartments for Rent
 PET FRIENDLY
 PET FRIENDLY$2,295 - $3,435/mo1-3 bd1-2 baEagle Rock Apartments at West Springfield | 8525 Burling Wood Dr,
Springfield, VA 22152 NEW - 2 DAYS AGOAPPLY INSTANTLY
 APPLY INSTANTLYPET FRIENDLYFURNISHED
 APPLY INSTANTLYPET FRIENDLY
 See more homes for rent inSpringfield
Explore by feature - Pet Friendly
 SPECIAL OFFERPET FRIENDLY$2,068 - $4,594/moStudio-3 bd1-2 baHanover Springfield | 6800 Spring Crest Dr,
Springfield, VA 22150- PET FRIENDLY$2,295 - $3,435/mo1-3 bd1-2 baEagle Rock Apartments at West Springfield | 8525 Burling Wood Dr,
Springfield, VA 22152  PET FRIENDLYFURNISHED
 NEW - 1 DAY AGOPET FRIENDLY
 SPECIAL OFFERPET FRIENDLYTotal price$1,898 - $4,565/mo1-3 bd1-2 baThe Residences at Springfield Station | 6802 Junction Blvd,
Springfield, VA 22150 NEW - 1 DAY AGOPET FRIENDLY
 PET FRIENDLY
- APPLY INSTANTLYPET FRIENDLYFURNISHED
 APPLY INSTANTLYPET FRIENDLY
 APPLY INSTANTLYPET FRIENDLY
Explore by feature - Garage
- PET FRIENDLYFURNISHED
- SPECIAL OFFERPET FRIENDLYTotal price$1,898 - $4,565/mo1-3 bd1-2 baThe Residences at Springfield Station | 6802 Junction Blvd,
Springfield, VA 22150  APPLY INSTANTLYPET FRIENDLY
- APPLY INSTANTLYPET FRIENDLY
 APPLY INSTANTLYPET FRIENDLY
 NEW - 1 DAY AGOPET FRIENDLY
 PET FRIENDLY
 APPLY INSTANTLYFURNISHEDROOM FOR RENT
 APPLY INSTANTLYPET FRIENDLY
- APPLY INSTANTLYFURNISHED

Explore by feature - Air Conditioning
- PET FRIENDLY$2,295 - $3,435/mo1-3 bd1-2 baEagle Rock Apartments at West Springfield | 8525 Burling Wood Dr,
Springfield, VA 22152 - PET FRIENDLYFURNISHED
 APPLY INSTANTLY
- NEW - 2 DAYS AGOAPPLY INSTANTLY
- APPLY INSTANTLYPET FRIENDLYFURNISHED
- APPLY INSTANTLYPET FRIENDLY
- APPLY INSTANTLYPET FRIENDLY
 APPLY INSTANTLY
- APPLY INSTANTLYPET FRIENDLY
 APPLY INSTANTLYPET FRIENDLY
Explore by feature - Pool
- PET FRIENDLY$2,295 - $3,435/mo1-3 bd1-2 baEagle Rock Apartments at West Springfield | 8525 Burling Wood Dr,
Springfield, VA 22152 - SPECIAL OFFERPET FRIENDLYTotal price$1,898 - $4,565/mo1-3 bd1-2 baThe Residences at Springfield Station | 6802 Junction Blvd,
Springfield, VA 22150 - NEW - 1 DAY AGOPET FRIENDLY
- PET FRIENDLY
- NEW - 2 DAYS AGOAPPLY INSTANTLY
- NEW - 1 DAY AGOPET FRIENDLY
 PET FRIENDLY
- PET FRIENDLY
 PET FRIENDLY
 PET FRIENDLY
Explore by feature - Washer/dryer
 APPLY INSTANTLYFURNISHED
- APPLY INSTANTLY
- NEW - 2 DAYS AGOAPPLY INSTANTLY
- APPLY INSTANTLYPET FRIENDLY
- APPLY INSTANTLY
- APPLY INSTANTLYPET FRIENDLY
- APPLY INSTANTLYPET FRIENDLY
- APPLY INSTANTLYPET FRIENDLY
 APPLY INSTANTLYPET FRIENDLY
 PET FRIENDLYFURNISHED
Explore by feature - Outdoor Space
- APPLY INSTANTLYFURNISHED
- NEW - 2 DAYS AGOAPPLY INSTANTLY
- APPLY INSTANTLYPET FRIENDLYFURNISHED
- APPLY INSTANTLYPET FRIENDLY
- APPLY INSTANTLYPET FRIENDLY
- APPLY INSTANTLYPET FRIENDLY
- APPLY INSTANTLYPET FRIENDLY
- APPLY INSTANTLYPET FRIENDLY
- PET FRIENDLYFURNISHED
- NEW - 1 DAY AGOPET FRIENDLY
Homes for sale near 9039 Armendown Dr
 NEWCOMING SOON 8/13Compass
 OPEN SAT, 1-3PMeXp Realty LLC
 OPEN SAT, 11-1PMNextHome Capital City Realty
 See more homes for sale inSpringfield


Off Market Homes Near 9039 Armendown Dr
 SOLDAUG 6, 2026Pearson Smith Realty, LLC
 SOLDAUG 5, 2026Samson Properties
 SOLDAUG 4, 2026LPT Realty, LLC
- See more homes for sale inSpringfield


