

9036 Stinger Dr E
Davenport, FL 33896
 8 Beds
 5 Baths
 3,909 sqft
8 Beds
5 Baths
3,909 sqft
Local Information
- Map ViewExplore the area around 9036 Stinger Dr E.

- Schools1 Preschool School1 Elementary School1 Middle School1 High School

- Shop & Eat

-- mins to
Description
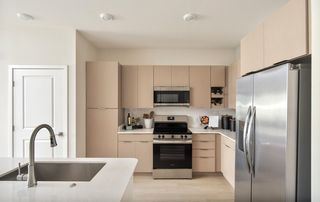
Welcome to your magical dream vacation home! This unique, professionally decorated luxury 8-bedroom, 6-bathroom home comes fully furnished to make the perfect vacation rental and features all the comforts of home and more!It's located in one of the most popular gated resort community, the Retreat at Champions Gate, near the Oasis Clubhouse.This home stands out for its incredibly professionally designed spaces and themed bedrooms. This is the perfect home for homeowners who want to enjoy the Florida lifestyle or for those who seek excellent investment through short term rental. The open floor plan includes a spacious kitchen equipped with stainless appliances and dining room area perfect for family gatherings, which merges seamlessly to the covered lanai that overlooks the heated pool and spa with brick paver deckCheck yourself into this luxury family home and be greeted with bright, sun-filled living with soft comfortable furnishings and spacious open plan design with room for everyone.On the second floor, a loft with a TV room, a theater room and 6 bedrooms plus an extra enclosed room for additional two guests are perfect for the big family's reunion!
9036 Stinger Dr E, Davenport, FL 33896 is a 8 bedroom, 5 bathroom, 3,909 sqft single-family home built in 2017. It last sold for $640,000 on May 15, 2025 (3% below the $660,000 asking price). It is currently off market. The Trulia Estimate is $613,700, with a rent estimate of $5,311/month.
Home Highlights

Parking
2 Car Garage

Outdoor
Pool

View
No Info

HOA
$562/Monthly

Price/Sqft
No Info

Listed
180+ days ago
Home Details for 9036 Stinger Dr E

|
|---|
Interior Details Number of Rooms: 11Types of Rooms: Primary Bedroom, Additional Bedroom, Bedroom 1, Bedroom 2, Bedroom 3, Bedroom 4, Bedroom 5, Kitchen, Living Room, Loft, Media Room |
Beds & Baths Number of Bedrooms: 8Number of Bathrooms: 5Number of Bathrooms (full): 5 |
Dimensions and Layout Living Area: 3909 Square Feet |
Appliances & Utilities Utilities: BB/HS Internet Available, Cable Available, Electricity Available, Public, Water AvailableAppliances: Dishwasher, Dryer, Microwave, Range, Refrigerator, WasherDishwasherDryerLaundry: Laundry RoomMicrowaveRefrigeratorWasher |
Heating & Cooling Heating: Central,ElectricHas CoolingAir Conditioning: Central AirHas HeatingHeating Fuel: Central |
Fireplace & Spa Spa: In GroundNo FireplaceHas a Spa |
Gas & Electric Has Electric on Property |
Windows, Doors, Floors & Walls Window: Window TreatmentsFlooring: Carpet, Tile |
Levels, Entrance, & Accessibility Stories: 2Levels: TwoFloors: Carpet, Tile |
View No View |

|
|---|
Exterior Home Features Roof: TileExterior: Irrigation System, SidewalkFoundation: Concrete PerimeterHas a Private Pool |
Parking & Garage Number of Garage Spaces: 2Number of Covered Spaces: 2No CarportHas a GarageHas an Attached GarageParking Spaces: 2Parking: Garage Attached |
Pool Pool: In GroundPool |
Frontage Road Surface Type: PavedNot on Waterfront |
Water & Sewer Sewer: Public Sewer |

|
|---|
Cumulative Days on Market: 8 |

|
|---|
Year Built Year Built: 2017 |
Property Type / Style Property Type: ResidentialProperty Subtype: Single Family Residence |
Building Construction Materials: Block, StuccoNot a New ConstructionNo Additional Parcels |
Property Information Parcel Number: 312527512800011980 |

|
|---|
Price List Price: $660,000 |
Status Change & Dates Off Market Date: Tue Apr 01 2025 |

|
|---|
MLS Status: Sold |

|
|---|

|
|---|
Direction & Address City: DAVENPORTCommunity: STONEYBROOK SOUTH PH J-2 & J-3 PB 24 PGS 181-188 L |
School Information Elementary School: Westside K-8Jr High / Middle School: West SideHigh School: Poinciana High School |

|
|---|
Building Area Building Area: 4820 Square Feet |

|
|---|
Not Senior Community |

|
|---|
HOA Name: Icon Management ServicesHOA Phone: 407-507-2800HOA Name (second): Champions GateAssociation for this Listing: Orlando RegionalHas an HOAHOA Fee: $562/Monthly |

|
|---|
Lot Area: 6098 sqft |

|
|---|
Special Conditions: None |

|
|---|
Listing Terms: Cash, Conventional, FHA, VA Loan |

|
|---|
Business Information Ownership: Leasehold |

|
|---|
Mls Number: S5123268Showing Requirements: ShowingTimeUniversal Property Id: US-12097-N-312527512800011980-R-N |
Last check for updates: about 2 hours ago
Listed by Eileen Li, (407) 765-2589
TOPSKY REALTY INC, (407) 476-6189
Bought with: michelle Urena, (863) 978-7482, EXP REALTY LLC, (888) 883-8509
Originating MLS: Orlando Regional
Source: Stellar MLS, MLS#S5123268
IDX information is provided exclusively for personal, non-commercial use, and may not be used for any purpose other than to identify prospective properties consumers may be interested in purchasing. Information is deemed reliable but not guaranteed. Some IDX listings have been excluded from this website.
Listing Information presented by local MLS brokerage: Zillow, Inc - (407) 904-3511
Listing Information presented by local MLS brokerage: Zillow, Inc - (407) 904-3511
Price History for 9036 Stinger Dr E
| Date | Price | Event | Source |
|---|---|---|---|
| 05/15/2025 | $640,000 | Sold | Stellar MLS #S5123268 |
| 04/02/2025 | $660,000 | Pending | Stellar MLS #S5123268 |
| 03/24/2025 | $660,000 | Listed For Sale | Stellar MLS #S5123268 |
Market trends in Davenport
Last updated May 2026
Avg. sale price
$352K
$4.17KMoM
Sale-to-List Price
97.5%
0.6%MoM
Price per sq ft
$180
$2MoM
Available listings
1836
14MoM

- Results are loading
Comparable Sales for 9036 Stinger Dr E
Address | Distance | Property Type | Sold Price | Sold Date | Bed | Bath | Sqft |
|---|---|---|---|---|---|---|---|
0.06 | Single-Family Home | $610,000 | 02/02/26 | 8 | 5 | 3,909 | |
0.14 | Single-Family Home | $640,000 | 12/02/25 | 8 | 5 | 3,909 | |
0.12 | Single-Family Home | $685,000 | 02/12/26 | 8 | 5 | 3,909 | |
0.12 | Single-Family Home | $645,000 | 11/13/25 | 8 | 5.5 | 3,909 | |
0.10 | Single-Family Home | $692,000 | 11/14/25 | 8 | 5 | 3,909 | |
0.24 | Single-Family Home | $605,000 | 07/17/25 | 8 | 5 | 3,909 | |
0.25 | Single-Family Home | $620,000 | 09/26/25 | 8 | 5 | 3,909 | |
0.01 | Single-Family Home | $530,000 | 10/03/25 | 6 | 6 | 3,339 | |
0.27 | Single-Family Home | $620,000 | 09/10/25 | 8 | 5 | 3,909 | |
0.19 | Single-Family Home | $620,000 | 07/25/25 | 8 | 5 | 3,909 |
Nearby homes
Get a sense of prices in the area by checking nearby homes. OFF MARKETOPULENT REALTY INTERNATIONAL
 OFF MARKETYELLOW ROCK REALTY CORP
 FOR SALE
 3D VIEWSELECT PREMIER REALTY
 FOR SALE3D VIEWFLORIDA REALTY MARKETPLACE


Assigned Schools
These are the assigned schools for 9036 Stinger Dr E.
- Poinciana High School
- 9-12
- Public
- 2528 Students
4/10GreatSchools RatingParent Rating AverageThis is the worst school you can put your child in. This school is ran by deans who everyday give out of school suspension for the most nonsense things. If my kids did not have me for support they will take advantage of my kids they Do not allow these kids to have a say instead they write them up and give OSS OR ISS. The teachers are not supportive they just assign work but half of these kids are clueless. The teachers patience are horrible you are supposed to encourage kids not bring them down. Overall I am glad I got my kids out of here.Parent Review1mo ago - Westside K-8 School
- PK-8
- Public
- 1488 Students
5/10GreatSchools RatingParent Rating AverageDO NOT COME TO THIS SCHOOL UNLESS YOU ARE EXTREMELY BROKE!!! I used to be a student at this school and it was a HORRIBLE experience. students are unkind, school lunch is horrible and admin does NOTHING to help bullying. I was bullied here EVERY SINGLE DAY and not one teacher, dean principal did or ANYTHING to fix the issue. teachers leave mid year, classrooms/hallways/bathrooms are always dirty and just a bad school overall.school dance/activities were fun i guessOther Review1mo ago  Check out schools near 9036 Stinger Dr E.
What Locals Say about Davenport
At least 635 Trulia users voted on each feature.

85 % Say car is needed

84 % Say it's dog friendly

77 % Say parking is easy

76 % Say there's holiday spirit

74 % Say it's quiet

70 % Say yards are well-kept

62 % Say there are sidewalks

61 % Say people would walk alone at night

57 % Say kids play outside

56 % Say streets are well-lit

50 % Say they plan to stay for at least 5 years

45 % Say there's wildlife

42 % Say neighbors are friendly

32 % Say it's walkable to grocery stores

29 % Say it's walkable to restaurants

24 % Say there are community events
Sourced by Trulia users. Learn more about our methodology.
LGBTQ Local Legal Protections
LGBTQ Local Legal Protections



Apartments for Rent
 NEW - 1 DAY AGOPET FRIENDLYFURNISHED
 PET FRIENDLY
 PET FRIENDLY
 NEW - 1 DAY AGOPET FRIENDLY
 PET FRIENDLY
 PET FRIENDLY
 NEW - 1 DAY AGOPET FRIENDLY
 SENIOR HOUSINGPET FRIENDLYTotal price$1,624 - $2,264/mo1-2 bd1-2 baThe Pointe at Siena Ridge 55+ Active Adult Apartment Homes | Broad Way,
Davenport, FL 33837 PET FRIENDLY
 NEW - 1 DAY AGOPET FRIENDLY$1,350 - $2,035/mo1-3 bd1-2 baThe Meadows at ChampionsGate | Integra Meadows Dr,
Davenport, FL 33896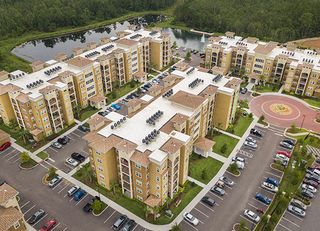 PET FRIENDLY
 PET FRIENDLY
 PET FRIENDLY
 PET FRIENDLYFURNISHED
 PET FRIENDLY
 See more homes for rent inDavenport
Explore by feature - Pet Friendly
 SPECIAL OFFERPET FRIENDLY
 NEW - 1 DAY AGOSPECIAL OFFERPET FRIENDLY
 SPECIAL OFFERPET FRIENDLY
 SPECIAL OFFERPET FRIENDLY
- SPECIAL OFFERPET FRIENDLY
 SPECIAL OFFERPET FRIENDLY
- NEW - 1 DAY AGOSPECIAL OFFERPET FRIENDLY$1,350 - $2,035/mo1-3 bd1-2 baThe Meadows at ChampionsGate | Integra Meadows Dr,
Davenport, FL 33896  SPECIAL OFFERPET FRIENDLY
 SPECIAL OFFERPET FRIENDLY
- NEW - 1 DAY AGOSPECIAL OFFERPET FRIENDLY
Explore by feature - Garage
- NEW - 1 DAY AGOSPECIAL OFFERPET FRIENDLY
- SPECIAL OFFERPET FRIENDLY
- NEW - 1 DAY AGOSPECIAL OFFERPET FRIENDLY$1,350 - $2,035/mo1-3 bd1-2 baThe Meadows at ChampionsGate | Integra Meadows Dr,
Davenport, FL 33896 - NEW - 1 DAY AGOSPECIAL OFFERPET FRIENDLY
 SPECIAL OFFERPET FRIENDLY
 NEW - 1 DAY AGOSPECIAL OFFERPET FRIENDLY
- PET FRIENDLY
- SPECIAL OFFERPET FRIENDLY
- NEW - 1 DAY AGOSPECIAL OFFERPET FRIENDLYFURNISHED
- PET FRIENDLY
Explore by feature - Air Conditioning
- SPECIAL OFFERPET FRIENDLY
- SPECIAL OFFERPET FRIENDLY
- PET FRIENDLYFURNISHED
 SPECIAL OFFERPET FRIENDLY
- NEW - 1 DAY AGOSPECIAL OFFERPET FRIENDLY
 SPECIAL OFFERPET FRIENDLYFURNISHEDTotal price$1,565 - $2,506/mo1-3 bd1-2 baMosby Citrus Ridge | Orlando Breeze Cir,
Davenport, FL 33897- PET FRIENDLY
- SPECIAL OFFERSENIOR HOUSINGPET FRIENDLYTotal price$1,624 - $2,264/mo1-2 bd1-2 baThe Pointe at Siena Ridge 55+ Active Adult Apartment Homes | Broad Way,
Davenport, FL 33837  SPECIAL OFFERPET FRIENDLY
 SPECIAL OFFERPET FRIENDLY
Explore by feature - Pool
- SPECIAL OFFERPET FRIENDLY
- NEW - 1 DAY AGOSPECIAL OFFERPET FRIENDLY
- SPECIAL OFFERPET FRIENDLY
- SPECIAL OFFERPET FRIENDLY
- SPECIAL OFFERPET FRIENDLY
- SPECIAL OFFERPET FRIENDLY
- SPECIAL OFFERPET FRIENDLY$1,350 - $2,035/mo1-3 bd1-2 baThe Meadows at ChampionsGate | Integra Meadows Dr,
Davenport, FL 33896 - SPECIAL OFFERPET FRIENDLY
- NEW - 1 DAY AGOSPECIAL OFFERPET FRIENDLY
- SPECIAL OFFERPET FRIENDLY
Explore by feature - Washer/dryer
- SPECIAL OFFERPET FRIENDLY
- SPECIAL OFFERPET FRIENDLY
- SPECIAL OFFERPET FRIENDLY
- SPECIAL OFFERPET FRIENDLY
- NEW - 1 DAY AGOSPECIAL OFFERPET FRIENDLY$1,350 - $2,035/mo1-3 bd1-2 baThe Meadows at ChampionsGate | Integra Meadows Dr,
Davenport, FL 33896 - SPECIAL OFFERPET FRIENDLY
- NEW - 1 DAY AGOSPECIAL OFFERPET FRIENDLY
- NEW - 1 DAY AGOSPECIAL OFFERPET FRIENDLY
- SPECIAL OFFERPET FRIENDLY
 SPECIAL OFFERPET FRIENDLY
Explore by feature - Outdoor Space
 PET FRIENDLY
 NEW - 23 HRS AGOAPPLY INSTANTLYPET FRIENDLY
 NEW - 1 DAY AGOAPPLY INSTANTLYFURNISHED
 NEW - 2 DAYS AGOAPPLY INSTANTLYPET FRIENDLY
 APPLY INSTANTLYPET FRIENDLY
 APPLY INSTANTLYPET FRIENDLY
 APPLY INSTANTLYPET FRIENDLY
 APPLY INSTANTLYPET FRIENDLY
 APPLY INSTANTLY
 APPLY INSTANTLYPET FRIENDLYFURNISHED
Homes for sale near 9036 Stinger Dr E


Off Market Homes Near 9036 Stinger Dr E
 SOLDJUL 9, 2026POWERHOUSE REAL ESTATE NETWORK
 SOLDJUL 7, 2026EPIC FLORIDA REALTY LLC
 SOLDJUL 7, 2026ALPHA LEADER REALTY LLC
 See more homes for sale inDavenport


