


$709,100
 3 Beds
 2.5 Baths
 3,520 sqft (on 0.55 acres)
902 Mill Pointe Way, Elon, NC 27244
Est. Refi. Payment $4,345/mo*
Refinance Your HomeCurrently Off Market - Sold Sep 16, 2026 for $709,000 (0% below list price)
Home Value
Trulia Estimate
$709KSince last month
Decreased$1K (-0.2%)Since last year
Increased$139K (+24.4%)Since last sale
Decreased$400 (-0.1%)Learn more about this home's value by checking out its Trulia Estimate, the value of nearby homes, and how much similar homes have sold for.
Trulia Estimate
The of this home's value increased by +97% in the last 10 years
| Month | Estimated value |
|---|---|
2026 | |
| September 2026 | $709K |
| August 2026 | $710K |
| July 2026 | $562K |
| June 2026 | $571K |
| May 2026 | $577K |
| April 2026 | $570K |
| March 2026 | $569K |
| February 2026 | $562K |
| January 2026 | $568K |
2025 | |
2024 | |
2023 | |
2022 | |
2021 | |
2020 | |
2019 | |
2018 | |
2017 | |
2016 | |
Comparable sales
These are recently sold homes that have a similar location or other similar features to this home, like bedrooms, bathrooms, and square footage. Get a sense of the expected prices in the area by viewing these homes.Address | Distance | Property Type | Sold Price | Sold Date | Bed | Bath | Sqft |
|---|---|---|---|---|---|---|---|
0.11 | Single-Family Home | $730,000 | 01/09/26 | 4 | 3.5 | 3,671 | |
0.08 | Single-Family Home | $675,000 | 09/01/26 | 4 | 3.5 | 3,395 | |
0.16 | Single-Family Home | $675,000 | 07/07/26 | 5 | 3.5 | 3,343 | |
0.22 | Single-Family Home | $430,000 | 06/18/26 | 3 | 2.5 | 2,607 | |
0.54 | Single-Family Home | $520,000 | 12/09/25 | 4 | 3 | 3,429 | |
0.33 | Single-Family Home | $448,000 | 04/16/26 | 4 | 4 | 3,144 | |
0.26 | Single-Family Home | $592,000 | 07/27/26 | 5 | 4 | 3,580 |
Nearby home prices
Get a sense of expected prices in the area by checking the value of nearby homes.Address | Distance | Price | Bed | Bath | Sqft | Status |
|---|---|---|---|---|---|---|
0.05 | $616,300 | 4 | 3 | 2,918 | Off Market | |
0.08 | $675,000 | 4 | 3.5 | 3,395 | Recently Sold | |
0.11 | $730,000 | 4 | 3.5 | 3,671 | Recently Sold | |
0.12 | $485,000 | 2 | 2.5 | 2,146 | Recently Sold | |
0.13 | $473,100 | 3 | 2 | 2,012 | Off Market | |
0.14 | $771,100 | 5 | 3.5 | 3,693 | Off Market | |
0.15 | $563,300 | 3 | 2.5 | 2,692 | Off Market | |
0.18 | $621,400 | 3 | 3 | 3,250 | Off Market | |
0.15 | - | - | - | - | Off Market | |
0.15 | $548,100 | 4 | 2.5 | 2,960 | Off Market | |
0.16 | $675,000 | 5 | 3.5 | 3,343 | Recently Sold |
Local Information
- Map ViewExplore the area around 902 Mill Pointe Way.

- Schools1 Elementary School1 Middle School1 High School

- Shop & Eat

-- mins to
Home Highlights

Single-Family Home

Built in 2002

0.55 acre lot

3,520 sqft

$201/sqft

Garage

HOA $50/mo
About this House
What's unique:Gas-log fireplaceBrick homeCovered front porchCrown moldingBeautiful lightingBeautifully remodeled primary bath
Welcome to 902 Mill Pointe Way, beautifully situated in Mill Pointe at Country Club! This inviting brick home offers 3,520 square feet of thoughtfully designed living space, with a wonderful blend of elegance, comfort and functionality. Just one mile from Alamance Country Club, residents can enjoy golf, tennis, pickleball, a new swimming pool and two restaurants—an exceptional lifestyle right outside your door. Step onto the covered front porch and into a welcoming foyer that leads to the spacious living areas. The living room is warm and inviting, featuring a gas-log fireplace flanked by beautiful built-in bookcases, creating a wonderful gathering space. The open kitchen and breakfast area flow naturally into the living room, making everyday living and entertaining effortless. The kitchen features granite countertops, stainless steel appliances, a natural stone backsplash and beautiful lighting. The formal dining room provides an elegant setting for entertaining and features beautiful tray ceiling, wainscoting, while crown molding, plantation shutters and paneled doors add thoughtful character throughout the home. The main-level primary suite is a true retreat. The beautifully remodeled primary bath was taken down to the studs and thoughtfully redesigned with a large dual-sink quartz vanity, striking octagon-shaped mirrors, freestanding soaking tub with a tiled wall, ceramic flooring and a spacious walk-in shower featuring glass walls and penny tile flooring. The split-bedroom floor plan provides privacy, with additional bedrooms and a full bath and a half bath located on the opposite side of the home. The remaining bedrooms offer flexibility for family, guests or hobbies, while the fourth bedroom, with its beautiful palladium window, would also make an exceptional home office or study. Upstairs, the possibilities continue with a generous 861-square-foot area featuring a large bonus room perfect for a den, media room or family gathering space, along with a separate flex area ideal for an office, craft room or hobby space. Walk-in storage provides excellent convenience, and plumbing is already available in the floor, offering exciting possibilities for future use. Step outside to enjoy the covered rear porch and expansive deck overlooking the fenced backyard. Whether entertaining friends, playing games, gardening or creating your own fire-pit retreat (fire pit does not convey with property), this backyard offers plenty of room to enjoy the outdoors. Located just minutes from I-40/I-85, approximately 25 minutes to Greensboro and about an hour to Raleigh, with shopping, dining and everyday conveniences nearby. And with Alamance Country Club just one mile away, the neighborhood invites you to walk, bike or even enjoy a leisurely golf-cart ride. Come discover the comfort, character and lifestyle waiting for you at 902 Mill Pointe Way!
902 Mill Pointe Way, Elon, NC 27244 is a 3 bedroom, 3 bathroom, 3,520 sqft single-family home built in 2002. It last sold for the $710,000 asking price on Sep 16, 2026. This property is not currently displayed as for sale or rent on Trulia. The Trulia Estimate is $709,100, with a rent estimate of $2,795/month.
Last check for updates: about 3 hours ago
Listed by Tami T Koury, (336) 260-5111
Keller Williams Central
Bought with: Mackenzie Brown, (336) 269-3683, Keller Williams Central
Source: Doorify MLS, MLS#10185695
Home Details for 902 Mill Pointe Way

|
|---|
Interior Details Basement: Crawl SpaceNumber of Rooms: 12Types of Rooms: Master Bedroom, Bedroom 2, Bedroom 3, Bedroom 4, Bonus Room, Breakfast Room, Dining Room, Entrance Hall, Kitchen, Laundry, Living Room, Other |
Beds & Baths Number of Bedrooms: 3Main Level Bedrooms: 4Number of Bathrooms: 3Number of Bathrooms (full): 2Number of Bathrooms (half): 1 |
Dimensions and Layout Living Area: 3520 Square Feet |
Heating & Cooling Heating: Heat Pump,NoneHas CoolingAir Conditioning: Central AirHas HeatingHeating Fuel: Heat Pump |
Fireplace & Spa Number of Fireplaces: 1Fireplace: Living RoomNo Spa |
Windows, Doors, Floors & Walls Flooring: Carpet, Ceramic Tile, Wood |
Levels, Entrance, & Accessibility Stories: 1Levels: One and One HalfFloors: Carpet, Ceramic Tile, Wood |
View No View |

|
|---|
Exterior Home Features Roof: Architectural ShinglePatio / Porch: Front Porch, Rear PorchExterior: Fenced YardFoundation: Crawlspace |
Parking & Garage Number of Garage Spaces: 2Number of Covered Spaces: 2No CarportHas a GarageParking Spaces: 2Parking: Garage |
Frontage Responsible for Road Maintenance: Public Maintained Road |
Water & Sewer Sewer: Public Sewer |
Finished Area Finished Area (above surface): 3520 Square Feet |

|
|---|
Year Built Year Built: 2002 |
Property Type / Style Property Type: ResidentialProperty Subtype: Single Family ResidenceStructure Type: HouseArchitecture: Traditional |
Building Construction Materials: Brick Veneer, Synthetic StuccoNot a New Construction |
Property Information Parcel Number: 115127 |

|
|---|
Price List Price: $710,000Price Per Sqft: $201/sqft |
Status Change & Dates Off Market Date: Sat Aug 15 2026Possession Timing: Close Of Escrow |

|
|---|
MLS Status: Closed |

|
|---|

|
|---|
Direction & Address City: ElonCommunity: Mill Pointe |
School Information Elementary School: Alamance Burlington - Elon ElementaryJr High / Middle School: Alamance Burlington - Western Alamance MiddleHigh School: Alamance - Western Alamance |

|
|---|
Building Area Building Area: 3520 Square Feet |

|
|---|
HOA Fee Includes: Storm Water MaintenanceHOA Name: Mill Pointe at the Country ClubHOA Phone: 336-387-0209Has an HOAHOA Fee: $600/Annually |

|
|---|
Lot Area: 0.55 acres |

|
|---|
Special Conditions: Standard |

|
|---|
Listing Agreement Type: Exclusive Right To SellListing Terms: Cash, Conventional, FHA, VA Loan |

|
|---|
Mobile Home Park Mobile Home Units: Feet |

|
|---|
BasementMls Number: 10185695Above Grade Unfinished Area: 3520 |

|
|---|
Source Internet Entire Listing Display |
Price and Tax history
| Date | Event | Price |
|---|---|---|
Sep 16, 2026 Source: Doorify MLS #10185695 | Sold | $709,000 |
Aug 15, 2026 Source: Doorify MLS #10185695 | Pending | $710,000 |
Aug 12, 2026 Source: Doorify MLS #10185695 | Listed For Sale | $710,000 |
| Year | Property tax | Tax assessment |
|---|---|---|
| 2025 | $2,507 | $507,573 |
Home facts updated by county records
Market trends in Elon
Last updated August 2026
Avg. sale price
—
Sale-to-List Price
—
Price per sq ft
—
Available listings
33
7MoM
Around this home
What Locals Say about Elon
At least 18 Trulia users voted on each feature.

91 % Say it's dog friendly

88 % Say car is needed

77 % Say yards are well-kept

77 % Say parking is easy

75 % Say people would walk alone at night

72 % Say they plan to stay for at least 5 years

68 % Say there's holiday spirit

67 % Say there are sidewalks

59 % Say there's wildlife

57 % Say neighbors are friendly

52 % Say streets are well-lit

52 % Say kids play outside

50 % Say it's quiet

25 % Say it's walkable to restaurants

25 % Say it's walkable to grocery stores

19 % Say there are community events
Sourced by Trulia users. Learn more about our methodology.
LGBTQ Local Legal Protections
LGBTQ Local Legal Protections



The MLS listing information displayed is deemed reliable, but is not guaranteed accurate by the MLS.
Copyright 2026 Doorify MLS of North Carolina. All rights reserved.
Copyright 2026 Doorify MLS of North Carolina. All rights reserved.
Frequently asked questions about 902 Mill Pointe Way
- What is 902 Mill Pointe Way estimated to be worth?Trulia's estimated value for 902 Mill Pointe Way in Elon, NC is $709,100.
- What is the price history for 902 Mill Pointe Way?902 Mill Pointe Way in Elon, NC last sold for $709,000 in September 2026.
- Is Elon a buyer's or seller's market?Elon is currently a balanced market, based on recent for-sale activity.
- What do residents say about Elon?Residents describe Elon, NC as dog-friendly, well-kept, and easy to park in. Most residents say you need a car. See recently sold homes in Elon, NC.
- Does 902 Mill Pointe Way have air conditioning?Yes, 902 Mill Pointe Way in Elon, NC has air conditioning.
- Does 902 Mill Pointe Way have laundry facilities?Yes, 902 Mill Pointe Way in Elon, NC has laundry facilities.
Explore by feature - Pet Friendly
 PET FRIENDLY
 PET FRIENDLY
 PET FRIENDLY
- PET FRIENDLY
 PET FRIENDLY
 PET FRIENDLY
 PET FRIENDLY
Explore by feature - Air Conditioning
- PET FRIENDLY
 APPLY INSTANTLYFURNISHED
 APPLY INSTANTLY
- PET FRIENDLY
- PET FRIENDLY
- PET FRIENDLY
- PET FRIENDLY
- PET FRIENDLY
- PET FRIENDLY
Explore by feature - Washer/dryer
- PET FRIENDLY


- APPLY INSTANTLYFURNISHED
- APPLY INSTANTLY
- PET FRIENDLY
- PET FRIENDLY
- PET FRIENDLY
- PET FRIENDLY
Apartments for Rent
 NEW - 13 HRS AGO
 PET FRIENDLY
 PET FRIENDLYINCOME RESTRICTED
 NEW - 1 DAY AGOPET FRIENDLY
 PET FRIENDLYFURNISHED
 PET FRIENDLYFURNISHED$899 - $1,665/moStudio-3 bd1-2 baResidences at Forestdale | 3551 Forestdale Dr,
Burlington, NC 27215 PET FRIENDLY
 NEW - 11 HRS AGOPET FRIENDLY
 NEW - 2 DAYS AGOPET FRIENDLY
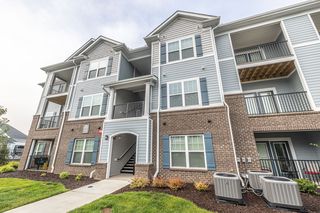 NEW - 2 DAYS AGOPET FRIENDLYTotal price$1,411 - $1,936/mo1-3 bd1-2 baBuckhill Village Apts | 120 Buckhill Village Dr,
Burlington, NC 27215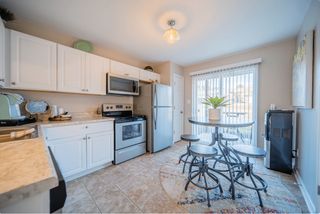 PET FRIENDLY
 PET FRIENDLY
 PET FRIENDLY
 PET FRIENDLY
 See more homes for rent inElon
Off Market Homes Near 902 Mill Pointe Way
 SOLDSEP 23, 2026
 SOLDSEP 21, 2026
 SOLDSEP 18, 2026
 SOLDSEP 18, 2026
 SOLDSEP 18, 2026
 SOLDSEP 17, 2026
 SOLDSEP 16, 2026
 SOLDSEP 16, 2026
 SOLDSEP 16, 2026
 See more homes for sale inElon
Homes for sale near 902 Mill Pointe Way
 OPEN SUN, 2-4PM0.59 ACRES
 0.4 ACRES
 0.32 ACRES
 0.38 ACRES
 0.35 ACRES
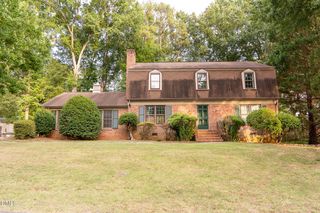 0.36 ACRES
 NEW - 2 DAYS AGO0.52 ACRES
 OPEN SUN, 2-4PM0.37 ACRES
 NEW - 2 DAYS AGO0.51 ACRES
 1.41 ACRES
- See more homes for sale inElon

- Results are loading