


$652,800
 3 Beds
 2.5 Baths
 3,002 sqft
9018 Widthby Rd, Chesterfield, VA 23832
Est. Refi. Payment $3,942/mo*
Refinance Your HomeCurrently Off Market - Sold Aug 2, 2024 for $675,000
Home Value
Trulia Estimate
$653KSince last month
Decreased$2K (-0.2%)Since last year
Decreased$59K (-8.2%)Since last sale
Decreased$23K (-3.5%)Learn more about this home's value by checking out its Trulia Estimate, the value of nearby homes, and how much similar homes have sold for.
Trulia Estimate
The of this home's value decreased by -3% in the last 10 years
| Month | Estimated value |
|---|---|
2026 | |
| September 2026 | $652K |
| August 2026 | $653K |
| July 2026 | $655K |
| June 2026 | $665K |
| May 2026 | $665K |
| April 2026 | $656K |
| March 2026 | $676K |
| February 2026 | $690K |
| January 2026 | $707K |
2025 | |
2024 | |
Comparable sales
These are recently sold homes that have a similar location or other similar features to this home, like bedrooms, bathrooms, and square footage. Get a sense of the expected prices in the area by viewing these homes.Address | Distance | Property Type | Sold Price | Sold Date | Bed | Bath | Sqft |
|---|---|---|---|---|---|---|---|
0.01 | Single-Family Home | $650,000 | 06/25/26 | 3 | 2.5 | 3,024 | |
0.13 | Single-Family Home | $580,000 | 01/06/26 | 3 | 2.5 | 2,998 | |
0.13 | Single-Family Home | $575,000 | 10/17/25 | 3 | 2 | 2,152 | |
0.29 | Single-Family Home | $635,000 | 05/27/26 | 3 | 2.5 | 3,021 | |
0.33 | Single-Family Home | $760,000 | 05/29/26 | 3 | 2.5 | 2,936 | |
0.20 | Single-Family Home | $595,000 | 05/07/26 | 5 | 2.5 | 2,951 | |
0.37 | Single-Family Home | $585,000 | 02/04/26 | 3 | 2.5 | 2,966 | |
0.26 | Single-Family Home | $521,500 | 02/23/26 | 3 | 2 | 1,905 | |
0.17 | Single-Family Home | $570,000 | 09/23/26 | 5 | 3.5 | 2,802 | |
0.25 | Single-Family Home | $560,000 | 10/17/25 | 4 | 3.5 | 2,544 |
Nearby home prices
Get a sense of expected prices in the area by checking the value of nearby homes.Address | Distance | Price | Bed | Bath | Sqft | Status |
|---|---|---|---|---|---|---|
0.01 | $650,000 | 3 | 2.5 | 3,024 | Recently Sold | |
0.03 | $474,530 | 3 | 3 | 2,427 | For Sale | |
0.06 | $524,800 | 3 | 2.5 | 1,739 | Off Market | |
0.10 | $550,900 | 3 | 3 | 2,038 | Off Market | |
0.11 | $609,100 | 3 | 3 | 2,651 | Off Market | |
0.12 | $531,900 | 4 | 2.5 | 2,301 | Off Market | |
0.13 | $520,000 | 3 | 3 | 2,128 | For Sale | |
0.13 | $595,200 | 3 | 2 | 2,152 | Off Market | |
0.13 | $580,000 | 3 | 2.5 | 2,998 | Recently Sold | |
0.14 | $541,000 | 3 | 2.5 | 2,290 | Off Market | |
0.14 | $527,100 | 3 | 2 | 1,595 | Off Market |
Local Information
- Map ViewExplore the area around 9018 Widthby Rd.
- Schools1 Preschool School1 Elementary School1 Middle School1 High School

- Shop & Eat

-- mins to
Home Highlights

Single-Family Home

Built in 2022

3,002 sqft

$217/sqft

2 Car Garage

HOA $222/mo
About this House
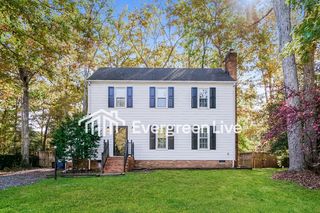
What's unique:Fenced yardClosed-in three-season roomPrivate water closetLarge bonus roomLarge bright foyerPerfect office space
Welcome to your new home! This is your golden opportunity to settle into the highly sought-after 55-plus active adult section of Kenbrook, located in the award-winning Harpers Mill community. This stunning residence, just 1.5 years old, is filled with all the modern upgrades and features a neutral, warm palette throughout, creating an inviting and serene atmosphere. Upon entering, you'll be greeted by a large, bright foyer that leads to the perfect office space, ideal for working from home or pursuing hobbies. The heart of the home, the spacious kitchen, is a chef's dream with a large center island, granite countertops, a tile backsplash, and soft-close drawers and doors—making meal preparation a delight. Perfect for entertaining, the home boasts a large formal dining room with elegant chair rails, a butler’s pantry, and a large walk-in pantry for all your storage needs. The first-floor primary suite is a tranquil retreat, featuring 9-foot ceilings, a spacious ensuite with double vanities, a large walk-in shower, a private water closet, and a roomy walk-in closet. Additionally, the first floor includes three large storage closets and a spacious laundry room with quick access to the garage. Upstairs, you'll find two additional bedrooms and a large bonus room that can easily be transformed into an extra bedroom, recreation room, or left as ample storage—offering flexibility to suit your needs. Take advantage of the beautiful outdoor spaces with a closed-in three-season room overlooking the fenced yard and a pond, which is expected to be completed in June. Enjoy a cookout on the side covered patio, conveniently located just off the large great room. Custom lighting and ceiling fans throughout the home add a personalized touch. With ample space and numerous activities such as pickleball courts, swimming, walking paths, and a clubhouse, this home offers a vibrant and active lifestyle. Come check it out today and experience the exceptional living that Kenbrook in Harpers Mill has to offer!
9018 Widthby Rd, Chesterfield, VA 23832 is a 3 bedroom, 3 bathroom, 3,002 sqft single-family home built in 2022. It last sold for the $675,000 asking price on Aug 2, 2024. This property is not currently displayed as for sale or rent on Trulia. The Trulia Estimate is $652,800, with a rent estimate of $3,097/month.
Last check for updates: about 20 hours ago
Listed by Susan Richards, (804) 516-3836
EXP Realty LLC
Bought with: Courtney Moore, (804) 334-9654, Real Broker LLC
Originating MLS: Central Virginia Regional MLS
Source: CVRMLS, MLS#2413557
Home Details for 9018 Widthby Rd

|
|---|
Interior Details Basement: Crawl SpaceNumber of Rooms: 7Types of Rooms: Master Bedroom, Bedroom 2, Bedroom 3, Additional Room, Dining Room, Full Bath, Great Room, Half Bath, Kitchen, Laundry, Office |
Beds & Baths Number of Bedrooms: 3Number of Bathrooms: 3Number of Bathrooms (full): 2Number of Bathrooms (half): 1 |
Dimensions and Layout Living Area: 3002 Square Feet |
Appliances & Utilities Appliances: Dryer, Dishwasher, Gas Cooking, Disposal, Gas Water Heater, Microwave, Oven, Refrigerator, Stove, Washer, ENERGY STAR Qualified AppliancesDishwasherDisposalDryerLaundry: Washer Hookup,Dryer HookupMicrowaveRefrigeratorWasher |
Heating & Cooling Heating: Natural Gas,ZonedHas CoolingAir Conditioning: Electric,ZonedHas HeatingHeating Fuel: Natural Gas |
Fireplace & Spa Number of Fireplaces: 1Fireplace: GasHas a Fireplace |
Windows, Doors, Floors & Walls Door: Storm Door(s)Flooring: Ceramic Tile, Linoleum, Partially Carpeted, Vinyl |
Levels, Entrance, & Accessibility Stories: 1.5Number of Stories: 1Levels: One and One HalfFloors: Ceramic Tile, Linoleum, Partially Carpeted, Vinyl |
View Has a ViewView: Water |

|
|---|
Exterior Home Features Roof: CompositionPatio / Porch: Front Porch, Screened, Side Porch, PorchFencing: Full, FencedExterior: Sprinkler/Irrigation, Porch, Paved Driveway |
Parking & Garage Number of Garage Spaces: 2Number of Covered Spaces: 2Has a GarageHas an Attached GarageHas Open ParkingParking Spaces: 2Parking: Attached,Driveway,Garage,Garage Door Opener,Paved,Unfinished Garage |
Pool Pool: In Ground, Pool, Community |
Frontage Waterfront: Pond, WaterfrontNot on Waterfront |
Water & Sewer Sewer: Public Sewer |
Finished Area Finished Area (above surface): 3002 Square Feet |

|
|---|
Year Built Year Built: 2022 |
Property Type / Style Property Type: ResidentialProperty Subtype: Single Family ResidenceArchitecture: Other |
Building Construction Materials: Block, Drywall, Vinyl SidingNot a New ConstructionNot Attached Property |
Property Information Condition: ResaleNot Included in Sale: TV'sParcel Number: 713663892500000 |

|
|---|
Price List Price: $675,000 |
Status Change & Dates Off Market Date: Fri Jun 28 2024Possession Timing: Close Of Escrow |

|
|---|
MLS Status: Closed |

|
|---|

|
|---|
Direction & Address City: ChesterfieldCommunity: Harpers Mill |
School Information Elementary School: WinterpockJr High / Middle School: Bailey BridgeHigh School: Cosby |

|
|---|
Community Features: Basketball Court, Common Grounds/Area, Clubhouse, Home Owners Association, Maintained Community, Playground, Pool, Trails/Paths, Curbs, Gutter(s)Is a Senior Community |
Other Playground |

|
|---|
HOA Fee Includes: Association Management, Clubhouse, Common Areas, Maintenance Grounds, Maintenance Structure, Pool(s), Recreation Facilities, Snow Removal, TrashAssociation for this Listing: Central Virginia Regional MLSHas an HOAHOA Fee: $222/Monthly |

|
|---|
Lot Area: 7230.96 sqft |

|
|---|
Energy Efficiency Features: Appliances |

|
|---|
Business Information Ownership: Individuals |

|
|---|
Mls Number: 2413557Living Area Range Units: Square FeetAttic: Access OnlyWater ViewWater View: WaterAbove Grade Unfinished Area: 3002Above Grade Unfinished Area Units: Square FeetBelow Grade Unfinished Area Units: Square FeetUniversal Property Id: US-51041-N-713663892500000-R-N |

|
|---|
HOA Amenities: Landscaping,Management |
Price and Tax history
| Date | Event | Price |
|---|---|---|
Aug 2, 2024 Source: CVRMLS #2413557 | Sold | $675,000 |
Jun 29, 2024 Source: CVRMLS #2413557 | Pending | $675,000 |
Jun 27, 2024 Source: CVRMLS #2413557 | PriceChange | $675,000 Price decreased by 3% |
Jun 13, 2024 Source: CVRMLS #2413557 | PriceChange | $694,000 Price decreased by 1% |
May 31, 2024 Source: CVRMLS #2413557 | Listed For Sale | $699,900 |
Market trends in Chesterfield
Last updated August 2026
Avg. sale price
$411K
$7.34KMoM
Sale-to-List Price
100.0%
Price per sq ft
$206
$2MoM
Available listings
266
11MoM
Around this home
What Locals Say about Chesterfield
At least 229 Trulia users voted on each feature.

94 % Say car is needed

88 % Say parking is easy

85 % Say it's dog friendly

85 % Say yards are well-kept

79 % Say there's holiday spirit

72 % Say it's quiet

68 % Say kids play outside

62 % Say there's wildlife

59 % Say people would walk alone at night

55 % Say neighbors are friendly

52 % Say they plan to stay for at least 5 years

37 % Say there are sidewalks

32 % Say there are community events

24 % Say streets are well-lit

17 % Say it's walkable to grocery stores

11 % Say it's walkable to restaurants
Sourced by Trulia users. Learn more about our methodology.
LGBTQ Local Legal Protections
LGBTQ Local Legal Protections



All or a portion of the multiple Listing information is provided by the Central Virginia Regional Multiple Listing Service, LLC, from a copyrighted compilation of Listing s. All CVR MLS information provided is deemed reliable but is not guaranteed accurate. The compilation of Listings and each individual Listing are ©2026 Central Virginia Regional Multiple Listing Service, LLC. All rights reserved.
Frequently asked questions about 9018 Widthby Rd
- What is 9018 Widthby Rd estimated to be worth?Trulia's estimated value for 9018 Widthby Rd in Chesterfield, VA is $652,800.
- What is the price history for 9018 Widthby Rd?9018 Widthby Rd in Chesterfield, VA last sold for $675,000 in August 2024.
- Is Chesterfield a buyer's or seller's market?Chesterfield is currently a seller's market, based on recent for-sale activity.
- What's the median sale price in Chesterfield?The median sale price in Chesterfield is $411K. That is down $7.34K from the prior month.
- Does 9018 Widthby Rd have air conditioning?Yes, 9018 Widthby Rd in Chesterfield, VA has air conditioning.
- Does 9018 Widthby Rd have a pool?Yes, 9018 Widthby Rd in Chesterfield, VA has a pool.
Explore by feature - Pet Friendly
 SPECIAL OFFERPET FRIENDLYTotal price$1,443 - $1,913/mo1-3 bd1-2 baSterling Glen Apartments | 7300 Southwind Dr,
Chesterfield, VA 23832 NEW - 2 DAYS AGOSPECIAL OFFERPET FRIENDLY
 PET FRIENDLY
 APPLY INSTANTLYPET FRIENDLY
 APPLY INSTANTLYPET FRIENDLY
 PET FRIENDLY
 PET FRIENDLY
 PET FRIENDLY
 PET FRIENDLY
 PET FRIENDLY
Explore by feature - Garage
- SPECIAL OFFERPET FRIENDLYTotal price$1,443 - $1,913/mo1-3 bd1-2 baSterling Glen Apartments | 7300 Southwind Dr,
Chesterfield, VA 23832 - NEW - 2 DAYS AGOSPECIAL OFFERPET FRIENDLY
- APPLY INSTANTLYPET FRIENDLY
- PET FRIENDLY
 APPLY INSTANTLYPET FRIENDLY
 APPLY INSTANTLYPET FRIENDLY
 APPLY INSTANTLY
 APPLY INSTANTLYPET FRIENDLY
 APPLY INSTANTLYPET FRIENDLY
 APPLY INSTANTLYPET FRIENDLY
Explore by feature - Air Conditioning
- SPECIAL OFFERPET FRIENDLYTotal price$1,443 - $1,913/mo1-3 bd1-2 baSterling Glen Apartments | 7300 Southwind Dr,
Chesterfield, VA 23832 - NEW - 2 DAYS AGOSPECIAL OFFERPET FRIENDLY
- APPLY INSTANTLYPET FRIENDLY
- APPLY INSTANTLYPET FRIENDLY
- PET FRIENDLY
- APPLY INSTANTLYPET FRIENDLY
- APPLY INSTANTLYPET FRIENDLY
- APPLY INSTANTLY
- APPLY INSTANTLYPET FRIENDLY
 APPLY INSTANTLYFURNISHEDROOM FOR RENT

Explore by feature - Pool
- SPECIAL OFFERPET FRIENDLYTotal price$1,443 - $1,913/mo1-3 bd1-2 baSterling Glen Apartments | 7300 Southwind Dr,
Chesterfield, VA 23832  SPECIAL OFFERFURNISHED
- APPLY INSTANTLYPET FRIENDLY
- APPLY INSTANTLYPET FRIENDLY
- APPLY INSTANTLYPET FRIENDLY
 APPLY INSTANTLYPET FRIENDLY
 APPLY INSTANTLYPET FRIENDLY
 PET FRIENDLY
 PET FRIENDLY
Explore by feature - Washer/dryer
- SPECIAL OFFERPET FRIENDLYTotal price$1,443 - $1,913/mo1-3 bd1-2 baSterling Glen Apartments | 7300 Southwind Dr,
Chesterfield, VA 23832 - SPECIAL OFFERFURNISHED
- NEW - 2 DAYS AGOSPECIAL OFFERPET FRIENDLY
- APPLY INSTANTLYPET FRIENDLY
- APPLY INSTANTLYPET FRIENDLY
- PET FRIENDLY
- APPLY INSTANTLYPET FRIENDLY
- APPLY INSTANTLYPET FRIENDLY
- APPLY INSTANTLY
- APPLY INSTANTLYPET FRIENDLY
Explore by feature - Outdoor Space
- APPLY INSTANTLYPET FRIENDLY
- PET FRIENDLY
- APPLY INSTANTLY
- APPLY INSTANTLYPET FRIENDLY
- APPLY INSTANTLYPET FRIENDLY
 APPLY INSTANTLYPET FRIENDLY
- APPLY INSTANTLYPET FRIENDLY

- PET FRIENDLY

Apartments for Rent
 PET FRIENDLY$1,473 - $2,950/mo1-3 bd1-2 baLivingston Apartment Flats | 15560 Cosby Village Ave,
Chesterfield, VA 23832- PET FRIENDLYTotal price$1,443 - $1,913/mo1-3 bd1-2 baSterling Glen Apartments | 7300 Southwind Dr,
Chesterfield, VA 23832  PET FRIENDLY
- APPLY INSTANTLYPET FRIENDLY
 See more homes for rent inChesterfield
Off Market Homes Near 9018 Widthby Rd
 SOLDSEP 23, 2026Fathom Realty Virginia, CVRMLS
 SOLDSEP 18, 2026Providence Hill Real Estate, CVRMLS
 SOLDSEP 18, 2026Neumann & Dunn Real Estate, CVRMLS
 SOLDSEP 18, 2026KW Metro Center, CVRMLS
 SOLDSEP 18, 2026Exit First Realty, CVRMLS
 SOLDSEP 18, 2026Providence Hill Real Estate, CVRMLS
 SOLDSEP 18, 2026Providence Hill Real Estate, CVRMLS
 SOLDSEP 18, 2026Valentine Properties, CVRMLS
 SOLDSEP 17, 2026Providence Hill Real Estate, CVRMLS
 SOLDSEP 17, 2026Joyner Fine Properties, CVRMLS
 See more homes for sale inChesterfield
Homes for sale near 9018 Widthby Rd
 Liz Moore & Associates, CVRMLS
 The Rick Cox Realty Group, CVRMLS
 OPEN SUN, 1-3PM0.28 ACRESKeller Williams Realty, CVRMLS
 0.36 ACRESProvidence Hill Real Estate, CVRMLS
 0.3 ACRESThe Rick Cox Realty Group, CVRMLS
 OPEN SUN, 2-4PM0.32 ACRESEXP Realty, LLC, CVRMLS
 0.29 ACRESThe Rick Cox Realty Group, CVRMLS
 0.36 ACRESProvidence Hill Real Estate, CVRMLS
- See more homes for sale inChesterfield


- Results are loading