


$464,840
Original price: $465,290
 4 Beds
 2.5 Baths
 2,000 sqft (on 0.25 acres)
9017 Stark St, Arcadia, OK 73007
Est. Mortgage $3,058/mo*
Get Pre-QualifiedHome Highlights

Single-Family Home

Built in 2026

0.25 acre lot

$232/sqft

Garage

HOA $83/mo
Local Information
- Map ViewExplore the area around 9017 Stark St.

- Schools1 Preschool School1 Elementary School1 Middle School1 High School

- Shop & Eat

-- mins to
About this House
What's unique:Covered patiosUtility roomHuge walk-in closetEuropean walk-in showerPrivate water closetWood-look tile flooring
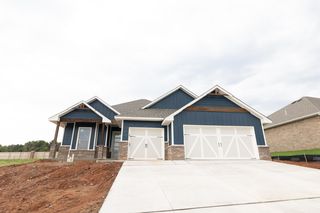
BLINDS INCLUDED! This Hazel Half Bath Plus floor plan has 2,225 Sqft of total living space, including 2,000 Sqft of indoor living and 225 Sqft of outdoor living. This exquisite home offers 4 bedrooms, 2 full bathrooms, a powder room, a utility room, covered patios, and a 3-car garage with carriage doors and an in-ground storm shelter. The great room welcomes an exquisite coffered ceiling with a ceiling fan, crown molding, wood-look tile flooring, rocker switches throughout, large 7' windows, Cat6 wiring, and a corner gas fireplace with our stacked stone detail. The up-scale kitchen supports stellar pendant lighting, a large center island with a trash can pullout, 3 CM countertops, stainless steel appliances, a 5-burner cooktop, well-crafted cabinets to the ceiling with cabinet hardware installed throughout, upgraded kitchen backsplash, and a large corner pantry. The prime suite spotlights a sloped ceiling detail with a ceiling fan, windows, Cat6 wiring, and our cozy carpet finish. The prime bath has a free-standing tub, a dual sink vanity with framed mirrors, tile flooring, a private water closet, a European walk-in shower, and a HUGE walk-in closet. The outdoor living section is covered and welcomes a wood-burning fireplace, a gas line, and a TV hookup. Other amenities include a tankless water heater, an air filtration system, a fresh air ventilation system, R-44 insulation, and so much more!
Last check for updates: about 2 hours ago
Listing courtesy of Zachary Holland, (405) 397-3855
Premium Prop Llc
Source: MLSOK/OKCMAR as distributed by MLS GRID, MLS#1198161
Also Listed on MLSOK/OKCMAR as distributed by MLS GRID.
Home Details for 9017 Stark St

|
|---|
Beds & Baths Number of Bedrooms: 4Number of Bathrooms: 3Number of Bathrooms (full): 2Number of Bathrooms (half): 1 |
Dimensions and Layout Living Area: 2000 Square Feet |
Appliances & Utilities Utilities: Cable Available, PublicAppliances: Dishwasher, Disposal, Microwave, Water Heater, Built-In Electric Oven, Built-In Gas RangeDishwasherDisposalMicrowave |
Heating & Cooling Heating: Has Heating Unspecified TypeHas CoolingHas HeatingHeating Fuel: Has Heating Unspecified Type |
Fireplace & Spa Number of Fireplaces: 2Has a Fireplace |
Gas & Electric Has Electric on Property |
Windows, Doors, Floors & Walls Window: Double Pane, Low E, Vinyl FrameFlooring: Combination, Carpet, Tile |
Levels, Entrance, & Accessibility Stories: 1Levels: OneFloors: Combination, Carpet, Tile |

|
|---|
Exterior Home Features Roof: CompositionFoundation: SlabNo Private Pool |
Parking & Garage Number of Garage Spaces: 3Number of Covered Spaces: 3No CarportHas a GarageParking Spaces: 3Parking: Concrete |
Frontage Not on Waterfront |

|
|---|
Days on Market: 180+ |

|
|---|
Year Built Year Built: 2026 |
Property Type / Style Property Type: ResidentialProperty Subtype: Single Family ResidenceArchitecture: Craftsman |
Building Construction Materials: Brick & Frame, Masonry VaneerIncludes Home Warranty |
Property Information Parcel Number: 9017NONEStark73007 |

|
|---|
Price List Price: $464,840Price Per Sqft: $232 |
Status Change & Dates Possession Timing: Close Of Escrow |

|
|---|
MLS Status: Active |

|
|---|
Direction & Address City: Edmond |
School Information Elementary School: Red Bud ESJr High / Middle School: Central MSHigh School: Memorial HSHigh School District: Edmond |

|
|---|
Listing Agent Listing ID: 1198161 |

|
|---|
Building Details Builder Name: Homes by Taber |
Building Area Building Area: 2000 Square Feet |

|
|---|
HOA Fee Includes: Gated Entry, Greenbelt, Pool, Recreation FacilityHas an HOAHOA Fee: $1,000/Annual |

|
|---|
Lot Area: 10890 sqft |

|
|---|
Special Conditions: None |

|
|---|
Mls Number: 1198161 |
Around this home
What Locals Say about Edmond
At least 1241 Trulia users voted on each feature.

92 % Say car is needed

91 % Say it's dog friendly

89 % Say parking is easy

86 % Say yards are well-kept

79 % Say there's holiday spirit

79 % Say there are sidewalks

76 % Say it's quiet

76 % Say kids play outside

73 % Say people would walk alone at night

56 % Say neighbors are friendly

56 % Say streets are well-lit

53 % Say they plan to stay for at least 5 years

49 % Say there's wildlife

34 % Say there are community events

32 % Say it's walkable to restaurants

30 % Say it's walkable to grocery stores
Sourced by Trulia users. Learn more about our methodology.
Market trends in Edmond
Last updated August 2026
Avg. sale price
$360K
$1KMoM
Sale-to-List Price
99.5%
0.2%MoM
Price per sq ft
$170
$1MoM
Available listings
1460
8MoM
Home Value
Trulia Estimate
$464KSince last month
Decreased$1K (-0.2%)Since last year
Increased$8K (+1.7%)Learn more about this home's value by checking out its Trulia Estimate, the value of nearby homes, and how much similar homes have sold for.
Trulia Estimate
The of this home's value increased by +2% in the last 10 years
| Month | Estimated value |
|---|---|
2026 | |
| September 2026 | $464K |
| August 2026 | $465K |
| July 2026 | $466K |
| June 2026 | $465K |
| May 2026 | $466K |
| April 2026 | $465K |
| March 2026 | $463K |
| February 2026 | $463K |
| January 2026 | $458K |
2025 | |
Comparable sales
These are recently sold homes that have a similar location or other similar features to this home, like bedrooms, bathrooms, and square footage. Get a sense of the expected prices in the area by viewing these homes.Address | Distance | Property Type | Sold Price | Sold Date | Bed | Bath | Sqft |
|---|---|---|---|---|---|---|---|
0.03 | Single-Family Home | $543,840 | 04/10/26 | 5 | 3 | 2,520 | |
0.09 | Single-Family Home | $593,340 | 05/29/26 | 4 | 3 | 2,850 | |
0.17 | Single-Family Home | $501,840 | 07/01/26 | 4 | 3 | 2,250 | |
0.03 | Single-Family Home | $582,340 | 03/27/26 | 5 | 3 | 2,950 | |
0.16 | Single-Family Home | $533,000 | 05/29/26 | 4 | 3 | 2,450 | |
0.22 | Single-Family Home | $475,340 | 10/01/25 | 4 | 3 | 2,250 | |
0.23 | Single-Family Home | $540,000 | 08/28/26 | 4 | 3 | 2,826 | |
0.35 | Single-Family Home | $438,226 | 07/01/26 | 4 | 2 | 2,200 | |
0.21 | Single-Family Home | $495,000 | 10/29/25 | 5 | 3 | 2,530 | |
0.38 | Single-Family Home | $450,000 | 08/17/26 | 4 | 2.5 | 2,255 |
Nearby home prices
Get a sense of expected prices in the area by checking the value of nearby homes.Address | Distance | Price | Bed | Bath | Sqft | Status |
|---|---|---|---|---|---|---|
0.02 | $466,090 | 4 | 2.5 | 2,000 | For Sale | |
0.03 | $472,840 | 4 | 2 | 2,100 | For Sale | |
0.00 | $464,840 | 4 | 2.5 | 2,000 | For Sale | |
0.03 | $543,840 | 5 | 3 | 2,520 | Recently Sold | |
0.06 | $647,190 | 5 | 3.5 | 3,350 | For Sale | |
0.03 | $582,340 | 5 | 3 | 2,950 | Recently Sold | |
0.05 | $680,840 | 5 | 4.5 | 3,625 | Recently Sold | |
0.09 | $500,340 | 3 | 2.5 | 2,250 | For Sale | |
0.10 | $548,290 | 5 | 3 | 2,520 | For Sale | |
0.09 | $599,340 | 4 | 3 | 2,850 | For Sale | |
0.11 | $525,640 | 4 | 3 | 2,450 | For Sale |
Price and Tax history
| Date | Event | Price |
|---|---|---|
Sep 16, 2026 Source: MLSOK/OKCMAR as distributed by MLS GRID #1198161 | PriceChange | $464,840 Price decreased by 0% |
Apr 28, 2026 Source: MLSOK/OKCMAR as distributed by MLS GRID #1198161 | PriceChange | $465,290 Price increased by 0% |
Feb 25, 2026 Source: MLSOK/OKCMAR as distributed by MLS GRID #1198161 | PriceChange | $463,790 Price increased by 0% |
Jan 28, 2026 Source: MLSOK/OKCMAR as distributed by MLS GRID #1198161 | PriceChange | $462,290 Price increased by 0% |
Dec 29, 2025 Source: MLSOK/OKCMAR as distributed by MLS GRID #1198161 | PriceChange | $460,290 Price increased by 1% |
Oct 28, 2025 Source: MLSOK/OKCMAR as distributed by MLS GRID #1198161 | Listed For Sale | $457,290 |
LGBTQ Local Legal Protections
LGBTQ Local Legal Protections



Zachary Holland, Premium Prop Llc
Agent Phone: (405) 397-3855
Based on information submitted to the MLS GRID as of 2026-09-24 04:42:18 PDT. All data is obtained from various sources and may not have been verified by broker or MLS GRID. Supplied Open House Information is subject to change without notice. All information should be independently reviewed and verified for accuracy. Properties may or may not be listed by the office/agent presenting the information. Some IDX listings have been excluded from this website. Click here for more information
Similar Homes You May Like
 NEW CONSTRUCTION
 NEW CONSTRUCTIONZachary Holland, Premium Prop Llc
 NEW CONSTRUCTION0.25 ACRES
 0.25 ACRESZachary Holland, Premium Prop Llc
 NEW CONSTRUCTIONZachary Holland, Premium Prop Llc
 NEW CONSTRUCTIONZachary Holland, Premium Prop Llc
 NEW CONSTRUCTIONZachary Holland, Premium Prop Llc
 NEW CONSTRUCTION
 NEW CONSTRUCTIONZachary Holland, Premium Prop Llc
 NEW CONSTRUCTION0.25 ACRESZachary Holland, Premium Prop Llc
 NEW CONSTRUCTIONZachary Holland, Premium Prop Llc
 NEW CONSTRUCTION0.25 ACRESZachary Holland, Premium Prop Llc
 NEW CONSTRUCTION
 NEW CONSTRUCTIONZachary Holland, Premium Prop Llc
 NEW CONSTRUCTIONZachary Holland, Premium Prop Llc
 NEW CONSTRUCTION
 NEW CONSTRUCTION
 NEW CONSTRUCTION
 NEW CONSTRUCTIONZachary Holland, Premium Prop Llc
 0.9 ACRESJanice Foust, LIME Realty
 NEW CONSTRUCTIONZachary Holland, Premium Prop Llc
 OPEN SUN, 2-4PMMisty Landry, Copper Creek Real Estate
 NEW CONSTRUCTION
 NEW CONSTRUCTION0.25 ACRES
 0.84 ACRESTina Pastran, Copper Creek Real Estate
 NEW - 2 DAYS AGOAshley Gillenwater, LRE Realty, LLC
 OPEN THU, 1-4PMKaren Blevins, Chinowth & Cohen
 0.92 ACRESNirvana Lopez, Brix Realty
 1.03 ACRESAmanda Creek, ReMax Exclusive
 1.04 ACRESKirsten McIntyre, Keller Williams Central OK
 0.73 ACRESHeather McAtee, 1st United Okla, REALTORS
 OPEN THU, 1-4PMKaren Blevins, Chinowth & Cohen
 1.59 ACRESJared Wooten, Keller Williams Realty Elite
 OPEN THU, 1-4PMKaren Blevins, Chinowth & Cohen
 NEW CONSTRUCTION
- NEW CONSTRUCTION
- NEW CONSTRUCTION
 See more homes for sale inArcadia


New Listings near 9017 Stark St
 NEW - 21 HRS AGONEW CONSTRUCTION0.26 ACRESSherry Baldwin, Sherry L Baldwin
 NEWOPEN SUN, 1-3PM0.36 ACRESRebekah Vezey, Copper Creek Real Estate
 0.3 ACRESJennyfer Dunkerson, Stetson Bentley Realty LLC
 NEW - 18 HRS AGO0.75 ACRESAngela Burrows, H&W Realty Branch
 1.16 ACRESTina Pastran, Copper Creek Real Estate
 NEW - 21 HRS AGOKay Pratt, RE/MAX at Home
 NEW - 17 HRS AGONEW CONSTRUCTIONSherry Baldwin, Sherry L Baldwin
- 0.73 ACRESHeather McAtee, 1st United Okla, REALTORS
 5 ACRESLaCinda Black, McGraw REALTORS (BO)
 2.48 ACRESShelby Williams, Roots Real Estate
 NEW - 2 DAYS AGORobert Buxton, LRE Realty, LLC
 0.86 ACRESMichelle Mclaughlin, Keller Williams Realty Elite
- See more homes for sale inArcadia


Frequently asked questions about 9017 Stark St
- What is the estimated monthly payment for 9017 Stark St?Based on a $464,840 list price with 20% down at today's rates, the estimated monthly payment for 9017 Stark St in Arcadia, OK is approximately $3,043 (about $2,565 principal & interest, $403 property taxes, and $75 homeowner's insurance). This is an estimate. Actual payment depends on your loan terms.
- How does the list price for 9017 Stark St compare to homes in Arcadia?9017 Stark St in Arcadia, OK is listed at $464,840, about 29% above the $360K median sale price in Arcadia.
- What do residents say about Arcadia?Residents describe Arcadia, OK as dog-friendly, easy to park in, and well-kept. Most residents say you need a car. See homes for sale in Arcadia, OK.
- What are the closest schools to 9017 Stark St?The closest schools to 9017 Stark St in Arcadia, OK are Central Middle School (rated 7/10), Memorial High School (rated 9/10), Redbud Elementary School (Pre-K, rated 9/10).
- Does 9017 Stark St have air conditioning?Yes, 9017 Stark St in Arcadia, OK has air conditioning.
- Does 9017 Stark St have a pool?Yes, 9017 Stark St in Arcadia, OK has a pool.
9017 Stark St, Arcadia, OK 73007 is a 4 bedroom, 3 bathroom, 2,000 sqft single-family home built in 2026. This property is currently available for sale and was listed by MLSOK/OKCMAR as distributed by MLS GRID on Oct 28, 2025. The MLS # for this home is MLS# 1198161.