

901 TUNDRA LOOP
Groveland, FL 34736
 4 Beds
 3 Baths
 2,692 sqft
$440,990
Last Sold: Apr 7, 2026
5% over list $422K
$164/sqft
Est. Refi. Payment $2,921/mo*
$440,990
Last Sold: Apr 7, 2026
5% over list $422K
$164/sqft
Est. Refi. Payment $2,921/mo*
4 Beds
3 Baths
2,692 sqft
Local Information
- Map ViewExplore the area around 901 TUNDRA LOOP.

- Schools1 Preschool School1 Elementary School1 Middle School2 High Schools

- Shop & Eat

-- mins to
Home Highlights

Property Type
Single-Family Home

Year Built
2025
Living Area
2,692 sqft

Price/Sqft
$164/sqft

Parking
2 Car Garage

HOA
$109/Monthly
About this House
One or more photo(s) has been virtually staged. Under Construction. This new two-story home features a convenient game room on the second level, perfect for entertaining, relaxation and more. The first floor is host to an inviting open-concept layout shared between a modern kitchen, elegant dining room and comfortable family room. Three secondary bedrooms boast a private space near the front of the home off the foyer, just steps from a versatile flex space. Nestled into a private rear corner is a luxe owner’s suite that offers direct access to a full bathroom and generous walk-in closet. With “Everything’s Included”, luxury and value go hand in hand. Enjoy connectivity, green building features, plus new energy conscious appliances. Welcome to Meadow Pointe Hidden Ridge! This area features beautiful natural landscapes with plenty of options for outdoor recreation, with several parks and lakes located nearby. Strategically located close to Orlando and theme parks, it is known for its picturesque hills and pristine lakes. Schedule your appointment today!
901 TUNDRA LOOP, Groveland, FL 34736 is a 4 bedroom, 3 bathroom, 2,692 sqft single-family home built in 2025. It last sold for $440,990 on Apr 7, 2026 (5% above the $421,990 asking price). It is currently off market. The Trulia Estimate is $440,700, with a rent estimate of $2,763/month.
Home Details for 901 TUNDRA LOOP

|
|---|
Interior Details Number of Rooms: 9Types of Rooms: Primary Bedroom, Bedroom 2, Bedroom 3, Bedroom 4, Dining Room, Game Room, Great Room, Kitchen |
Beds & Baths Number of Bedrooms: 4Number of Bathrooms: 3Number of Bathrooms (full): 3 |
Dimensions and Layout Living Area: 2692 Square Feet |
Appliances & Utilities Utilities: Cable Available, Cable Connected, Electricity Available, Electricity Connected, Fiber Optics, Street Lights, Underground UtilitiesAppliances: Dishwasher, Disposal, Dryer, Microwave, Range, Refrigerator, WasherDishwasherDisposalDryerLaundry: InsideMicrowaveRefrigeratorWasher |
Heating & Cooling Heating: Central,ElectricHas CoolingAir Conditioning: Central AirHas HeatingHeating Fuel: Central |
Fireplace & Spa No Fireplace |
Gas & Electric Has Electric on Property |
Windows, Doors, Floors & Walls Window: BlindsFlooring: Carpet, Ceramic Tile |
Levels, Entrance, & Accessibility Stories: 2Levels: TwoFloors: Carpet, Ceramic Tile |
View No View |
Security Security: Security System Owned, Smoke Detector(s) |

|
|---|
Exterior Home Features Roof: ShinglePatio / Porch: ScreenedVegetation: Trees/LandscapedExterior: Rain Gutters, SidewalkFoundation: SlabNo Private Pool |
Parking & Garage Number of Garage Spaces: 2Number of Covered Spaces: 2Other Parking: Garage Dimensions: 18x20No CarportHas a GarageHas an Attached GarageHas Open ParkingParking Spaces: 2Parking: Driveway,Garage Door Opener |
Frontage Road Frontage: Private RoadRoad Surface Type: Paved, AsphaltNot on Waterfront |
Water & Sewer Sewer: Public Sewer |

|
|---|
Cumulative Days on Market: 38 |

|
|---|
Year Built Year Built: 2025 |
Property Type / Style Property Type: ResidentialProperty Subtype: Single Family Residence |
Building Construction Materials: HardiPlank Type, Other, Wood FrameIs a New ConstructionNo Additional Parcels |
Property Information Condition: Under ConstructionParcel Number: 032225070000000800 |

|
|---|
Price List Price: $421,990Price Per Sqft: $164/sqft |
Status Change & Dates Off Market Date: Sat Jan 24 2026 |

|
|---|
MLS Status: Sold |

|
|---|

|
|---|
Direction & Address City: GROVELANDCommunity: MEADOW POINTE 50S |
School Information Elementary School: Clermont ElemJr High / Middle School: Windy Hill MiddleHigh School: South Lake High |

|
|---|
Building Details Builder Model: JaggerBuilder Name: Lennar Homes |
Building Area Building Area: 3092 Square Feet |

|
|---|
Community Features: No Truck/RV/Motorcycle ParkingNot Senior Community |

|
|---|
HOA Fee Includes: Reserve Fund, Maintenance GroundsHOA Name: TRIAD ASSOCIATION MGMT / JENNIFER FLORESAssociation for this Listing: Orlando RegionalHas an HOAHOA Fee: $109/Monthly |

|
|---|
Lot Area: 6098 sqft |

|
|---|
Special Conditions: None |

|
|---|
Listing Terms: Cash, Conventional, FHA, VA Loan |

|
|---|
Business Information Ownership: Fee Simple |

|
|---|
Mls Number: O6368034Showing Advance Notice: 24Showing Considerations: See RemarksShowing Requirements: 24 Hour Notice, Appointment Only, See RemarksUniversal Property Id: US-12069-N-032225070000000800-R-N |

|
|---|
HOA Amenities: Trail(s) |
Last check for updates: about 6 hours ago
Listed by Ben Goldstein, (407) 310-7677
LENNAR REALTY, (800) 229-0611
Bought with: Non-Member Agent, STELLAR NON-MEMBER OFFICE, (000) 000-0000
Originating MLS: Orlando Regional
Source: Stellar MLS, MLS#O6368034
IDX information is provided exclusively for personal, non-commercial use, and may not be used for any purpose other than to identify prospective properties consumers may be interested in purchasing. Information is deemed reliable but not guaranteed. Some IDX listings have been excluded from this website.
Listing Information presented by local MLS brokerage: Zillow, Inc - (407) 904-3511
Listing Information presented by local MLS brokerage: Zillow, Inc - (407) 904-3511
Price History for 901 TUNDRA LOOP
| Date | Price | Event | Source |
|---|---|---|---|
| 04/07/2026 | $440,990 | Sold | Stellar MLS #O6368034 |
| 01/26/2026 | $421,990 | Pending | Stellar MLS #O6368034 |
| 01/06/2026 | $421,990 | PriceChange | Lennar Homes |
| 12/12/2025 | $446,990 | Listed For Sale | Lennar Homes |
Market trends in Groveland
Last updated June 2026
Avg. sale price
$361K
$10.5KMoM
Sale-to-List Price
98.4%
0.7%MoM
Price per sq ft
$196
$6MoM
Available listings
204
11MoM

- Results are loading
Property Tax and Assessment
| Year | 2025 |
|---|---|
| Tax | $2,190 |
| Assessment | $85,000 |
Home facts updated by county records
Comparable Sales for 901 TUNDRA LOOP
Address | Distance | Property Type | Sold Price | Sold Date | Bed | Bath | Sqft |
|---|---|---|---|---|---|---|---|
0.01 | Single-Family Home | $441,490 | 05/26/26 | 4 | 3 | 2,366 | |
0.01 | Single-Family Home | $424,990 | 05/06/26 | 4 | 3 | 2,366 | |
0.06 | Single-Family Home | $427,990 | 05/21/26 | 4 | 3 | 2,692 | |
0.03 | Single-Family Home | $475,490 | 07/23/26 | 4 | 3 | 2,366 | |
0.03 | Single-Family Home | $423,382 | 07/24/26 | 4 | 3 | 2,175 | |
0.10 | Single-Family Home | $451,441 | 06/18/26 | 4 | 3 | 2,692 | |
0.03 | Single-Family Home | $400,000 | 03/27/26 | 4 | 3 | 2,175 | |
0.09 | Single-Family Home | $436,300 | 09/15/25 | 4 | 2.5 | 2,341 | |
0.05 | Single-Family Home | $391,990 | 04/24/26 | 4 | 3 | 2,175 |
Nearby homes
Get a sense of prices in the area by checking nearby homes.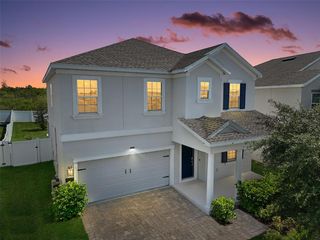 SOLDFEB 17, 2026WHEATLEY REALTY GROUP
 FOR SALE
 3D VIEWPOP REALTY POWERED BY SELLSTATE
 OFF MARKET


Assigned Schools
These are the assigned schools for 901 TUNDRA LOOP.
- Clermont Elementary School
- PK-5
- Public
- 572 Students
NAGreatSchools RatingParent Rating AverageWELL I MOVED TO FLORIDA IN 2014 AND THIS HAS BEEN THE ONLY ELEMENTARY SCHOOL MY NOW HIGH & MIDDLE SCHOOLERS ATTENDED I COULDNT BE HAPPIER THE STAFF SINCERELY CARES AT THE STUDENTS I FEEL LIKE FAMILY WITH MOST STAFF & TEACHERS THEY REALLY LOVE THE CHILDREN AND COMMUNITY IM ABSOLUTELY VERY PLEASED ON HOW WELL THEY COMMUNICATE WITH ME & MY HUSBAND THEY ALWAYS ARE INFORMATIVE ON WHAT MY KIDS NEEDS WHERE/ARE I MUST SAY FROM THE FRONT OFFICE TO THE CLASSROOM I GIVE THEM A+ IN MY BOOK I LOVE THE SMALLER ENVIRONMENT SETTING FOR MY CHILDREN AND THEY ARE THRIVINGParent Review5y ago - South Lake High School
- 9-12
- Public
- 2221 Students
4/10GreatSchools RatingParent Rating AverageProud to be a part of the community.Parent Review6mo ago - Windy Hill Middle School
- 6-8
- Public
- 832 Students
6/10GreatSchools RatingParent Rating AverageNo individualized communication from teachers, ever, at all, unless you reach out first. They'll let a problem fester endlessly unless a parent initiates a conversation and then they throw their hands up and are completely unhelpful. Special Needs Students receive bare-minimum accommodations. Teachers seem to deeply dislike parents - especially parents of struggling students. The Band instructor is sexist and completely full of himself. The front office staff seem to hate their jobs. I'm thrilled to be done with this school after six long years.Parent Review2mo ago - Alee Academy Charter School
- 9-12
- Charter
- 140 Students
2/10GreatSchools RatingParent Rating AverageMy grand- daughter attended Alee Academy and loved it! We found the teachers to be excellent and the administrative staff to be very supportive.! It was easy to have good communication. I was especially impressed with the concern the teachers & staff showed in various situations. I highly recommend the school for students who need a little extra help with academics and have some issues at regular high schools. Vivian MurrayParent Review12y ago  Check out schools near 901 TUNDRA LOOP.
What Locals Say about Groveland
At least 84 Trulia users voted on each feature.

87 % Say car is needed

84 % Say it's dog friendly

81 % Say parking is easy

77 % Say yards are well-kept

74 % Say kids play outside

72 % Say there's holiday spirit

70 % Say it's quiet

68 % Say there are sidewalks

67 % Say people would walk alone at night

57 % Say streets are well-lit

55 % Say they plan to stay for at least 5 years

53 % Say neighbors are friendly

50 % Say there's wildlife

39 % Say there are community events

36 % Say it's walkable to grocery stores

19 % Say it's walkable to restaurants
Sourced by Trulia users. Learn more about our methodology.
LGBTQ Local Legal Protections
LGBTQ Local Legal Protections



Apartments for Rent
 PET FRIENDLYFURNISHED
 See more homes for rent inGroveland
Explore by feature - Pet Friendly
 APPLY INSTANTLYPET FRIENDLY
 NEW - 14 HRS AGOPET FRIENDLY
 PET FRIENDLY
 PET FRIENDLY
 PET FRIENDLY
 PET FRIENDLY
 PET FRIENDLY
 PET FRIENDLY
 PET FRIENDLY
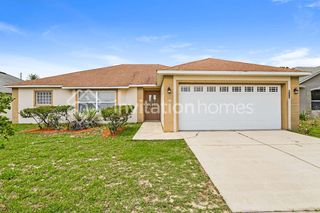 PET FRIENDLY
Explore by feature - Garage
- APPLY INSTANTLYPET FRIENDLY
 APPLY INSTANTLY
- PET FRIENDLY
- PET FRIENDLY
- PET FRIENDLY
- PET FRIENDLY
- PET FRIENDLY
 PET FRIENDLY
 PET FRIENDLY
 PET FRIENDLY
Explore by feature - Air Conditioning
- APPLY INSTANTLYPET FRIENDLY
- APPLY INSTANTLY
- PET FRIENDLY
- PET FRIENDLY
- PET FRIENDLY
- PET FRIENDLY
- PET FRIENDLY
- PET FRIENDLY
 PET FRIENDLY
 PET FRIENDLY
Explore by feature - Pool
- APPLY INSTANTLYPET FRIENDLY
- APPLY INSTANTLY

- PET FRIENDLY
- PET FRIENDLY
 PET FRIENDLY
 APPLY INSTANTLYPET FRIENDLY
 APPLY INSTANTLYPET FRIENDLY
 APPLY INSTANTLYPET FRIENDLY
Explore by feature - Washer/dryer
- APPLY INSTANTLYPET FRIENDLY
- PET FRIENDLY
- PET FRIENDLY
- PET FRIENDLY
- PET FRIENDLY
- PET FRIENDLY
- PET FRIENDLY
- PET FRIENDLY
- APPLY INSTANTLYPET FRIENDLY
Explore by feature - Outdoor Space
- APPLY INSTANTLYPET FRIENDLY
- PET FRIENDLY
- PET FRIENDLY
 PET FRIENDLY0.4 ACRES
- APPLY INSTANTLYPET FRIENDLY


 PET FRIENDLY
Homes for sale near 901 TUNDRA LOOP


Off Market Homes Near 901 TUNDRA LOOP
 SOLDJUL 31, 2026EXP REALTY LLC
 SOLDJUL 30, 2026TAYLOR MORRISON REALTY OF FLORIDA INC
 SOLDJUL 30, 2026MATTAMY REAL ESTATE SERVICES
 SOLDJUL 30, 2026TAYLOR MORRISON REALTY OF FLORIDA INC
 SOLDJUL 29, 2026BONJORN REAL ESTATE
 SOLDJUL 29, 2026TAYLOR MORRISON REALTY OF FLORIDA INC
 SOLDJUL 28, 2026STELLAR NON-MEMBER OFFICE
 SOLDJUL 27, 2026NAIM REAL ESTATE LLC
 See more homes for sale inGroveland
