


$799,000
 3 Beds
 3.5 Baths
 2,090 sqft
901 Gurley St #E, Durham, NC 27701
Est. Mortgage $5,089/mo*
Get Pre-QualifiedHome Highlights

Townhouse

Built in 2026

$382/sqft

Garage

HOA $225/mo
Local Information
- Map ViewExplore the area around 901 Gurley St #E.

- Schools1 Preschool School1 Elementary School1 Middle School1 High School

- Shop & Eat

-- mins to
About this House
What's unique:Statement lightingPrivate porchLight-filled living spacesCommuter-friendly garage plus drivewayWarm wood tonesSpa-inspired baths
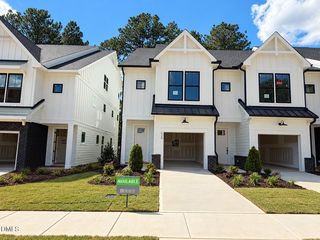
$15,000 seller incentive! Where city access meets sky-high style. Welcome to CITYSCAPE 8, a limited collection of eight modern townhomes bringing bold design, elevated finishes and Bull City energy to the corner of Gray Avenue and Gurley Street. This modern, boutique collection feels intentionally placed, polished and plugged into Durham's downtown momentum. Each residence offers 3 bedrooms, 3.5 baths, a private porch, expansive rooftop living and a commuter-friendly garage plus driveway, giving you the space you need with the city connection you want. Inside, clean lines set the tone. Light-filled living spaces, sleek kitchens, statement lighting and warm wood tones create a modern mood that feels fresh, functional and effortlessly refined. Open-concept main levels make room for weeknight ease and weekend hosting, while designer details like generous island seating, elevated fixtures, spa-inspired baths and striking black accents bring the right amount of drama to daily life. Simple. Sharp. Seriously livable. Then there's the rooftop. Big, breezy and built for golden hour, these private open-air retreats give CITYSCAPE 8 its signature elevated ease. Host dinner above the tree line. Sip something cold under the stars. Watch Durham shift from day to night from your own private perch. And when you're ready to head out? The Bull City is already waiting. From local coffee and craft cocktails to dining, arts, entertainment,Duke, Downtown Durham and commuter-friendly connections across the Triangle, CITYSCAPE 8 puts Durham's best within easy reach without asking you to sacrifice space, style or a little breathing room. Modern architecture. Minimal maintenance. MaximumDurham. With only eight homes in the entire collection, CITYSCAPE 8 makes a compelling case to claim your corner of the city before the skyline belongs to someone else. Contact us for details on current incentives!
Contact this Building
Last check for updates: about 10 hours ago
Listing courtesy of Johnny Chappell, (919) 737-2247
Compass -- Raleigh
Charles A Umstead, (919) 738-8855
Compass -- Raleigh
Source: Doorify MLS, MLS#10191508
Home Details for 901 Gurley St #E

|
|---|
Heating & Cooling Heating: Forced AirAir ConditioningCooling System: Central Air, Ceiling Fan SHeating Fuel: Forced Air |
Levels, Entrance, & Accessibility Stories: 3Floors: Wood |
Interior Details Number of Rooms: 6Types of Rooms: Master Bedroom, Bedroom 2, Bedroom 3, Dining Room, Kitchen, Living Room |
Appliances & Utilities DishwasherDisposalMicrowaveRefrigerator |

|
|---|
Exterior Home Features Roof: Membrane, ShingleFoundation Type: Slab |
Parking & Garage GarageParking: Additional Parking, Attached, Covered, Driveway, Garage Faces Rear, Garage, Inside Entrance, Lighted, Off Street, Paved, Shared Driveway, Open |

|
|---|
Year Built Year Built: 2026 |
Property Type / Style Property Type: TownhouseArchitecture: Contemporary,Modern,Transitional |

|
|---|
Price Price Per Sqft: $382/sqft |

|
|---|
Listing Agent MLS/Source ID: 10191508 |

|
|---|
HOA Fee: $225/Monthly |

|
|---|
CurbsStreet LightsSidewalks |
All New Homes in Cityscape Eight
Quick Move-in Homes (3)
| 329 Gray Ave | 3bd 2.5ba 1,980 sqft | $749,000 | |
| 901 Gurley St #C | 3bd 3.5ba 2,090 sqft | $789,000 | |
| 901 Gurley St #E | 3bd 3.5ba 2,090 sqft | $799,000 |
Quick Move-In Homes provided by Doorify MLS
Community Description
Where city access meets sky-high style. Welcome to CITYSCAPE 8, a limited collection of eight modern townhomes bringing bold design, elevated finishes and Bull City energy to the corner of Gray Avenue and Gurley Street. This modern, boutique collection feels intentionally placed, polished and plugged into Durham's downtown momentum.
Each residence offers 3 bedrooms, 3.5 baths, a private porch, expansive rooftop living and a commuter-friendly garage plus driveway, giving you the space you need with the city connection you want. Inside, clean lines set the tone. Light-filled living spaces, sleek kitchens, statement lighting and warm wood tones create a modern mood that feels fresh, functional and effortlessly refined. Open-concept main levels make room for weeknight ease and weekend hosting, while designer details like generous island seating, elevated fixtures, spa-inspired baths and striking black accents bring the right amount of drama to daily life. Simple. Sharp. Seriously livable.
Then there's the rooftop. Big, breezy and built for golden hour, these private open-air retreats give CITYSCAPE 8 its signature elevated ease. Host dinner above the treeline. Sip something cold under the stars. Watch Durham shift from day to night from your own private perch.
And when you're ready to head out? The Bull City is already waiting. From local coffee and craft cocktails to dining, arts, entertainment, Duke, Downtown Durham and commuter-friendly connections across the Triangle, CITYSCAPE 8 puts Durham's best within easy reach without asking you to sacrifice space, style or a little breathing room.
Modern architecture. Minimal maintenance. Maximum Durham. With only eight homes in the entire collection, CITYSCAPE 8 makes a compelling case to claim your corner of the city before the skyline belongs to someone else.
Each residence offers 3 bedrooms, 3.5 baths, a private porch, expansive rooftop living and a commuter-friendly garage plus driveway, giving you the space you need with the city connection you want. Inside, clean lines set the tone. Light-filled living spaces, sleek kitchens, statement lighting and warm wood tones create a modern mood that feels fresh, functional and effortlessly refined. Open-concept main levels make room for weeknight ease and weekend hosting, while designer details like generous island seating, elevated fixtures, spa-inspired baths and striking black accents bring the right amount of drama to daily life. Simple. Sharp. Seriously livable.
Then there's the rooftop. Big, breezy and built for golden hour, these private open-air retreats give CITYSCAPE 8 its signature elevated ease. Host dinner above the treeline. Sip something cold under the stars. Watch Durham shift from day to night from your own private perch.
And when you're ready to head out? The Bull City is already waiting. From local coffee and craft cocktails to dining, arts, entertainment, Duke, Downtown Durham and commuter-friendly connections across the Triangle, CITYSCAPE 8 puts Durham's best within easy reach without asking you to sacrifice space, style or a little breathing room.
Modern architecture. Minimal maintenance. Maximum Durham. With only eight homes in the entire collection, CITYSCAPE 8 makes a compelling case to claim your corner of the city before the skyline belongs to someone else.
Contact this Building
Office Hours
Sales Office
321 Gray Avenue
Durham, NC 27701
Price and Tax history
| Date | Event | Price |
|---|---|---|
Sep 9, 2026 Source: Doorify MLS #10191508 | Listed For Sale | $799,000 |
Around this home
Neighborhood Overview

Neighborhood stats provided by third party data sources.
What Locals Say about Cleveland-Holloway
Market trends in Durham
Last updated October 2026
Avg. sale price
$397K
$5KMoM
Sale-to-List Price
98.5%
0.2%MoM
Price per sq ft
$222
$4MoM
Available listings
1226
49MoM
Sourced by Trulia Market Trends
Home Value
Trulia Estimate
$790KSince last month
Increased$86K (+12.3%)Since last year
Increased$82K (+11.6%)Learn more about this home's value by checking out its Trulia Estimate, the value of nearby homes, and how much similar homes have sold for.
Trulia Estimate
The of this home's value increased by +12% in the last 10 years
| Month | Estimated value |
|---|---|
2026 | |
| November 2026 | $790K |
| October 2026 | $704K |
| September 2026 | $708K |
Comparable sales
These are recently sold homes that have a similar location or other similar features to this home, like bedrooms, bathrooms, and square footage. Get a sense of the expected prices in the area by viewing these homes.Address | Distance | Property Type | Sold Price | Sold Date | Bed | Bath | Sqft |
|---|---|---|---|---|---|---|---|
0.25 | Townhouse | $725,000 | 03/19/26 | 3 | 2.5 | 1,874 | |
0.23 | Townhouse | $678,000 | 05/04/26 | 3 | 2.5 | 1,705 | |
0.31 | Townhouse | $750,000 | 01/06/26 | 3 | 3.5 | 2,013 | |
0.32 | Townhouse | $729,000 | 12/29/25 | 3 | 3.5 | 2,218 | |
0.32 | Townhouse | $779,000 | 07/09/26 | 3 | 3.5 | 2,267 | |
0.42 | Townhouse | $710,000 | 01/06/26 | 3 | 3.5 | 2,010 | |
0.42 | Townhouse | $843,000 | 12/19/25 | 3 | 3.5 | 2,219 | |
0.34 | Townhouse | $720,000 | 01/08/26 | 2 | 3.5 | 2,012 |
Nearby home prices
Get a sense of expected prices in the area by checking the value of nearby homes.Address | Distance | Price | Bed | Bath | Sqft | Status |
|---|---|---|---|---|---|---|
0.00 | $789,000 | 3 | 3.5 | 2,090 | For Sale | |
0.01 | $301,400 | 2 | 2 | 1,380 | Off Market | |
0.01 | $749,000 | 3 | 2.5 | 1,980 | For Sale | |
0.02 | $313,600 | 3 | 2 | 1,201 | Off Market | |
0.03 | $223,700 | 3 | 1 | 1,604 | Off Market | |
0.03 | $330,000 | 4 | 2 | 1,291 | Off Market | |
0.03 | $470,400 | 3 | 2 | 1,693 | Off Market | |
0.03 | $237,600 | 3 | 2 | 1,472 | Off Market | |
0.04 | $299,900 | 3 | 2 | 1,430 | Off Market | |
0.04 | $160,800 | 2 | 1 | 694 | Off Market | |
0.04 | $218,800 | 3 | 1 | 1,014 | Off Market | |
0.04 | $282,300 | 2 | 2 | 1,000 | Off Market | |
0.04 | $680,000 | 4 | 2.5 | 2,067 | For Sale | |
0.04 | $277,400 | 2 | 2 | 1,152 | Off Market | |
0.04 | $832,600 | 4 | 3 | 2,648 | Off Market | |
0.04 | - | - | - | - | Off Market | |
0.04 | $243,400 | 3 | 1 | 1,383 | Off Market | |
0.05 | $303,300 | 4 | 5 | 1,486 | Off Market | |
0.05 | $319,000 | 2 | 1.5 | 923 | Recently Sold | |
0.05 | $646,500 | 2 | 2 | 1,846 | Off Market |
LGBTQ Local Legal Protections
LGBTQ Local Legal Protections


Johnny Chappell, Compass -- Raleigh
Agent Phone: (919) 737-2247
The MLS listing information displayed is deemed reliable, but is not guaranteed accurate by the MLS.
Copyright 2026 Doorify MLS of North Carolina. All rights reserved.
Copyright 2026 Doorify MLS of North Carolina. All rights reserved.
Similar Homes You May Like
 NEW CONSTRUCTION
 NEW CONSTRUCTION
 NEW CONSTRUCTION
 NEW CONSTRUCTION


 NEW CONSTRUCTION
 NEW - 2 DAYS AGONEW CONSTRUCTION
 NEW - 2 DAYS AGONEW CONSTRUCTION
 NEW - 2 DAYS AGONEW CONSTRUCTION
 NEW CONSTRUCTION
 NEW CONSTRUCTION
 NEW CONSTRUCTION
 NEW CONSTRUCTION
 NEW CONSTRUCTION
 0.28 ACRES
 OPEN SAT, 12-2PMNEW CONSTRUCTION

 NEW CONSTRUCTION
 OPEN SAT, 12-2PMNEW CONSTRUCTION
 NEW CONSTRUCTION
 OPEN SAT, 1-3PMNEW CONSTRUCTION
 NEW CONSTRUCTION
 NEW CONSTRUCTION
 NEW CONSTRUCTION
 NEW CONSTRUCTION
 NEW CONSTRUCTION
 NEW CONSTRUCTION
 NEW CONSTRUCTION
 NEW CONSTRUCTION
 OPEN SAT, 12-2PMNEW CONSTRUCTION
 OPEN SAT, 1-3PM
 NEW CONSTRUCTION
 OPEN SAT, 1-5PMNEW CONSTRUCTION
 OPEN SAT, 10-12PMNEW CONSTRUCTION
 NEW CONSTRUCTION
 NEW CONSTRUCTION
 0.44 ACRES
 NEW CONSTRUCTION
 NEW CONSTRUCTION
 See more homes for sale inDurham
New Listings near 901 Gurley St #E
 NEWOPEN SUN, 1-3PM
 NEWOPEN SAT, 2-4PM

 NEWOPEN SAT, 12-2PM
 0.29 ACRES
 0.27 ACRES


 0.26 ACRES
 OPEN SAT, 1-3PM
 OPEN SAT, 9-7PM0.39 ACRES
 NEW - 2 DAYS AGO0.73 ACRES
- See more homes for sale inDurham

Frequently asked questions about 901 Gurley St #E
- What is the estimated monthly payment for 901 Gurley St #E?Based on a $799,000 list price with 20% down at today's rates, the estimated monthly payment for 901 Gurley St #E in Durham, NC is approximately $4,956 (about $4,375 principal & interest, $506 property taxes, and $75 homeowner's insurance). This is an estimate. Actual payment depends on your loan terms.
- How does the list price for 901 Gurley St #E compare to homes in Durham?901 Gurley St #E in Durham, NC is listed at $799,000, about 101% above the $397K median sale price in Durham.
- What are the closest schools to 901 Gurley St #E?The closest schools to 901 Gurley St #E in Durham, NC are Brogden Middle (rated 5/10), George Watts Elementary (Pre-K, rated 8/10), Riverside High School (rated 3/10).
- What is 901 Gurley St #E estimated to be worth?Trulia's estimated value for 901 Gurley St #E in Durham, NC is $790,100.
- Does 901 Gurley St #E have air conditioning?Yes, 901 Gurley St #E in Durham, NC has air conditioning.
- Does 901 Gurley St #E have a garage?Yes, 901 Gurley St #E in Durham, NC has a garage.
901 Gurley St #E, Durham, NC 27701 is a 3 bedroom, 4 bathroom, 2,090 sqft townhouse built in 2026. 901 Gurley St #E is located in Cleveland-Holloway, Durham. This property is currently available for sale and was listed by Doorify MLS on Sep 9, 2026. The MLS # for this home is MLS# 10191508.