


$923,200
 4 Beds
 3.5 Baths
 4,105 sqft (on 0.25 acres)
901 Crestmoor Dr, Allen, TX 75013
Home Value
Trulia Estimate
$923KSince last month
Increased$3K (+0.3%)Since last year
Increased$39K (+4.4%)Learn more about this home's value by checking out its Trulia Estimate, the value of nearby homes, and how much similar homes have sold for.
Trulia Estimate
The of this home's value increased by +65% in the last 10 years
| Month | Estimated value |
|---|---|
2026 | |
| September 2026 | $925K |
| August 2026 | $922K |
| July 2026 | $923K |
| June 2026 | $908K |
| May 2026 | $911K |
| April 2026 | $908K |
| March 2026 | $895K |
| February 2026 | $887K |
| January 2026 | $879K |
2025 | |
2024 | |
2023 | |
2022 | |
2021 | |
2020 | |
2019 | |
2018 | |
2017 | |
2016 | |
Comparable sales
These are recently sold homes that have a similar location or other similar features to this home, like bedrooms, bathrooms, and square footage. Get a sense of the expected prices in the area by viewing these homes.Address | Distance | Property Type | Sold Price | Sold Date | Bed | Bath | Sqft |
|---|---|---|---|---|---|---|---|
0.02 | Single-Family Home | - | 06/08/26 | 4 | 3.5 | 3,667 | |
0.05 | Single-Family Home | - | 08/28/26 | 5 | 3.5 | 4,650 | |
0.09 | Single-Family Home | - | 09/14/26 | 4 | 3.5 | 3,582 | |
0.25 | Single-Family Home | - | 05/08/26 | 4 | 3.5 | 3,907 | |
0.12 | Single-Family Home | - | 11/01/25 | 5 | 4.5 | 4,660 | |
0.21 | Single-Family Home | - | 07/07/26 | 5 | 4 | 3,774 | |
0.30 | Single-Family Home | - | 11/25/25 | 4 | 3.5 | 3,901 | |
0.27 | Single-Family Home | - | 09/21/26 | 5 | 4 | 4,333 | |
0.33 | Single-Family Home | - | 08/28/26 | 4 | 3.5 | 3,792 |
Nearby home prices
Get a sense of expected prices in the area by checking the value of nearby homes.Address | Distance | Price | Bed | Bath | Sqft | Status |
|---|---|---|---|---|---|---|
0.02 | - | 4 | 3.5 | 3,667 | Recently Sold | |
0.04 | $1,080,700 | 6 | 5.5 | 4,766 | Off Market | |
0.05 | - | 5 | 3.5 | 4,650 | Recently Sold | |
0.08 | $674,000 | 3 | 3 | 2,755 | Off Market | |
0.09 | - | 4 | 3.5 | 3,582 | Recently Sold | |
0.10 | - | 4 | 3 | 2,854 | Recently Sold | |
0.12 | $705,000 | 4 | 3.5 | 3,420 | Off Market | |
0.11 | $1,373,000 | 5 | 6.5 | 5,523 | Off Market | |
0.11 | $1,255,000 | 5 | 5.5 | 5,018 | For Sale | |
0.12 | $775,300 | 5 | 4.5 | 4,660 | Off Market | |
0.13 | $932,500 | 4 | 5 | 4,131 | Off Market |
Local Information
- Map ViewExplore the area around 901 Crestmoor Dr.

- Schools1 Elementary School1 Middle School1 High School

- Shop & Eat

-- mins to
Home Highlights

Single-Family Home

Built in 2006

0.25 acre lot

4,105 sqft

$225/sqft

3 Car Garage

HOA $132/mo
About this House
What's unique:Built in grillStatement staircaseLight and brightCustom built insStunning backyard oasisBeverage fridge
Can You Say Curb Appeal!!! Gorgeous Custom Highland Home Situated on a Cul De Sac Homesite across from Greenbelt & Walking Trail in the Highly Sought after Star Creek Neighborhood. Stunning Backyard Oasis Boasts a Sparkling Pool with Water Feature, Covered Patio with Outdoor Kitchen (Granite Countertops, Built In Grill & Beverage Fridge), Professional Landscaping and New Board on Board Fence (2025). This Meticulously Maintained Home is Light & Bright and has a Long List of Features and Updates (Extensive Hardwood Flooring on Main, Plantation Shutters Through Out, Custom Built Ins, Professionally Painted Kitchen Cabinets, Frameless Shower Enclosure in Primary Bath, Oversized 3 Car Garage, New Fence (2025), Roof Replaced 2024, Pool Equipment Replaced 2025 and much more! The Grand Entry Makes a Lasting Impression with Soaring Ceilings, a Statement Staircase, and views of the Gorgeous Stacked Living Room & Dining Room. Private Study has two sets of French Doors to the Entry & Front Porch. The Chef's Kitchen will Impress with a Large Island, Double Ovens, Built In Gas Cooktop and Beautiful Painted Cabinetry in Designer Colors & Large Walk In Pantry. It flows Seamlessly into the Family Room, where a Stone Fireplace w Gas Logs and Pool Views Create a Warm & Inviting Space. The Spacious Primary Suite on the Main Floor offers a Peaceful Retreat with Loads of Natural Light Overlooking the Pool. The Spa Like Ensuite Bath Boasts a Frameless Shower and Large Soaking Tub flowing into the Large Primary Walk In Closet. Upstairs You will find 3 Spacious Bedrooms w Walk In Closets and 2 Baths. The Large Gameroom is Tucked Off the Rear Staircase Making It Private. The Cozy Media Room is Perfect for Watching Football or Binge-Watching Netflix (Media Room Recliners to Convey). This Home has Loads of Storage Closets and a Walk In Attic Space. The True Three Car Garage is Oversized and Offers Plenty of Space for a Workbench & More. This Home is a Gem and Offers a Lifestyle Unsurpassed!
Last check for updates: about 11 hours ago
Listed by Michelle Jones 0395273, (972) 467-2368 x9724672368
Coldwell Banker Apex, REALTORS, (972) 727-3377
Terri Albrecht 0672039
Coldwell Banker Apex, REALTORS, (972) 727-3377
Bought with: Matt Beaver 0630481, EXP REALTY, (888) 519-7431
Source: NTREIS, MLS#21336446
Home Details for 901 Crestmoor Dr

|
|---|
Interior Details Number of Rooms: 13Types of Rooms: Master Bedroom, Bedroom, Breakfast Room Nook, Dining Room, Game Room, Kitchen, Library, Living Room, Media Room, Utility Room |
Beds & Baths Number of Bedrooms: 4Number of Bathrooms: 4Number of Bathrooms (full): 3Number of Bathrooms (half): 1 |
Dimensions and Layout Living Area: 4105 Square Feet |
Appliances & Utilities Utilities: Natural Gas Available, Sewer Available, Separate Meters, Underground Utilities, Water Available, Cable AvailableAppliances: Some Gas Appliances, Double Oven, Dishwasher, Electric Oven, Gas Cooktop, Disposal, Microwave, Plumbed For GasDishwasherDisposalLaundry: Washer Hookup,Electric Dryer HookupMicrowave |
Heating & Cooling Heating: Central,Natural Gas,ZonedHas CoolingAir Conditioning: Central Air,Ceiling Fan(s),Electric,ZonedHas HeatingHeating Fuel: Central |
Fireplace & Spa Number of Fireplaces: 1Fireplace: Gas Log, Gas StarterHas a Fireplace |
Windows, Doors, Floors & Walls Window: Bay Window(s), Shutters, Window CoveringsFlooring: Carpet, Ceramic Tile, Wood |
Levels, Entrance, & Accessibility Stories: 2Levels: TwoFloors: Carpet, Ceramic Tile, Wood |
Security Security: Security System Owned, Security System, Fire Alarm, Smoke Detector(s) |

|
|---|
Exterior Home Features Roof: CompositionPatio / Porch: Patio, CoveredFencing: Wood, Wrought IronVegetation: GrassedOther Structures: GazeboExterior: Garden, Outdoor Grill, Outdoor Living Area, Rain GuttersFoundation: SlabGarden |
Parking & Garage Number of Garage Spaces: 3Number of Covered Spaces: 3No CarportHas a GarageHas an Attached GarageParking Spaces: 3Parking: Garage,Garage Door Opener,Garage Faces Rear |
Pool Pool: Gunite, In Ground, Pool, Pool Sweep, Water Feature, Community |
Frontage Not on Waterfront |
Water & Sewer Sewer: Public Sewer |

|
|---|
Cumulative Days on Market: 4 |

|
|---|
Year Built Year Built: 2006 |
Property Type / Style Property Type: ResidentialProperty Subtype: Single Family ResidenceStructure Type: HouseArchitecture: Traditional,Detached |
Building Construction Materials: Brick, Rock, StoneNot Attached Property |
Property Information Condition: ResaleNot Included in Sale: Excludes TVS (Mounting Brackets to Stay).Parcel Number: R881700E00701 |

|
|---|
Price List Price: $924,999 |
Status Change & Dates Possession Timing: Close Of Escrow |

|
|---|
MLS Status: Closed |

|
|---|

|
|---|
Direction & Address City: AllenCommunity: Starcreek Ph One |
School Information Elementary School: Jenny PrestonElementary School District: Allen ISDJr High / Middle School: Curtis, Lowery Freshman CenterJr High / Middle School District: Allen ISDHigh School: AllenHigh School District: Allen ISD |

|
|---|
Community Features: Clubhouse, Playground, Park, Pickleball, Pool, Tennis Court(s), Trails/Paths, Curbs, SidewalksNot Senior Community |
Other Playground |

|
|---|
HOA Fee Includes: All FacilitiesHOA Name: SpectrumHOA Phone: 972-992-3444Has an HOAHOA Fee: $397/Quarterly |

|
|---|
Lot Area: 10890 sqft |

|
|---|
Listing Terms: Cash, Conventional, FHA |

|
|---|
Energy Efficiency Features: Appliances, Insulation, Windows |

|
|---|
Mls Number: 21336446Living Area Range Units: Square FeetAttribution Contact: 972-467-2368, 972-467-2368 |

|
|---|
ClubhousePlaygroundParkPickleballPoolTennis Court(s)Trails/PathsCurbsSidewalks |
Price and Tax history
| Date | Event | Price |
|---|---|---|
Sep 4, 2026 Source: NTREIS #21336446 | Sold | -- |
Aug 31, 2026 Source: NTREIS #21336446 | Pending | $924,999 |
Jul 28, 2026 Source: NTREIS #21336446 | Contingent | $924,999 |
Jul 23, 2026 Source: NTREIS #21336446 | Listed For Sale | $924,999 |
Oct 6, 2018 Source: N/A | Sold | -- |
Sep 7, 2018 Source: Agent Provided | Listed For Sale | $619,000 |
| Year | Property tax | Tax assessment |
|---|---|---|
| 2025 | $6,592 | $912,748 |
Home facts updated by county records
Market trends in Allen
Last updated August 2026
Avg. sale price
$511K
$2.92KMoM
Sale-to-List Price
98.7%
0.3%MoM
Price per sq ft
$209
$1MoM
Available listings
439
12MoM
Around this home
Neighborhood Overview

Neighborhood stats provided by third party data sources.
What Locals Say about Starcreek
At least 1 Trulia users voted on each feature.

100 % Say there are community events

100 % Say they plan to stay for at least 5 years

100 % Say it's quiet

100 % Say there are sidewalks

100 % Say it's dog friendly
Sourced by Trulia users. Learn more about our methodology.
LGBTQ Local Legal Protections
LGBTQ Local Legal Protections



IDX information is provided exclusively for personal, non-commercial use, and may not be used for any purpose other than to identify prospective properties consumers may be interested in purchasing. Information is deemed reliable but not guaranteed.
Frequently asked questions about 901 Crestmoor Dr
- What is 901 Crestmoor Dr estimated to be worth?Trulia's estimated value for 901 Crestmoor Dr in Allen, TX is $923,200.
- What is the price history for 901 Crestmoor Dr?901 Crestmoor Dr in Allen, TX last sold in September 2026.
- Is Allen a buyer's or seller's market?Allen is currently a balanced market, based on recent for-sale activity.
- What's the median sale price in Allen?The median sale price in Allen is $511K. That is up $2.92K from the prior month.
- Does 901 Crestmoor Dr have air conditioning?Yes, 901 Crestmoor Dr in Allen, TX has air conditioning.
- Does 901 Crestmoor Dr have a pool?Yes, 901 Crestmoor Dr in Allen, TX has a pool.
Explore by feature - Pet Friendly
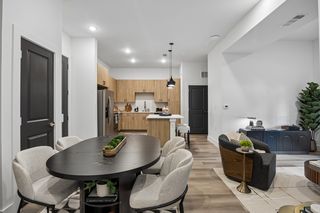 SPECIAL OFFERPET FRIENDLY
 SPECIAL OFFERPET FRIENDLY
 NEW - 1 DAY AGOSPECIAL OFFERPET FRIENDLY
 SPECIAL OFFERPET FRIENDLY
 SPECIAL OFFERPET FRIENDLY
 SPECIAL OFFERPET FRIENDLY
 SPECIAL OFFERPET FRIENDLY
 SPECIAL OFFERPET FRIENDLY
 PET FRIENDLY
 NEW - 1 DAY AGOSPECIAL OFFERPET FRIENDLY
Explore by feature - Garage
- SPECIAL OFFERPET FRIENDLY
- SPECIAL OFFERPET FRIENDLY
- SPECIAL OFFERPET FRIENDLY
- PET FRIENDLY
- NEW - 1 DAY AGOSPECIAL OFFERPET FRIENDLY
 SPECIAL OFFERPET FRIENDLY
 SPECIAL OFFERPET FRIENDLYTotal price$1,205 - $2,876/mo1-3 bd1-2 baThe Montgomery at Watters Creek | 1280 Montgomery Blvd,
Allen, TX 75013 SPECIAL OFFERPET FRIENDLYTotal price$1,325 - $2,061/mo1-2 bd1-2 baTHE REFLECTION AT MONTGOMERY RIDGE | 1160 Montgomery Blvd,
Allen, TX 75013 SPECIAL OFFERPET FRIENDLYTotal price$1,345 - $2,560/moStudio-2 bd1-3 baAlta at The Farm | 1287 Blue Tractor Ln,
Allen, TX 75013 SPECIAL OFFERPET FRIENDLY
Explore by feature - Air Conditioning
- NEW - 1 DAY AGOSPECIAL OFFERPET FRIENDLY
 SPECIAL OFFERPET FRIENDLY
 SPECIAL OFFERPET FRIENDLYFURNISHED
 PET FRIENDLY
 NEW - 1 DAY AGOAPPLY INSTANTLYPET FRIENDLY
 APPLY INSTANTLYPET FRIENDLY
 APPLY INSTANTLYPET FRIENDLY
 APPLY INSTANTLYPET FRIENDLY
 APPLY INSTANTLYPET FRIENDLY
 APPLY INSTANTLYPET FRIENDLY
Explore by feature - Pool
- SPECIAL OFFERPET FRIENDLY
- SPECIAL OFFERPET FRIENDLY
- NEW - 1 DAY AGOSPECIAL OFFERPET FRIENDLY
- SPECIAL OFFERPET FRIENDLY
- SPECIAL OFFERPET FRIENDLY
- SPECIAL OFFERPET FRIENDLY
- SPECIAL OFFERPET FRIENDLY
- SPECIAL OFFERPET FRIENDLY
- PET FRIENDLY
- NEW - 1 DAY AGOSPECIAL OFFERPET FRIENDLY
Explore by feature - Washer/dryer
- SPECIAL OFFERPET FRIENDLY
- SPECIAL OFFERPET FRIENDLY
- SPECIAL OFFERPET FRIENDLY
- SPECIAL OFFERPET FRIENDLY
- NEW - 1 DAY AGOSPECIAL OFFERPET FRIENDLY
 NEW - 2 DAYS AGOSPECIAL OFFERPET FRIENDLY
- SPECIAL OFFERPET FRIENDLY
- SPECIAL OFFERPET FRIENDLYTotal price$1,205 - $2,876/mo1-3 bd1-2 baThe Montgomery at Watters Creek | 1280 Montgomery Blvd,
Allen, TX 75013 - SPECIAL OFFERPET FRIENDLY
Explore by feature - Outdoor Space
- APPLY INSTANTLYPET FRIENDLY
- APPLY INSTANTLYPET FRIENDLY
 APPLY INSTANTLYPET FRIENDLY
 APPLY INSTANTLYPET FRIENDLY
 APPLY INSTANTLYPET FRIENDLY
 APPLY INSTANTLYFURNISHED
 APPLY INSTANTLYPET FRIENDLY
 APPLY INSTANTLY
 APPLY INSTANTLYPET FRIENDLY
 NEW - 12 HRS AGOPET FRIENDLY
Apartments for Rent
- PET FRIENDLY
 NEW - 1 DAY AGOPET FRIENDLY$827 - $2,998/moStudio-3 bd1-4 baParkside at Craig Ranch Apartments | 7149 Van Tuyl Pkwy,
McKinney, TX 75070 PET FRIENDLY
 PET FRIENDLY
 PET FRIENDLY$1,238 - $3,072/moStudio-3 bd1-3 baThe Waylon Apartments & Townhomes | 3500 McKinney Ranch Pkwy,
McKinney, TX 75070 PET FRIENDLY
- PET FRIENDLY
 PET FRIENDLY
 PET FRIENDLY
- PET FRIENDLY
 PET FRIENDLY
 PET FRIENDLY
- NEW - 1 DAY AGOPET FRIENDLY
- PET FRIENDLY
- PET FRIENDLY
 See more homes for rent inAllen
Off Market Homes Near 901 Crestmoor Dr
 SOLDSEP 25, 2026
 SOLDSEP 25, 2026
 SOLDSEP 25, 2026
 SOLDSEP 25, 2026
 SOLDSEP 25, 2026
 SOLDSEP 25, 2026
 SOLDSEP 24, 2026
 SOLDSEP 24, 2026
 SOLDSEP 24, 2026
 SOLDSEP 24, 2026
 See more homes for sale inAllen
Homes for sale near 901 Crestmoor Dr
 0.31 ACRES
 0.29 ACRES

 0.28 ACRES
 OPEN SAT, 1-3PM

 OPEN SAT, 12-2PM
 0.27 ACRES
- See more homes for sale inAllen

- Results are loading