

901 Cherokee Rd
Wilmette, IL 60091
 3 Beds
 2 Baths
 1,315 sqft
3 Beds
2 Baths
1,315 sqft
Local Information
- Map ViewExplore the area around 901 Cherokee Rd.

- Schools2 Elementary Schools2 Middle Schools2 High Schools

- Shop & Eat

-- mins to
Home Highlights

Property Type
Single-Family Home

Year Built
1951
Living Area
1,315 sqft

Price/Sqft
$519

Parking
Garage
About this House
This single-family home is located at 901 Cherokee Rd, Wilmette, IL. 901 Cherokee Rd is in Wilmette, IL and in ZIP code 60091. This property has 3 bedrooms, 2 bathrooms and approximately 1,315 sqft of floor space. This property has a lot size of 9590 sqft and was built in 1951.
901 Cherokee Rd, Wilmette, IL 60091 is a 3 bedroom, 2 bathroom, 1,315 sqft single-family home built in 1951. It last sold for $420,000 on Jan 17, 2023. It is currently off market. The Trulia Estimate is $682,100, with a rent estimate of $4,132/month.
Home Details for 901 Cherokee Rd

|
|---|
Interior Details BasementNumber of Rooms: 6 |
Heating & Cooling Heating: Forced AirHeating Fuel: Forced Air |
Levels, Entrance, & Accessibility Stories: 1 |
Fireplace & Spa Fireplace |

|
|---|
Exterior Home Features Roof: Shake ShingleExterior: Stone |
Parking & Garage GarageParking: Garage Attached |

|
|---|
Year Built Year Built: 1951 |
Property Type / Style Property Type: Single Family HomeArchitecture: Bungalow |

|
|---|
Units in Building: 1 |

|
|---|
Lot Area: 9590 sqft |
Price History for 901 Cherokee Rd
| Date | Price | Event | Source |
|---|---|---|---|
| 01/17/2023 | $420,000 | Sold | N/A |
| 03/16/2017 | $388,000 | Sold | N/A |
| 11/22/2002 | $325,000 | Sold | N/A |
Market trends in Wilmette
Last updated June 2026
Avg. sale price
$1.14M
$111KMoM
Sale-to-List Price
103.7%
2.1%MoM
Price per sq ft
$454
$18MoM
Available listings
61
1MoM

- Results are loading
Property Tax and Assessment
| Year | 2024 |
|---|---|
| Tax | $12,247 |
| Assessment | $520,000 |
Home facts updated by county records
Comparable Sales for 901 Cherokee Rd
Address | Distance | Property Type | Sold Price | Sold Date | Bed | Bath | Sqft |
|---|---|---|---|---|---|---|---|
0.27 | Single-Family Home | $565,000 | 09/16/25 | 3 | 2 | 1,100 | |
0.08 | Single-Family Home | $695,000 | 11/25/25 | 3 | 2 | 1,540 | |
0.30 | Single-Family Home | $650,000 | 03/09/26 | 3 | 2 | 1,571 | |
0.07 | Single-Family Home | $1,200,000 | 06/15/26 | 4 | 2 | 1,807 | |
0.33 | Single-Family Home | $569,000 | 04/06/26 | 3 | 2 | 1,600 | |
0.30 | Single-Family Home | $545,000 | 11/04/25 | 2 | 1.5 | 1,768 | |
0.13 | Single-Family Home | $1,605,000 | 06/05/26 | 3 | 2 | 2,196 | |
0.13 | Single-Family Home | $650,000 | 07/15/26 | 4 | 2.5 | 2,435 | |
0.44 | Single-Family Home | $650,000 | 03/04/26 | 3 | 2 | 1,489 | |
0.63 | Single-Family Home | $640,000 | 11/24/25 | 3 | 2 | 1,506 |
Nearby homes
Get a sense of prices in the area by checking nearby homes. OFF MARKETBerkshire Hathaway-Chicago, Closed
 OFF MARKETNorth Shore Realty Group, Closed
 OFF MARKET@properties Christie's International Real Estate, Closed
 OFF MARKETJameson Sotheby's International Realty, Closed
 OFF MARKET@properties Christie's International Real Estate, Closed
 SOLDJAN 5, 2026@properties Christie's International Real Estate, Closed
 OFF MARKETJameson Sotheby's International Realty, Closed
 OFF MARKETJameson Sotheby's International Realty, Closed


Assigned Schools
These are the assigned schools for 901 Cherokee Rd.
- New Trier Township High School Winnetka
- 10-12
- Public
- 2730 Students
8/10GreatSchools RatingParent Rating AverageNew Trier high school is full of students who bully others relentlessly. The administration sweeps all sorts of problems under the rugs. They really only care about students who are athletes and parents who donate money. Many move here because of the schools. Our family can’t wait to leave because of how awful the administration and teachers have treated my children.Parent Review3mo ago - New Trier Township H S Northfield
- 9
- Public
- 880 Students
NAGreatSchools RatingParent Rating AverageIf it was good enough for Charlton Heston, it's good enough for you.Other Review2y ago - Highcrest Middle School
- 5-6
- Public
- 744 Students
9/10GreatSchools RatingParent Rating AverageHms has held up for a while and is a great school! The teachers are very understanding, caring supportive, and fun while also knowing how to teach the class in an understanding way. Some of the teachers there have been there for 20 years and know what they are doing. They are very smart. Now being more general, Highcrest has a good schedule, late start at 8:50 to let kids sleep in more, and are very strict in a good way about keeping the school safe and a good environment. The rooms are cozy, to fit each class the way they need it to be. There’s a fair amount of learning and homework and it’s stuff that is vital to the future. Not only is it prepared for students well, but it is easy to have good connections to the teachers and qualities of the school that make it an almost perfect learning environment, especially house 2. I would definitely recommend this school for your kids.Other Review1y ago - Harper Elementary School
- K-4
- Public
- 359 Students
9/10GreatSchools RatingParent Rating AverageI know alot of folks have a claim this is a great school but i find them to single out kids and focus and pick on certain kids. My kids was getting bullied and instead of telling the parents of the kid what he was doing the reprimanded my kid and told him he was not alot to play with the other kids so he doesn't get hit. I mean what.. it just feels like the staff wants to do the least amount of work to get to any place and I am not sure they are committed to the students and their safety. From a learning perspective, O don't see how they are challenging the kids at all, we got so much more in private school that we wonder why the tax $$ go here at all.Parent Review4y ago - Wilmette Junior High School
- 7-8
- Public
- 758 Students
8/10GreatSchools RatingParent Rating AverageThis school is not good here. The better reviews were a decade old, the school has a bad air conditioning problem and im always falling behind, sweating, and getting picked on. Work on your school because I dislike it.Student Review1y ago  Check out schools near 901 Cherokee Rd.
What Locals Say about Wilmette
At least 156 Trulia users voted on each feature.

95 % Say it's dog friendly

92 % Say parking is easy

91 % Say there are sidewalks

89 % Say people would walk alone at night

89 % Say there's holiday spirit

87 % Say yards are well-kept

83 % Say it's quiet

83 % Say kids play outside

81 % Say it's walkable to restaurants

81 % Say car is needed

72 % Say streets are well-lit

70 % Say there's wildlife

70 % Say they plan to stay for at least 5 years

66 % Say neighbors are friendly

65 % Say it's walkable to grocery stores

64 % Say there are community events
Sourced by Trulia users. Learn more about our methodology.
LGBTQ Local Legal Protections
LGBTQ Local Legal Protections



Apartments for Rent
 NEW - 1 DAY AGOPET FRIENDLYTotal price$3,296 - $7,721/mo2-4 bd2-4 baThe Henry at Harms Woods | 5424 Old Orchard Rd,
Skokie, IL 60077 PET FRIENDLY
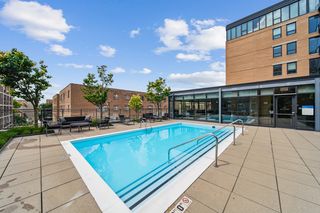 PET FRIENDLY
 PET FRIENDLY
 PET FRIENDLY$2,884 - $4,995/moStudio-2 bd1-2 baThe Residences of Wilmette | 617 Green Bay Rd,
Wilmette, IL 60091 NEW - 1 DAY AGOPET FRIENDLY
 PET FRIENDLY
 PET FRIENDLY
 PET FRIENDLY
 PET FRIENDLY
 PET FRIENDLY
 PET FRIENDLY
 PET FRIENDLY$6,000 - $7,100/mo3-4 bd3-4 baThe Henry at Harms Woods - Luxury Townhomes | 5422 Old Orchard Rd,
Skokie, IL 60077 PET FRIENDLYFURNISHED
 See more homes for rent inWilmette
Explore by feature - Pet Friendly
- SPECIAL OFFERPET FRIENDLY$2,884 - $4,995/moStudio-2 bd1-2 baThe Residences of Wilmette | 617 Green Bay Rd,
Wilmette, IL 60091  PET FRIENDLY
 APPLY INSTANTLYPET FRIENDLY
 APPLY INSTANTLYPET FRIENDLY
 PET FRIENDLY
 PET FRIENDLY
 PET FRIENDLY
 PET FRIENDLY
 APPLY INSTANTLYPET FRIENDLY
 APPLY INSTANTLYPET FRIENDLY
Explore by feature - Garage
- SPECIAL OFFERPET FRIENDLY$2,884 - $4,995/moStudio-2 bd1-2 baThe Residences of Wilmette | 617 Green Bay Rd,
Wilmette, IL 60091 - PET FRIENDLY
 APPLY INSTANTLYFURNISHED
- APPLY INSTANTLYPET FRIENDLY
 APPLY INSTANTLY
- PET FRIENDLY
- PET FRIENDLY
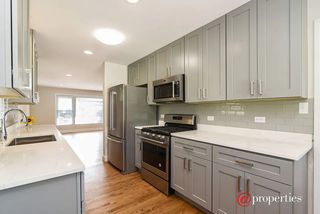 NEW - 4 HRS AGOPET FRIENDLY
- APPLY INSTANTLYPET FRIENDLY
Explore by feature - Air Conditioning
- APPLY INSTANTLYFURNISHED
- APPLY INSTANTLYPET FRIENDLY
- APPLY INSTANTLYPET FRIENDLY
- APPLY INSTANTLY
- PET FRIENDLY
- PET FRIENDLY

- PET FRIENDLY
 PET FRIENDLY
- NEW - 4 HRS AGOPET FRIENDLY
Explore by feature - Washer/dryer
- PET FRIENDLY
- APPLY INSTANTLYFURNISHED
- APPLY INSTANTLYPET FRIENDLY
- APPLY INSTANTLYPET FRIENDLY
- APPLY INSTANTLY
- PET FRIENDLY
- PET FRIENDLY
- PET FRIENDLY
- PET FRIENDLY
Explore by feature - Outdoor Space
- APPLY INSTANTLYFURNISHED
- APPLY INSTANTLYPET FRIENDLY
- PET FRIENDLY
- PET FRIENDLY
- PET FRIENDLY
- APPLY INSTANTLYPET FRIENDLY
- APPLY INSTANTLYPET FRIENDLY
 APPLY INSTANTLYPET FRIENDLY
 APPLY INSTANTLYPET FRIENDLY
 PET FRIENDLY
Homes for sale near 901 Cherokee Rd
 OFF MARKET
 NEW - 2 DAYS AGO@properties Christie's International Real Estate, New
 OFF MARKET
 OFF MARKET
 OFF MARKET
 NEWOPEN SUN, 12-2PMBaird & Warner, New
 See more homes for sale inWilmette


Off Market Homes Near 901 Cherokee Rd
 SOLDJUL 27, 2026@properties Christie's International Real Estate, Closed
 SOLDJUL 27, 2026Baird & Warner, Closed
 SOLDJUL 24, 2026@properties Christie's International Real Estate, Closed
 SOLDJUL 24, 2026@properties Christie's International Real Estate, Closed
 SOLDJUL 24, 2026@properties Christie's International Real Estate, Closed
- SOLDJUL 24, 2026Sky High Real Estate Inc., Closed
- See more homes for sale inWilmette


