


$671,300
 3 Beds
 3 Baths
 2,264 sqft
9007 Okeith Ct, Springfield, VA 22152
Est. Refi. Payment $4,289/mo*
Refinance Your HomeCurrently Off Market - Sold Jan 30, 2026 for $670,000 (2% above list price)
Home Value
Trulia Estimate
$671KSince last month
Increased$2K (+0.2%)Since last year
Increased$31K (+4.9%)Since last sale
Increased$1K (+0.1%)Learn more about this home's value by checking out its Trulia Estimate, the value of nearby homes, and how much similar homes have sold for.
Trulia Estimate
The of this home's value increased by +66% in the last 10 years
| Month | Estimated value |
|---|---|
2026 | |
| October 2026 | $671K |
| September 2026 | $670K |
| August 2026 | $671K |
| July 2026 | $681K |
| June 2026 | $682K |
| May 2026 | $678K |
| April 2026 | $678K |
| March 2026 | $673K |
| February 2026 | $671K |
| January 2026 | $660K |
2025 | |
2024 | |
2023 | |
2022 | |
2021 | |
2020 | |
2019 | |
2018 | |
2017 | |
2016 | |
Comparable sales
These are recently sold homes that have a similar location or other similar features to this home, like bedrooms, bathrooms, and square footage. Get a sense of the expected prices in the area by viewing these homes.Address | Distance | Property Type | Sold Price | Sold Date | Bed | Bath | Sqft |
|---|---|---|---|---|---|---|---|
0.03 | Townhouse | $639,000 | 04/17/26 | 3 | 3.5 | 2,301 | |
0.05 | Townhouse | $615,000 | 06/03/26 | 3 | 3 | 2,042 | |
0.12 | Townhouse | $675,000 | 05/27/26 | 3 | 3 | 2,284 | |
0.11 | Townhouse | $707,000 | 07/16/26 | 3 | 3.5 | 2,282 | |
0.11 | Townhouse | $647,500 | 10/07/26 | 3 | 3.5 | 2,192 | |
0.13 | Townhouse | $675,000 | 04/13/26 | 3 | 3 | 2,069 | |
0.13 | Townhouse | $670,000 | 07/14/26 | 3 | 3 | 1,728 | |
0.20 | Townhouse | $667,900 | 05/15/26 | 3 | 3 | 2,040 | |
0.15 | Townhouse | $527,000 | 02/24/26 | 3 | 3.5 | 2,015 |
Nearby home prices
Get a sense of expected prices in the area by checking the value of nearby homes.Address | Distance | Price | Bed | Bath | Sqft | Status |
|---|---|---|---|---|---|---|
0.01 | $663,700 | 3 | 3 | 1,624 | Off Market | |
0.01 | $608,700 | 3 | 3 | 1,532 | Off Market | |
0.01 | $625,800 | 3 | 3 | 1,534 | Off Market | |
0.02 | $616,100 | 3 | 4 | 1,534 | Off Market | |
0.02 | $623,600 | 3 | 3 | 1,534 | Off Market | |
0.02 | $592,800 | 3 | 3 | 1,532 | Off Market | |
0.03 | $624,100 | 3 | 4 | 1,624 | Off Market | |
0.03 | $622,300 | 3 | 3 | 1,624 | Off Market | |
0.03 | $645,300 | 3 | 3.5 | 1,610 | Off Market | |
0.03 | $612,800 | 3 | 3 | 1,534 | Off Market | |
0.03 | $639,000 | 3 | 3.5 | 2,301 | Recently Sold | |
0.03 | $628,100 | 3 | 3 | 1,534 | Off Market | |
0.03 | - | - | - | - | Off Market | |
0.03 | $591,100 | 3 | 3 | 1,532 | Off Market | |
0.03 | $601,200 | 3 | 3 | 1,534 | Off Market | |
0.03 | $593,700 | 3 | 3 | 1,534 | Off Market | |
0.03 | $589,100 | 3 | 3 | 1,534 | Off Market | |
0.04 | $619,100 | 3 | 3 | 1,624 | Off Market | |
0.04 | $632,200 | 3 | 3 | 1,610 | Off Market | |
0.04 | $604,700 | 3 | 3 | 1,532 | Off Market |
Local Information
- Map ViewExplore the area around 9007 Okeith Ct.

- Schools1 Preschool School1 Elementary School1 Middle School1 High School

- Shop & Eat

-- mins to
Home Highlights

Townhouse

Built in 1980

2,264 sqft

$296/sqft

2 Parking Spaces

HOA $125/mo
About this House
What's unique:Privacy fenceCozy wood burning fireplaceLuxury carpetingWet barLandscaping detailsLocated on quiet cul-de-sac
Just listed in sought after Keene Mill Village. Bright and cheerful end unit townhome. Newly refreshed from top to bottom with designer, neutral wall color + luxury carpeting. Home affords a generous amount of living space with over 2,000 finished square feet. Home balances 3 levels with 3 good sized bedrooms, 2 full and 2 half updated bathrooms. Traditional foyer entrance with deep coat closet welcomes you. Updated luxury vinyl plank flooring on main level (2000). Expansive, eat-in kitchen with all stainless steel appliances (2021 + 2025) and newly installed granite countertops (2021). Traditional, open dining and living room spaces complete the main level. Owner's suite is a true retreat with new carpeting (2025), walk-in closet and new designer bathroom lighting, vanity and sink (2025). 2 additional bedrooms and hall full bathroom round out the upper bedroom level. Lower level affords spacious bonus family room area with cozy wood burning fireplace and wet bar. Sliding glass doors lead out to an uber private back brick patio with landscaping details, privacy fence and shed. Home backs to woods and creek - a nature lover's paradise! Updated furnace (2014) and hot water heater (2024). Large laundry room area with built-in cabinets will help keep an owner organized. Located on quiet cul-de-sac. Plentiful parking with (2) dedicated parking spots. Easy access to shopping, restaurants, Park & Ride, Fairfax County Parkway, I-95, Ft. Belvoir, VRE. Lake Braddock High School pyramid. Open house, Sunday, January 4th from 1-4pm.
9007 Okeith Ct, Springfield, VA 22152 is a 3 bedroom, 4 bathroom, 2,264 sqft townhouse built in 1980. It last sold for $670,000 on Jan 30, 2026 (2% above the $659,000 asking price). This property is not currently displayed as for sale or rent on Trulia. The Trulia Estimate is $671,300, with a rent estimate of $3,439/month.
Last check for updates: about 9 hours ago
Listed by Karina Srebrow, (703) 338-0665
Beltran & Associates Realty LLC
Bought with: Betsy Voegtlin, (703) 798-9882, EXP Realty, LLC
Source: Bright MLS, MLS#VAFX2283796
Home Details for 9007 Okeith Ct

|
|---|
Interior Details Basement: Improved,Heated,Exterior Entry,Partially Finished,Walk-Out AccessNumber of Rooms: 8Types of Rooms: Primary Bedroom, Bedroom 2, Bedroom 3, Dining Room, Kitchen, Laundry, Living Room, Recreation Room |
Beds & Baths Number of Bedrooms: 3Number of Bathrooms: 4Number of Bathrooms (full): 2Number of Bathrooms (half): 2Number of Bathrooms (main level): 1 |
Dimensions and Layout Living Area: 2264 Square Feet |
Appliances & Utilities Appliances: Microwave, Dishwasher, Disposal, Dryer, Oven/Range - Electric, Refrigerator, Stainless Steel Appliance(s), Trash Compactor, Washer, Water Heater, Electric Water HeaterDishwasherDisposalDryerLaundry: In Basement,Has Laundry,Dryer In Unit,Washer In Unit,Laundry RoomMicrowaveRefrigeratorWasher |
Heating & Cooling Heating: Heat Pump,ElectricHas CoolingAir Conditioning: Ceiling Fan(s),Central Air,ElectricHas HeatingHeating Fuel: Heat Pump |
Fireplace & Spa Number of Fireplaces: 1Fireplace: Wood BurningHas a Fireplace |
Windows, Doors, Floors & Walls Window: Double Pane Windows, Energy Efficient, Window TreatmentsDoor: Sliding Glass, Storm Door(s)Flooring: Laminate, Carpet, Ceramic Tile |
Levels, Entrance, & Accessibility Stories: 3Levels: ThreeAccessibility: NoneFloors: Laminate, Carpet, Ceramic Tile |
View Has a ViewView: Creek/Stream, Trees/Woods |

|
|---|
Exterior Home Features Patio / Porch: PatioFencing: Privacy, Back Yard, WoodOther Structures: Above Grade, Below GradeExterior: SidewalksFoundation: PermanentNo Private Pool |
Parking & Garage Other Parking: Assigned Parking, Assigned Space #: 9007No CarportNo GarageNo Attached GarageParking Spaces: 2Parking: Assigned,Parking Lot |
Pool Pool: None |
Frontage Not on Waterfront |
Water & Sewer Sewer: Other |
Finished Area Finished Area (above surface): 1534 Square FeetFinished Area (below surface): 730 Square Feet |

|
|---|
Year Built Year Built: 1980 |
Property Type / Style Property Type: ResidentialProperty Subtype: TownhouseStructure Type: End of Row/TownhouseArchitecture: Colonial |
Building Construction Materials: OtherNot a New Construction |
Property Information Condition: ExcellentParcel Number: 0882 13 0087 |

|
|---|
Price List Price: $659,000Price Per Sqft: $296/sqft |
Status Change & Dates Off Market Date: Sat Jan 31 2026Possession Timing: Close Of Escrow |

|
|---|
MLS Status: CLOSED |

|
|---|

|
|---|
Direction & Address City: SPRINGFIELDCommunity: Keene Mill Village |
School Information Elementary School: Keene MillElementary School District: Fairfax County Public SchoolsJr High / Middle School: Lake Braddock Secondary SchoolJr High / Middle School District: Fairfax County Public SchoolsHigh School: Lake BraddockHigh School District: Fairfax County Public Schools |

|
|---|
Building Area Building Area: 2264 Square Feet |

|
|---|
Not Senior Community |

|
|---|
HOA Name: KENNE MILL VILLAGE IIHas an HOAHOA Fee: $375/Quarterly |

|
|---|
Special Conditions: Standard |

|
|---|
Contingencies: Appraisal, Home InspectionListing Agreement Type: Exclusive Right To SellListing Terms: Cash, Conventional, FHA, VA Loan |

|
|---|
Business Information Ownership: Other |

|
|---|
BasementMls Number: VAFX2283796Water ViewWater View: Creek/StreamAbove Grade Unfinished Area: 1534 |
Price and Tax history
| Date | Event | Price |
|---|---|---|
Jan 30, 2026 Source: Bright MLS #VAFX2283796 | Sold | $670,000 |
Jan 8, 2026 Source: Bright MLS #VAFX2283796 | Contingent | $659,000 |
Jan 3, 2026 Source: Bright MLS #VAFX2283796 | Listed For Sale | $659,000 |
Nov 4, 2020 Source: N/A | Sold | $500,000 |
Sep 25, 2020 Source: Agent Provided | Pending | $499,900 |
Sep 10, 2020 Source: Agent Provided | Listed For Sale | $499,900 |
Apr 23, 2008 Source: Agent Provided | ListingRemoved | $1,700 |
Mar 25, 2008 Source: Agent Provided | Listed For Sale | $1,700 |
Oct 6, 1998 Source: N/A | Sold | $163,000 |
| Year | Property tax | Tax assessment |
|---|---|---|
| 2025 | $7,144 | $617,950 |
Home facts updated by county records
Market trends in Springfield
Last updated September 2026
Avg. sale price
$728K
$22KMoM
Sale-to-List Price
100.2%
0.5%MoM
Price per sq ft
$345
$7MoM
Available listings
211
12MoM
Sourced by Trulia Market Trends
Around this home
What Locals Say about Springfield
This October
Trick-or-Treat Score
Built from what locals say about this neighborhood.- 90% say there are sidewalks
- 71% say there's holiday spirit
- 52% say neighbors are friendly
Trulia Trick or TreatStart Ghost Hunt
At least 480 Trulia users voted on each feature.

90 % Say there are sidewalks

85 % Say it's dog friendly

81 % Say car is needed

79 % Say parking is easy

77 % Say yards are well-kept

72 % Say it's quiet

72 % Say kids play outside

71 % Say there's holiday spirit

70 % Say there's wildlife

69 % Say people would walk alone at night

64 % Say streets are well-lit

54 % Say they plan to stay for at least 5 years

52 % Say neighbors are friendly

45 % Say it's walkable to restaurants

45 % Say it's walkable to grocery stores

37 % Say there are community events
Sourced by Trulia users. Learn more about our methodology.
LGBTQ Local Legal Protections
LGBTQ Local Legal Protections


The data relating to real estate for sale on this website appears in part through the BRIGHT Internet Data Exchange program, a voluntary cooperative exchange of property listing data between licensed real estate brokerage firms, and is provided by BRIGHT through a licensing agreement.
Listing information is from various brokers who participate in the Bright MLS IDX program and not all listings may be visible on the site. The property information being provided on or through the website is for the personal, non-commercial use of consumers and such information may not be used for any purpose other than to identify prospective properties consumers may be interested in purchasing.
Some properties which appear for sale on the website may no longer be available because they are for instance, under contract, sold or are no longer being offered for sale.
Property information displayed is deemed reliable but is not guaranteed.
Copyright 2026 Bright MLS, Inc. Click here for more information
Frequently asked questions about 9007 Okeith Ct
- What is 9007 Okeith Ct estimated to be worth?Trulia's estimated value for 9007 Okeith Ct in Springfield, VA is $671,300.
- What is the price history for 9007 Okeith Ct?9007 Okeith Ct in Springfield, VA last sold for $670,000 in January 2026.
- Is Springfield a buyer's or seller's market?Springfield is currently a buyer's market, based on recent for-sale activity.
- What's the median sale price in Springfield?The median sale price in Springfield is $728K. That is down $22K from the prior month.
- Does 9007 Okeith Ct have air conditioning?Yes, 9007 Okeith Ct in Springfield, VA has air conditioning.
- Does 9007 Okeith Ct have laundry facilities?Yes, 9007 Okeith Ct in Springfield, VA has in-unit laundry.
Explore by feature - Pet Friendly
 SPECIAL OFFERPET FRIENDLY$2,264 - $4,495/moStudio-3 bd1-2 baHanover Springfield | 6800 Spring Crest Dr,
Springfield, VA 22150 PET FRIENDLY$2,410 - $2,830/mo2 bd1-2 baEagle Rock Apartments at West Springfield | 8525 Burling Wood Dr,
Springfield, VA 22152 PET FRIENDLYFURNISHED
 PET FRIENDLYINCOME RESTRICTED$2,115 - $2,443/mo2-3 bd1-2 baSpringfield Crossing | 6704 Metropolitan Center Dr,
Springfield, VA 22150 NEW - 2 DAYS AGOPET FRIENDLY
 SPECIAL OFFERPET FRIENDLYTotal price$2,013 - $3,697/mo1-3 bd1-2 baThe Residences at Springfield Station | 6802 Junction Blvd,
Springfield, VA 22150 SPECIAL OFFERPET FRIENDLY
 NEW - 1 DAY AGOSPECIAL OFFERPET FRIENDLY
 APPLY INSTANTLYPET FRIENDLY
 APPLY INSTANTLYPET FRIENDLY
Explore by feature - Garage
- PET FRIENDLYFURNISHED
- PET FRIENDLYINCOME RESTRICTED$2,115 - $2,443/mo2-3 bd1-2 baSpringfield Crossing | 6704 Metropolitan Center Dr,
Springfield, VA 22150 - SPECIAL OFFERPET FRIENDLYTotal price$2,013 - $3,697/mo1-3 bd1-2 baThe Residences at Springfield Station | 6802 Junction Blvd,
Springfield, VA 22150  APPLY INSTANTLYFURNISHED
 APPLY INSTANTLYPET FRIENDLY
 APPLY INSTANTLY
- APPLY INSTANTLYPET FRIENDLY
 APPLY INSTANTLY
- APPLY INSTANTLYPET FRIENDLY
 APPLY INSTANTLYPET FRIENDLY
Explore by feature - Air Conditioning
- PET FRIENDLY$2,410 - $2,830/mo2 bd1-2 baEagle Rock Apartments at West Springfield | 8525 Burling Wood Dr,
Springfield, VA 22152 - PET FRIENDLYFURNISHED
- NEW - 1 DAY AGOSPECIAL OFFERPET FRIENDLY
 NEW - 7 HRS AGOAPPLY INSTANTLY
- APPLY INSTANTLYFURNISHED
- APPLY INSTANTLYPET FRIENDLY
- APPLY INSTANTLY
- APPLY INSTANTLYPET FRIENDLY
- APPLY INSTANTLYPET FRIENDLY
 APPLY INSTANTLY
Explore by feature - Pool
- NEW - 26 MIN AGOSPECIAL OFFERPET FRIENDLYTotal price$2,013 - $3,697/mo1-3 bd1-2 baThe Residences at Springfield Station | 6802 Junction Blvd,
Springfield, VA 22150  NEW - 4 HRS AGOSPECIAL OFFERPET FRIENDLY
- NEW - 1 DAY AGOSPECIAL OFFERPET FRIENDLY
- NEW - 2 DAYS AGOPET FRIENDLY
- PET FRIENDLYINCOME RESTRICTED$2,115 - $2,443/mo2-3 bd1-2 baSpringfield Crossing | 6704 Metropolitan Center Dr,
Springfield, VA 22150 
- PET FRIENDLY$2,410 - $2,830/mo2 bd1-2 baEagle Rock Apartments at West Springfield | 8525 Burling Wood Dr,
Springfield, VA 22152 
 PET FRIENDLY
 PET FRIENDLY
Explore by feature - Washer/dryer
- PET FRIENDLY$2,410 - $2,830/mo2 bd1-2 baEagle Rock Apartments at West Springfield | 8525 Burling Wood Dr,
Springfield, VA 22152 - PET FRIENDLYINCOME RESTRICTED$2,115 - $2,443/mo2-3 bd1-2 baSpringfield Crossing | 6704 Metropolitan Center Dr,
Springfield, VA 22150 - NEW - 2 DAYS AGOPET FRIENDLY
- SPECIAL OFFERPET FRIENDLYTotal price$2,013 - $3,697/mo1-3 bd1-2 baThe Residences at Springfield Station | 6802 Junction Blvd,
Springfield, VA 22150 - NEW - 1 DAY AGOSPECIAL OFFERPET FRIENDLY
- NEW - 7 HRS AGOAPPLY INSTANTLY
- APPLY INSTANTLYFURNISHED
- APPLY INSTANTLYPET FRIENDLY
- APPLY INSTANTLY
- APPLY INSTANTLYPET FRIENDLY
Explore by feature - Outdoor Space
- APPLY INSTANTLYPET FRIENDLY
- APPLY INSTANTLY
 APPLY INSTANTLYFURNISHED
- APPLY INSTANTLYPET FRIENDLY
- APPLY INSTANTLY
 APPLY INSTANTLYPET FRIENDLY
 PET FRIENDLY
 PET FRIENDLY
 PET FRIENDLYFURNISHED
 PET FRIENDLY
Apartments for Rent
- PET FRIENDLY$2,410 - $2,830/mo2 bd1-2 baEagle Rock Apartments at West Springfield | 8525 Burling Wood Dr,
Springfield, VA 22152 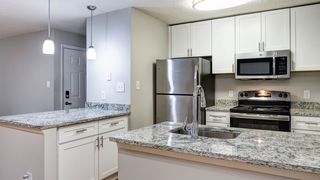 NEW - 2 HRS AGO
 PET FRIENDLY
 See more homes for rent inSpringfield
Off Market Homes Near 9007 Okeith Ct
 SOLDOCT 16, 2026Local Expert Realty
 SOLDOCT 16, 2026Paul Wesley Real Estate
- SOLDOCT 16, 2026Service First Realty Corp
 SOLDOCT 16, 2026EXP Realty, LLC
 SOLDOCT 15, 2026Open Door Brokerage, LLC
 SOLDOCT 15, 2026EXP Realty, LLC
 See more homes for sale inSpringfield


Homes for sale near 9007 Okeith Ct


- Results are loading