


9006 E Clearview Ln
Spokane, WA 99217
Northwood 4 Beds
 3 Baths
 2,852 sqft
4 Beds
3 Baths
2,852 sqft
Home Highlights

Parking
Garage

HOA
$121/Monthly

Price/Sqft
$219

Listed
180+ days ago

Climate Control
Forced Air, Heat Pump & Central Air
Local Information
- Map ViewExplore the area around 9006 E Clearview Ln.

- Schools2 Elementary Schools1 Middle School1 High School

- Shop & Eat

-- mins to
About this House
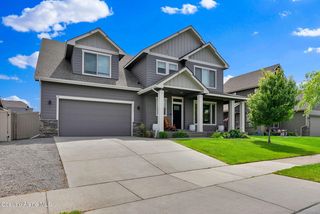
Luxury Townhouse in gated community of Rock Ridge Estates. Stunning, zero-lot line, view property, meticulously built, with upgrades galore, sure to impress those with affluent taste. Chef's kitchen includes Quartz counter tops, tile from Italy and Spain, built-in drawer microwave, induction cooktop, oversized island adorned with modern pendant lighting, sleek,stylish range hood, cabinets galore-accented w/LED under-cabinet lighting, and floating shelves add a special touch. Nearly floor to ceiling custom windows let in tons of natural light and open to a spectacular view of the Spokane Valley. Don't miss the upscale gas fireplace with fireglass adding extra shimmer on cool nights. Dreamweave carpet has lifetime warranty for stains/fade resistance, and LVP is the Diamond Walk Christina Collection. Bathrooms will rival the finest spa with gorgeous tiles, modern fixtures, and designer touches. Also note the water conditioner to fight hard water stains. All the very best is here.
Last check for updates: about 17 hours ago
Listing courtesy of Dani Carpenter, (509) 879-2226
Realty One Group Eclipse
Source: SMLS as distributed by MLS GRID, MLS#202516860
Also Listed on SMLS as distributed by MLS GRID.
Home Details for 9006 E Clearview Ln

|
|---|
MLS Status: Active |

|
|---|
Interior Details Basement: Full,Finished,Daylight,Rec/Family Area,Walk-Out AccessNumber of Rooms: 2Types of Rooms: Basement, First Floor |
Beds & Baths Number of Bedrooms: 4Number of Bathrooms: 3 |
Dimensions and Layout Living Area: 2852 Square Feet |
Appliances & Utilities Appliances: Range, Dishwasher, Refrigerator, Disposal, MicrowaveDishwasherDisposalMicrowaveRefrigerator |
Heating & Cooling Heating: Natural Gas,Forced Air,Heat PumpHas CoolingAir Conditioning: Central AirHas HeatingHeating Fuel: Natural Gas |
Fireplace & Spa Number of Fireplaces: 1Fireplace: GasHas a Fireplace |
Windows, Doors, Floors & Walls Window: Vinyl Frames |
Levels, Entrance, & Accessibility Levels: One |
View Has a ViewView: City, Territorial |

|
|---|
Exterior Home Features Roof: Composition |
Parking & Garage Number of Garage Spaces: 2Number of Covered Spaces: 2GarageParking Spaces: 2Parking: Attached,Garage Door Opener |
Frontage Road Frontage: City StreetRoad Surface Type: Paved |

|
|---|
Days on Market: 180+ |

|
|---|
Year Built Year Built: 2024 |
Property Type / Style Property Type: ResidentialProperty Subtype: Single Family ResidenceStructure Type: TownhouseArchitecture: Ranch,Contemporary |
Building Construction Materials: Stone Veneer, MasoniteIs a New ConstructionNo Additional Parcels |
Property Information Parcel Number: 46311.4208 |

|
|---|
Price List Price: $625,000Price Per Sqft: $219 |

|
|---|
Direction & Address City: SpokaneCommunity: Rock Ridge Estates |
School Information Elementary School: PasadenaElementary School District: West ValleyJr High / Middle School: CentennialHigh School: West Valley |

|
|---|
Listing Agent Listing ID: 202516860 |

|
|---|
Building Area Building Area: 2852 Square Meters |

|
|---|
Community Features: Gated, See Remarks |

|
|---|
Has an HOAHOA Fee: $364/Quarterly |

|
|---|
Lot Area: 4679 sqft |

|
|---|
Listing Terms: VA Loan, Conventional, Cash |

|
|---|
BasementMls Number: 202516860 |

|
|---|
GatedSee Remarks |
Around this home
- Millwood Early Childhood Center
- K
- Public
- 179 Students
NAGreatSchools RatingParent Rating Average No reviews available for this school.
 - Pasadena Park Elementary School
- 1-5
- Public
- 412 Students
6/10GreatSchools RatingParent Rating AverageI'm surprised to hear that this school has so many good reviews when my son and daughter attended this school back in 2008 it was a total nightmare they were rude to my children and treated them differently . At least the teachers they had did . The staff was amazing ,but I feel that my kids didnt get a good enough education here. They are smart kids with nothing but straight A's and good manors . so I'm surprised on how they were treated I really hope this school has changedParent Review12y ago
Neighborhood Overview

Neighborhood stats provided by third party data sources.
What Locals Say about Northwood
At least 8 Trulia users voted on each feature.

94 % Say car is needed

85 % Say yards are well-kept

83 % Say there's wildlife

80 % Say it's dog friendly

78 % Say it's quiet

78 % Say people would walk alone at night

75 % Say there's holiday spirit

67 % Say streets are well-lit

67 % Say they plan to stay for at least 5 years

60 % Say parking is easy

58 % Say there are sidewalks

41 % Say neighbors are friendly

33 % Say kids play outside

33 % Say there are community events

25 % Say it's walkable to grocery stores

13 % Say it's walkable to restaurants
Sourced by Trulia users. Learn more about our methodology.
Market trends in Spokane
Last updated July 2026
Avg. sale price
$398K
$5.7KMoM
Sale-to-List Price
100.0%
Price per sq ft
$205
$2MoM
Available listings
1538
88MoM
Home Value
Trulia Estimate
$617KSince last month
Decreased$2K (-0.3%)Since last year
Decreased$79K (-11.4%)Learn more about this home's value by checking out its Trulia Estimate, the value of nearby homes, and how much similar homes have sold for.
Trulia Estimate
The of this home's value increased by +45% in the last 10 years
| Month | Estimated value |
|---|---|
2026 | |
| August 2026 | $617K |
| July 2026 | $619K |
| June 2026 | $619K |
| May 2026 | $643K |
2025 | |
2024 | |
Comparable sales
These are recently sold homes that have a similar location or other similar features to this home, like bedrooms, bathrooms, and square footage. Get a sense of the expected prices in the area by viewing these homes.Address | Distance | Property Type | Sold Price | Sold Date | Bed | Bath | Sqft |
|---|---|---|---|---|---|---|---|
0.01 | Single-Family Home | $615,000 | 06/08/26 | 4 | 3 | 2,852 | |
0.06 | Single-Family Home | $695,000 | 07/31/26 | 4 | 3 | 2,850 | |
0.23 | Single-Family Home | $486,000 | 11/10/25 | 4 | 3 | 2,750 | |
0.10 | Single-Family Home | $530,000 | 04/06/26 | 4 | 3 | 2,558 | |
0.10 | Single-Family Home | $695,000 | 02/27/26 | 5 | 3 | 3,516 | |
0.15 | Single-Family Home | $890,000 | 08/03/26 | 4 | 3 | 3,249 | |
0.17 | Single-Family Home | $690,000 | 03/23/26 | 4 | 3 | 3,436 | |
0.19 | Single-Family Home | $750,000 | 05/11/26 | 4 | 3 | 3,716 | |
0.17 | Single-Family Home | $495,000 | 07/20/26 | 5 | 3 | 3,266 | |
0.23 | Single-Family Home | $498,000 | 02/13/26 | 4 | 3 | 3,284 |
Nearby home prices
Get a sense of expected prices in the area by checking the value of nearby homes.Address | Distance | Price | Bed | Bath | Sqft | Status |
|---|---|---|---|---|---|---|
0.05 | $572,400 | 5 | - | 2,880 | Off Market | |
0.02 | $295,000 | - | - | - | For Sale | |
0.06 | $597,400 | 4 | - | 2,794 | Off Market | |
0.01 | $615,000 | 4 | 3 | 2,852 | Recently Sold | |
0.03 | $825,000 | 3 | 4 | 4,336 | For Sale | |
0.06 | $657,500 | 3 | - | 3,779 | Off Market | |
0.09 | $566,400 | 4 | - | 2,976 | Off Market | |
0.06 | $699,000 | 3 | 3 | 3,306 | For Sale | |
0.09 | $586,900 | 4 | - | 2,880 | Off Market | |
0.07 | $719,900 | 3 | 4 | 3,826 | For Sale | |
0.09 | $652,600 | 4 | - | 2,752 | Off Market |
Price and Tax history
| Date | Event | Price |
|---|---|---|
Jun 24, 2026 Source: SMLS as distributed by MLS GRID #202516860 | PriceChange | $625,000 Price decreased by 4% |
Mar 31, 2026 Source: SMLS as distributed by MLS GRID #202516860 | PriceChange | $649,000 Price decreased by 4% |
Nov 12, 2025 Source: SMLS as distributed by MLS GRID #202516860 | PriceChange | $675,000 Price decreased by 0% |
Oct 17, 2025 Source: SMLS as distributed by MLS GRID #202516860 | PriceChange | $675,900 Price decreased by 3% |
May 15, 2025 Source: SMLS as distributed by MLS GRID #202516860 | Listed For Sale | $699,900 |
May 14, 2025 Source: SMLS as distributed by MLS GRID #202421702 | ListingRemoved | $699,900 |
Apr 23, 2025 Source: SMLS as distributed by MLS GRID #202421702 | PriceChange | $699,900 Price decreased by 5% |
Oct 18, 2024 Source: SMLS as distributed by MLS GRID #202421702 | PriceChange | $739,900 Price decreased by 1% |
Aug 22, 2024 Source: SMLS as distributed by MLS GRID #202421702 | Listed For Sale | $750,000 |
| Year | Property tax | Tax assessment |
|---|---|---|
| 2025 | $5,614 | $481,900 |
Home facts updated by county records
LGBTQ Local Legal Protections
LGBTQ Local Legal Protections



Dani Carpenter, Realty One Group Eclipse
Agent Phone: (509) 879-2226
Based on information submitted to the MLS GRID as of 2026-08-20 14:02:43 PDT. All data is obtained from various sources and may not have been verified by broker or MLS GRID. Supplied Open House Information is subject to change without notice. All information should be independently reviewed and verified for accuracy. Properties may or may not be listed by the office/agent presenting the information. Some IDX listings have been excluded from this website. Click here for more information
Similar Homes You May Like
 NEW CONSTRUCTION
 NEW CONSTRUCTION
- NEW CONSTRUCTION
 NEW CONSTRUCTION
 0.31 ACRESRealty One Group Eclipse
 NEW CONSTRUCTION
 NEW CONSTRUCTION
 NEW CONSTRUCTION
 NEW CONSTRUCTION
 NEW CONSTRUCTION
 NEW CONSTRUCTION
 NEW CONSTRUCTIOND.R. Horton America's Builder
 NEW CONSTRUCTION0.55 ACRESREAL Broker LLC
 NEW CONSTRUCTIOND.R. Horton America's Builder
 NEW CONSTRUCTIOND.R. Horton America's Builder
 NEW CONSTRUCTION
- NEW CONSTRUCTION
 OPEN SUN, 1-3PMColdwell Banker Tomlinson
 10.05 ACRESAmplify Real Estate Services
- NEW CONSTRUCTION
 NEW CONSTRUCTION
 NEW CONSTRUCTION
 Coldwell Banker Schneidmiller Realty
 NEW CONSTRUCTIONLive Real Estate, LLC
 NEW CONSTRUCTIONNew Home Star Washington, LLC
 NEW CONSTRUCTION
 NEW CONSTRUCTION
 OPEN FRI, 4-6PMColdwell Banker Schneidmiller Realty
 NEW CONSTRUCTION
 NEW CONSTRUCTION
 NEW CONSTRUCTION
- NEW CONSTRUCTION
 See more homes for sale inSpokane




New Listings near 9006 E Clearview Ln
 NEWOPEN FRI, 4:30-6PMJohn L Scott, Inc.
 NEWOPEN SAT, 1-4PM0.36 ACRESNWMLS as distributed by MLS GRID, Active
 NEWOPEN SAT, 12-2PM10 ACRESeXp Realty, LLC
 OPEN SAT, 3:30-5PMThe Experience Northwest
 NEW - 18 HRS AGOColdwell Banker Tomlinson
 0.88 ACRESAmplify Real Estate Services
 NEWOPEN SAT, 2-4PM0.36 ACRESAmplify Real Estate Services
 OPEN SAT, 1-3PM0.27 ACRESJohn L Scott, Spokane Valley
- See more homes for sale inSpokane


Frequently asked questions about 9006 E Clearview Ln
- What is the estimated monthly payment for 9006 E Clearview Ln?Based on a $625,000 list price with 20% down at today's rates, the estimated monthly payment for 9006 E Clearview Ln in Spokane, WA is approximately $3,771 (about $3,258 principal & interest, $438 property taxes, and $75 homeowner's insurance). This is an estimate. Actual payment depends on your loan terms.
- How does the list price for 9006 E Clearview Ln compare to homes in Spokane?9006 E Clearview Ln in Spokane, WA is listed at $625,000, about 57% above the $398K median sale price in Spokane.
- What do residents say about the Northwood neighborhood?Residents describe the Northwood neighborhood in Spokane, WA as well-kept, dog-friendly, and quiet. Most residents say you need a car. See homes for sale in Northwood, Spokane.
- What are the closest schools to 9006 E Clearview Ln?The closest schools to 9006 E Clearview Ln in Spokane, WA are Centennial Middle School (rated 3/10), Millwood Early Childhood Center (Elementary), Pasadena Park Elementary School (rated 6/10).
- Does 9006 E Clearview Ln have air conditioning?Yes, 9006 E Clearview Ln in Spokane, WA has air conditioning.
- How big is the lot at 9006 E Clearview Ln?The lot at 9006 E Clearview Ln in Spokane, WA is about 0.11 acres (4,679 sq ft).
9006 E Clearview Ln, Spokane, WA 99217 is a 4 bedroom, 3 bathroom, 2,852 sqft single-family home built in 2024. 9006 E Clearview Ln is located in Northwood, Spokane. This property is currently available for sale and was listed by SMLS as distributed by MLS GRID on May 15, 2025. The MLS # for this home is MLS# 202516860.