


$385,500
 4 Beds
 2.5 Baths
 2,513 sqft
9005 Hazel Birch, Elmendorf, TX 78112
Home Value
Trulia Estimate
$386KSince last month
Decreased$5K (-1.3%)Since last year
Decreased$9K (-2.3%)Learn more about this home's value by checking out its Trulia Estimate, the value of nearby homes, and how much similar homes have sold for.
Trulia Estimate
The of this home's value decreased by -2% in the last 10 years
| Month | Estimated value |
|---|---|
2026 | |
| September 2026 | $383K |
| August 2026 | $388K |
| July 2026 | $388K |
| June 2026 | $388K |
| May 2026 | $389K |
| April 2026 | $390K |
| March 2026 | $389K |
| February 2026 | $389K |
| January 2026 | $392K |
Comparable sales
These are recently sold homes that have a similar location or other similar features to this home, like bedrooms, bathrooms, and square footage. Get a sense of the expected prices in the area by viewing these homes.Address | Distance | Property Type | Sold Price | Sold Date | Bed | Bath | Sqft |
|---|---|---|---|---|---|---|---|
0.00 | Single-Family Home | - | 03/30/26 | 4 | 2.5 | 2,366 | |
0.05 | Single-Family Home | - | 03/07/26 | 4 | 2.5 | 2,109 | |
0.09 | Single-Family Home | - | 02/06/26 | 4 | 2.5 | 2,280 | |
0.12 | Single-Family Home | - | 10/08/25 | 4 | 2.5 | 2,477 | |
0.12 | Single-Family Home | - | 09/26/25 | 4 | 2.5 | 2,477 | |
0.12 | Single-Family Home | - | 11/19/25 | 4 | 3 | 2,084 | |
0.12 | Single-Family Home | - | 07/27/26 | 4 | 3 | 2,125 | |
0.01 | Single-Family Home | - | 05/25/26 | 3 | 2 | 1,772 | |
0.13 | Single-Family Home | - | 10/24/25 | 5 | 2.5 | 2,416 |
Nearby home prices
Get a sense of expected prices in the area by checking the value of nearby homes.Address | Distance | Price | Bed | Bath | Sqft | Status |
|---|---|---|---|---|---|---|
0.05 | - | 4 | 2.5 | 2,109 | Recently Sold | |
0.00 | $389,400 | 5 | 3.5 | 2,656 | Off Market | |
0.00 | - | 4 | 2.5 | 2,366 | Recently Sold | |
0.06 | - | 3 | 4 | 1,364 | Recently Sold | |
0.01 | $247,300 | 3 | 2 | 1,365 | Off Market | |
0.01 | - | 3 | 2.5 | 1,963 | Recently Sold | |
0.01 | - | 3 | 2 | 1,772 | Recently Sold | |
0.01 | $310,800 | 4 | 2 | 1,800 | Off Market | |
0.01 | - | 3 | 2 | 1,362 | Recently Sold | |
0.01 | $274,990 | 4 | 2 | 1,800 | For Sale | |
0.01 | $348,990+ | 4 | 3.5 | 2,817 | - |
Local Information
- Map ViewExplore the area around 9005 Hazel Birch.
- Schools1 Preschool School1 Elementary School2 Middle Schools2 High Schools

- Shop & Eat

-- mins to
Home Highlights

Single-Family Home

Built in 2025

2,513 sqft

$153/sqft

2 Car Garage

HOA $44/mo
About this House
What's unique:Two-car garageImpressive two-story floor planPlenty of natural lightFull secondary bathroomPrivate study roomFantastic gameroom
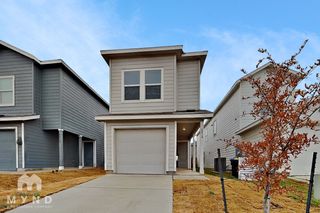
Our grandest home in the Cobalt Series, the Trinity floor plan boasts an impressive two-story floor plan that is sure to suit most any lifestyle. Upon entry, you are first greeted by the private study room that also has the option of transforming into a fifth bedroom if you would rather have the space for more guests to visit. Next, you will find the access to your convenient downstairs powder room, a walk-in utility room, as well as the entry to your two-car garage. Needing more storage for extra tools or supplies? Opt to swap your standard two-car garage for a sizable two-and-a-half-car garage! Down the hall, you will reach the heart of your home - the massive, two-story family room with soaring ceilings and consisting of plenty of natural light. Opening up to the family room is the convenient adjoined kitchen and breakfast area with access to your optional extended covered patio. Your elegant kitchen comes fully equipped with industry-leading appliances, sleek granite countertops with a ceramic tile backsplash, designer light fixtures, and the option to put in an island and extra cabinets if you desire more counterspace. With features like these, you will want to cook every meal! Completing the first floor is your secluded Master suite with your master bathroom containing the cultured marble countertops with option of dual vanities, a shower/bathtub enclosure, and a huge walk- in closet. Upgrade your bathroom space to include a master luxury bath with stand alone shower or a master super shower instead! Both options come with standard dual vanities for your convenience. Finally, up the stairs you will discover a fantastic gameroom perfect for hosting the ultimate game night, as well as the second, third, and fourth remaining bedrooms. The full secondary bathroom also lies upstairs between the second and third bedrooms. The Trinity has the perfect amount of space for the entire family. You won't compromise your comfort and functionality in the Trinity floor plan!
9005 Hazel Birch, Elmendorf, TX 78112 is a 4 bedroom, 3 bathroom, 2,513 sqft single-family home built in 2025. It was last sold on May 11, 2026. This property is not currently displayed as for sale or rent on Trulia. The Trulia Estimate is $385,500, with a rent estimate of $2,246/month.
Last check for updates: about 16 hours ago
Listed by Ashley Yoder TREC #474963, (832) 582-0030
Castlerock Realty, LLC
Source: LERA MLS, MLS#1933255
Home Details for 9005 Hazel Birch

|
|---|
Interior Details Number of Rooms: 8Types of Rooms: Master Bedroom, Bedroom 2, Bedroom 3, Bedroom 4, Master Bathroom, Kitchen, Living Room, Office |
Beds & Baths Number of Bedrooms: 4Number of Bathrooms: 3Number of Bathrooms (full): 2Number of Bathrooms (half): 1 |
Dimensions and Layout Living Area: 2513 Square Feet |
Appliances & Utilities Utilities: Cable Available, City Garbage serviceAppliances: Self Cleaning Oven, Range, Gas Cooktop, Disposal, Dishwasher, Trash Compactor, Plumbed For Ice Maker, Plumb for Water Softener, High Efficiency Water HeaterDishwasherDisposalLaundry: Lower Level,Laundry Room,Washer Hookup,Dryer Connection |
Heating & Cooling Heating: Central,1 Unit,Electric,Natural GasHas CoolingAir Conditioning: 13-15 SEER AX,Ceiling Fan(s),Central AirHas HeatingHeating Fuel: Central |
Fireplace & Spa Fireplace: Not ApplicableNo Fireplace |
Windows, Doors, Floors & Walls Window: Double Pane Windows, Low Emissivity WindowsFlooring: Carpet, Ceramic Tile |
Levels, Entrance, & Accessibility Stories: 2Levels: TwoAccessibility: 2+ Access Exits, Accessible Entrance, Entry Slope less than 1 foot, Level Lot, First Floor Bath, Full Bath/Bed on 1st Flr, First Floor BedroomFloors: Carpet, Ceramic Tile |
View Has a ViewView: County VIew |
Security Security: Prewired, Carbon Monoxide Detector(s) |

|
|---|
Exterior Home Features Roof: CompositionPatio / Porch: Patio, CoveredFencing: PrivacyFoundation: SlabNo Private Pool |
Parking & Garage Number of Garage Spaces: 2Number of Covered Spaces: 2Has a GarageHas an Attached GarageParking Spaces: 2Parking: Two Car Garage,Attached,Garage Door Opener |
Pool Pool: None, Community |
Frontage Road Surface Type: Paved |

|
|---|
Cumulative Days on Market: 72 |

|
|---|
Year Built Year Built: 2025 |
Property Type / Style Property Type: ResidentialProperty Subtype: Single Family Residence |
Building Construction Materials: Stone, Siding, Fiber Cement, Foam InsulationIs a New Construction |
Property Information Condition: New Construction |

|
|---|
Price List Price: $392,059Price Range: $389,059 - $392,059 |
Status Change & Dates Possession Timing: Close Of Escrow |

|
|---|
MLS Status: Sold |

|
|---|
Direction & Address City: ElmendorfCommunity: Hickory Ridge |
School Information Elementary School: HarmonyElementary School District: East Central I.S.DJr High / Middle School: HeritageJr High / Middle School District: East Central I.S.DHigh School: East CentralHigh School District: East Central I.S.D |

|
|---|
Building Details Builder Name: CastleRock Communities |

|
|---|
Community Features: Playground, Sports Court, Basketball Court |
Other Playground |

|
|---|
HOA Name: GODWIN & COMPANYHas an HOAHOA Fee: $528/Annually |

|
|---|
Lot Area: 5227.2 sqft |

|
|---|
Listing Terms: Conventional, FHA, Cash, VA Substitution, Investors OK |

|
|---|
Mls Number: 1933255Attic: 12"+ Attic Insulation, Pull Down Storage, Partially Floored, Pull Down Stairs, Storage OnlyAttribution Contact: 832-582-0030 |

|
|---|
PlaygroundSports CourtBasketball Court |
Price and Tax history
| Date | Event | Price |
|---|---|---|
May 11, 2026 Source: LERA MLS #1933255 | Sold | -- |
Mar 25, 2026 Source: LERA MLS #1933255 | Pending | $392,059 |
Jan 12, 2026 Source: LERA MLS #1933255 | Listed For Sale | $392,059 |
Market trends in Elmendorf
Last updated August 2026
Avg. sale price
—
Sale-to-List Price
—
Price per sq ft
—
Available listings
28
Around this home
What Locals Say about Elmendorf
At least 2 Trulia users voted on each feature.

100 % Say car is needed

100 % Say yards are well-kept

100 % Say parking is easy

83 % Say there's wildlife

67 % Say there's holiday spirit

50 % Say kids play outside

50 % Say they plan to stay for at least 5 years

29 % Say people would walk alone at night

26 % Say neighbors are friendly

25 % Say it's quiet
Sourced by Trulia users. Learn more about our methodology.
LGBTQ Local Legal Protections
LGBTQ Local Legal Protections



IDX information is provided exclusively for personal, non-commercial use, and may not be used for any purpose other than to identify prospective properties consumers may be interested in purchasing.
Information is deemed reliable but not guaranteed.
Frequently asked questions about 9005 Hazel Birch
- What is 9005 Hazel Birch estimated to be worth?Trulia's estimated value for 9005 Hazel Birch in Elmendorf, TX is $385,500.
- What is the price history for 9005 Hazel Birch?9005 Hazel Birch in Elmendorf, TX last sold in May 2026.
- Is Elmendorf a buyer's or seller's market?Elmendorf is currently a seller's market, based on recent for-sale activity.
- What are the closest schools to 9005 Hazel Birch?The closest schools to 9005 Hazel Birch in Elmendorf, TX are East Central Cast Lead High School (Middle, rated 3/10), East Central Heritage Middle School (rated 3/10), East Central High School (rated 2/10).
- Does 9005 Hazel Birch have air conditioning?Yes, 9005 Hazel Birch in Elmendorf, TX has air conditioning.
- Does 9005 Hazel Birch have a pool?Yes, 9005 Hazel Birch in Elmendorf, TX has a pool.
Explore by feature - Pet Friendly
 PET FRIENDLYINCOME RESTRICTED
 PET FRIENDLY
 PET FRIENDLY
 PET FRIENDLY
 PET FRIENDLY
 PET FRIENDLY
 PET FRIENDLY
 PET FRIENDLY
 PET FRIENDLY
 APPLY INSTANTLYPET FRIENDLY
Explore by feature - Garage
- PET FRIENDLYINCOME RESTRICTED
- PET FRIENDLY
- PET FRIENDLY
- PET FRIENDLY
- PET FRIENDLY
- PET FRIENDLY
 APPLY INSTANTLY
 PET FRIENDLY
- PET FRIENDLY
- APPLY INSTANTLYPET FRIENDLY
Explore by feature - Air Conditioning
- PET FRIENDLY
- PET FRIENDLY
- PET FRIENDLY
- PET FRIENDLY
- PET FRIENDLY
- PET FRIENDLY
- PET FRIENDLY
- APPLY INSTANTLY
 APPLY INSTANTLYFURNISHED
- PET FRIENDLY
Explore by feature - Pool
- PET FRIENDLYINCOME RESTRICTED
- PET FRIENDLY
- PET FRIENDLY
- PET FRIENDLY
- PET FRIENDLY
- APPLY INSTANTLYFURNISHED
Explore by feature - Washer/dryer
- PET FRIENDLY
- PET FRIENDLY
- PET FRIENDLY
- PET FRIENDLY
- APPLY INSTANTLY
- PET FRIENDLY
- PET FRIENDLY
- APPLY INSTANTLYPET FRIENDLY
 NEW - 2 HRS AGOPET FRIENDLY
 PET FRIENDLY
Apartments for Rent

- Results are loading
Off Market Homes Near 9005 Hazel Birch
 SOLDSEP 24, 2026Lindsay Perkins TREC #669337, Lineage Realty
 SOLDSEP 24, 2026Christopher Marti TREC #628996, Keller Williams City-View
- SOLDSEP 22, 2026Christopher Marti TREC #628996, Keller Williams City-View
 SOLDSEP 22, 2026Christopher Marti TREC #628996, Keller Williams City-View
 SOLDSEP 21, 2026Ashley Yoder TREC #474963, Castlerock Realty, LLC
- SOLDSEP 21, 2026Christopher Marti TREC #628996, Keller Williams City-View
 SOLDSEP 18, 2026Robert Saenz TREC #553208, Xsellence Realty
 SOLDSEP 18, 2026Bradley Tiffan TREC #622722, Legend Homes
 SOLDSEP 18, 2026Christopher Marti TREC #628996, Keller Williams City-View
- SOLDSEP 18, 2026Christopher Marti TREC #628996, Keller Williams City-View
 See more homes for sale inElmendorf
Homes for sale near 9005 Hazel Birch
 NEW CONSTRUCTIONDaniel Signorelli TREC #419930, The Signorelli Company
 NEW CONSTRUCTIONDaniel Signorelli TREC #419930, The Signorelli Company
 NEW CONSTRUCTIONAshley Yoder TREC #474963, Castlerock Realty, LLC
 Concepcion Raygoza TREC #680692, 1st Choice Realty Group
- NEW CONSTRUCTIONDaniel Signorelli TREC #419930, The Signorelli Company
- NEW CONSTRUCTIONDaniel Signorelli TREC #419930, The Signorelli Company
 NEW CONSTRUCTIONDaniel Signorelli TREC #419930, The Signorelli Company
 OPEN SAT, 12-4PMNEW CONSTRUCTIONDaniel Signorelli TREC #419930, The Signorelli Company
- NEW CONSTRUCTIONDaniel Signorelli TREC #419930, The Signorelli Company
 NEW CONSTRUCTIONDaniel Signorelli TREC #419930, The Signorelli Company
- See more homes for sale inElmendorf
- Results are loading