


$875,000
 4 Beds
 4 Baths
 4,514 sqft (on 0.73 acres)
9002 Corbridge Dr, Richmond, TX 77469
Est. Mortgage $6,257/mo*
Get Pre-QualifiedHome Highlights

Single-Family Home

Built in 2005

0.73 acre lot

$194/sqft

3 Car Garage

HOA $125/mo
Local Information
- Map ViewExplore the area around 9002 Corbridge Dr.

- Schools1 Preschool School1 Elementary School1 Middle School1 High School

- Shop & Eat

-- mins to
About this House
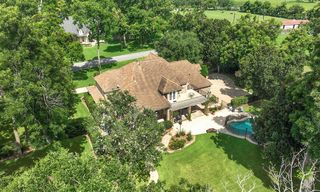
What's unique:Meticulously manicured groundsLarge private lotSoaring high ceilingsDramatic rooflineStainless steel appliancesGleaming dark granite countertops
Welcome home to this breathtaking two-story custom estate, perfectly positioned on a large, private lot surrounded by lush, mature trees and meticulously manicured grounds. From the moment you arrive, the warm stucco exterior, dramatic roofline, and elegant arched entryway make an unforgettable first impression. Step inside and be captivated by soaring high ceilings adorned with exquisite crown molding, intricate trim details, and a tray ceiling showcasing an intricate sculptural ceiling medallion centerpiece that sets the tone for the craftsmanship found throughout. Two spacious living areas offer the perfect balance of formal elegance and relaxed everyday living — ideal for entertaining or unwinding in style. The oversized gourmet kitchen is a chef's dream, boasting rich custom cabinetry with raised panel doors, gleaming dark granite countertops, dual islands, a gas cooktop, stainless steel appliances, decorative tile backsplash, and a sun-drenched breakfast nook overlooking the sweeping backyard. The open layout flows effortlessly into the living and dining spaces, making it the true heart of the home. With 4 bedrooms, 5 bathrooms, a dedicated game room, and a media room, there's room for everyone to live, play, and relax. The thoughtfully designed floor plan offers space and flexibility for families of all sizes.
Outside, enjoy an expansive, fully fenced private yard with a covered patio, balcony, and room to roam — a rare find in any neighborhood. This one-of-a-kind property combines timeless elegance, generous space, and pride of ownership at every turn. Homes like this don't last — schedule your private showing today!
Outside, enjoy an expansive, fully fenced private yard with a covered patio, balcony, and room to roam — a rare find in any neighborhood. This one-of-a-kind property combines timeless elegance, generous space, and pride of ownership at every turn. Homes like this don't last — schedule your private showing today!
Last check for updates: about 2 hours ago
Listing courtesy of Chris Flournoy 0758961, (610) 390-1658
Compass RE Texas, LLC., 610-390-1658
Source: NTREIS, MLS#21254632
Also Listed on NTREIS.
Home Details for 9002 Corbridge Dr

|
|---|
Interior Details Number of Rooms: 10Types of Rooms: Master Bedroom, Bedroom, Dining Room, Family Room, Game Room, Kitchen, Living Room, Media Room |
Beds & Baths Number of Bedrooms: 4Number of Bathrooms: 5Number of Bathrooms (full): 3Number of Bathrooms (half): 2 |
Dimensions and Layout Living Area: 4514 Square Feet |
Appliances & Utilities Utilities: Sewer Available, Water AvailableAppliances: Double Oven, Gas Cooktop, Disposal, RefrigeratorDisposalRefrigerator |
Heating & Cooling Heating: Central,Fireplace(s)Has CoolingAir Conditioning: Central Air,Ceiling Fan(s)Has HeatingHeating Fuel: Central |
Fireplace & Spa Number of Fireplaces: 1Fireplace: Living RoomHas a Fireplace |
Windows, Doors, Floors & Walls Flooring: Carpet, Tile |
Levels, Entrance, & Accessibility Stories: 2Levels: TwoFloors: Carpet, Tile |

|
|---|
Exterior Home Features Patio / Porch: Rear Porch, Balcony, CoveredExterior: Balcony, Gas GrillFoundation: Slab |
Parking & Garage Number of Garage Spaces: 3Number of Carport Spaces: 3Number of Covered Spaces: 3Has a CarportHas a GarageHas an Attached GarageParking Spaces: 6Parking: Concrete,Covered,Driveway |
Pool Pool: None |
Frontage Waterfront: Lake FrontNot on Waterfront |
Water & Sewer Sewer: Public Sewer |

|
|---|
Cumulative Days on Market: 1Days on Market: 115 |

|
|---|
Year Built Year Built: 2005 |
Property Type / Style Property Type: ResidentialProperty Subtype: Single Family ResidenceStructure Type: HouseArchitecture: French Provincial,Traditional,Detached |
Building Construction Materials: Stucco, Vinyl Siding, Wood SidingNot Attached Property |
Property Information Parcel Number: 7935020080150901 |

|
|---|
Price List Price: $875,000Price Per Sqft: $194 |
Status Change & Dates Possession Timing: Close Of Escrow |

|
|---|
MLS Status: Active |

|
|---|

|
|---|
Direction & Address City: RichmondCommunity: Royal Lakes Estates Sec 2 |
School Information Elementary School: Fletcher MorganElementary School District: Lamar Consolidated ISDJr High / Middle School: Jj WessendorffJr High / Middle School District: Lamar Consolidated ISDHigh School: LamarHigh School District: Lamar Consolidated ISD |

|
|---|
Listing Agent Listing ID: 21254632 |

|
|---|
Not Senior Community |

|
|---|
HOA Fee Includes: Maintenance StructureHOA Name: Royal Lakes Estate Community AssoHOA Phone: 281-870-0585Has an HOAHOA Fee: $1,500/Annually |

|
|---|
Lot Area: 0.73 acres |

|
|---|
Mls Number: 21254632Living Area Range Units: Square FeetAttribution Contact: 610-390-1658 |
Around this home
What Locals Say about Richmond
At least 257 Trulia users voted on each feature.

88 % Say car is needed

87 % Say parking is easy

86 % Say yards are well-kept

81 % Say there are sidewalks

81 % Say it's dog friendly

73 % Say it's quiet

72 % Say kids play outside

71 % Say there's holiday spirit

69 % Say streets are well-lit

65 % Say people would walk alone at night

59 % Say they plan to stay for at least 5 years

50 % Say neighbors are friendly

40 % Say there's wildlife

33 % Say there are community events

29 % Say it's walkable to grocery stores

28 % Say it's walkable to restaurants
Sourced by Trulia users. Learn more about our methodology.
Market trends in Richmond
Last updated August 2026
Avg. sale price
$363K
$3.58KMoM
Sale-to-List Price
97.9%
0.2%MoM
Price per sq ft
$164
$1MoM
Available listings
1046
20MoM
Home Value
Learn more about this home's value by checking out the value of nearby homes and how much similar homes have sold for.
Comparable sales
These are recently sold homes that have a similar location or other similar features to this home, like bedrooms, bathrooms, and square footage. Get a sense of the expected prices in the area by viewing these homes.Address | Distance | Property Type | Sold Price | Sold Date | Bed | Bath | Sqft |
|---|---|---|---|---|---|---|---|
0.34 | Single-Family Home | - | 11/18/25 | 5 | 5.5 | 4,015 | |
1.05 | Single-Family Home | - | 12/17/25 | 4 | 4 | 4,270 | |
1.69 | Single-Family Home | - | 07/14/26 | 5 | 4 | 3,315 | |
1.75 | Single-Family Home | - | 05/05/26 | 5 | 4 | 3,388 | |
1.77 | Single-Family Home | - | 10/24/25 | 4 | 3 | 2,725 |
Nearby home prices
Get a sense of expected prices in the area by checking the value of nearby homes.Address | Distance | Price | Bed | Bath | Sqft | Status |
|---|---|---|---|---|---|---|
0.08 | $1,299,000 | 4 | 3.5 | 5,219 | For Sale | |
0.21 | $750,000 | 6 | 4.5 | 4,546 | For Sale | |
0.24 | $920,200 | 4 | 4 | 4,199 | Off Market | |
0.34 | $908,600 | 5 | 5.5 | 4,015 | Off Market | |
0.35 | $115,000 | - | - | - | For Sale | |
0.42 | $142,000 | - | - | - | For Sale | |
0.48 | $825,000 | 4 | 3.5 | 3,728 | For Sale | |
0.53 | $800,000 | 5 | 4.5 | 5,883 | For Sale | |
0.65 | $610,500 | 3 | 3.5 | 3,467 | Off Market | |
0.81 | $639,000 | 5 | 3.5 | 4,318 | For Sale | |
1.05 | $924,000 | 4 | 4 | 4,270 | For Sale |
Price and Tax history
| Date | Event | Price |
|---|---|---|
Jun 1, 2026 Source: NTREIS #21254632 | Listed For Sale | $875,000 |
| Year | Property tax | Tax assessment |
|---|---|---|
| 2025 | $6,657 | $727,403 |
Home facts updated by county records
LGBTQ Local Legal Protections
LGBTQ Local Legal Protections



Chris Flournoy, Compass RE Texas, LLC., 610-390-1658
Agent Phone: (610) 390-1658
IDX information is provided exclusively for personal, non-commercial use, and may not be used for any purpose other than to identify prospective properties consumers may be interested in purchasing. Information is deemed reliable but not guaranteed.
Similar Homes You May Like
 0.36 ACRESBetter Homes and Gardens Real Estate Gary Greene - Sugar Land
 0.25 ACRESLacey Cannon Properties
 OPEN SAT, 2-4PM0.27 ACRESKeller Williams Realty Southwest
 OPEN SAT, 2-5PM1.4 ACRESHometown America Incorporated
 NEW - 3 HRS AGO0.65 ACRESTeam Riddle Realty
 0.27 ACRESBeycome Brokerage Realty, LLC
 0.25 ACRESMartha Turner Sotheby's International Realty
 OPEN SUN, 12-2PMRE/MAX Signature
 1 ACRECompass RE Texas, LLC - The Woodlands
 Better Homes and Gardens Real Estate Gary Greene - Katy
 Keller Williams Realty Southwest
 Martha Turner Sotheby's International Realty
 0.61 ACRESKeller Williams Realty Southwest
 0.33 ACRESBetter Homes and Gardens Real Estate Gary Greene - Katy
 0.25 ACRESCompass RE Texas, LLC - West Houston
 Berkshire Hathaway HomeServices Premier Properties
 Compass RE Texas, LLC - Houston
 0.35 ACRESHometown America Incorporated
 Martha Turner Sotheby's International Realty - Memorial
 0.32 ACRESGreenwood King Properties - Voss Office
 See more homes for sale inRichmond


New Listings near 9002 Corbridge Dr
 OPEN SUN, 1-3PM0.32 ACRESHampson Properties
 OPEN SUN, 3-5PMKeller Williams Realty Southwest
 Keller Williams Realty Professionals
 NEW - 2 DAYS AGODr. Sean Realty, LLC
 NEW CONSTRUCTION
 NEW CONSTRUCTION
 OPEN SAT, 2-4PM0.27 ACRESONTX Realty Partners
 0.27 ACRESHouser Realty Group
 0.29 ACRESHaven Realty International
 NEW CONSTRUCTION
- See more homes for sale inRichmond


Frequently asked questions about 9002 Corbridge Dr
- What is the estimated monthly payment for 9002 Corbridge Dr?Based on a $875,000 list price with 20% down at today's rates, the estimated monthly payment for 9002 Corbridge Dr in Richmond, TX is approximately $6,250 (about $4,855 principal & interest, $1,320 property taxes, and $75 homeowner's insurance). This is an estimate. Actual payment depends on your loan terms.
- How does the list price for 9002 Corbridge Dr compare to homes in Richmond?9002 Corbridge Dr in Richmond, TX is listed at $875,000, about 141% above the $363K median sale price in Richmond.
- What do residents say about Richmond?Residents describe Richmond, TX as easy to park in, well-kept, and pedestrian-friendly. See homes for sale in Richmond, TX.
- What are the closest schools to 9002 Corbridge Dr?The closest schools to 9002 Corbridge Dr in Richmond, TX are George Ranch High School (rated 8/10), Reading Junior High School (rated 9/10), William Velasquez Elementary School (Pre-K, rated 7/10).
- Does 9002 Corbridge Dr have air conditioning?Yes, 9002 Corbridge Dr in Richmond, TX has air conditioning.
- How big is the lot at 9002 Corbridge Dr?The lot at 9002 Corbridge Dr in Richmond, TX is about 0.73 acres (31,668 sq ft).
9002 Corbridge Dr, Richmond, TX 77469 is a 4 bedroom, 5 bathroom, 4,514 sqft single-family home built in 2005. This property is currently available for sale and was listed by NTREIS on Jun 1, 2026. The MLS # for this home is MLS# 21254632.