


90 East Terrace
Millinocket, ME 04462
 3 Beds
 1 Bath
 1,558 sqft
3 Beds
1 Bath
1,558 sqft
Home Highlights

Outdoor
Deck

Climate Control
Baseboard, Hot Water, Space Heater, Radiator Heating

Price/Sqft
$115

Listed
51 days ago
Local Information
- Map ViewExplore the area around 90 East Terrace.

- Schools1 Preschool School1 Elementary School1 Middle School1 High School

- Shop & Eat

-- mins to
Last check for updates: about 4 hours ago
Listing courtesy of ERA Dawson-Bradford Co.
Source: Maine Listings, MLS#1669490
Also Listed on Maine Listings.
About this House
Experience the best of Maine's four-season outdoor lifestyle from this charming home in the gateway community of Millinocket, where adventure begins at the doorstep of the legendary Katahdin region. Minutes from Baxter State Park, home to Mount Katahdin and the northern terminus of the Appalachian Trail, you'll enjoy hiking, camping, wildlife viewing, fishing, hunting, snowmobiling, ATV trails, boating, kayaking, whitewater rafting, cross-country skiing, and endless opportunities to explore Maine's North Woods. The area also offers professional guided outdoor adventures, while Katahdin Woods & Waters National Monument provides even more opportunities to hike, bike, paddle, and experience this remarkable landscape.
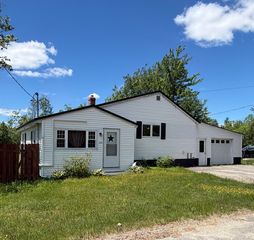
Welcome to 90 East Terrace, where timeless character meets breathtaking views of Mount Katahdin. Situated on a desirable corner lot, this inviting home offers the perfect place to relax on the front deck while taking in the mountain scenery.
Inside, you'll find beautiful hardwood floors, natural wood doors, detailed moldings, and classic charm. The spacious 20' x 10' family room flows into the welcoming farmhouse-style eat-in kitchen featuring glass-front built-ins, tall cabinetry, warm wood countertops, and abundant gathering space.
The living room features hardwood flooring and a cozy wood-burning fireplace with a classic mantel. The first floor also offers a bedroom, versatile den, and full bath, providing flexible living options.
Upstairs are two sun-filled bedrooms, while the full basement offers excellent storage and walk-out access. Outside, a storage shed provides room for tools and recreational gear.
Conveniently located within walking distance to Penobscot Avenue, shopping, dining, and the library are just moments away. Whether you're seeking a year-round residence or vacation retreat, this move-in-ready home combines timeless charm with an exceptional location and unforgettable views of Mount Katahdin.
Welcome to 90 East Terrace, where timeless character meets breathtaking views of Mount Katahdin. Situated on a desirable corner lot, this inviting home offers the perfect place to relax on the front deck while taking in the mountain scenery.
Inside, you'll find beautiful hardwood floors, natural wood doors, detailed moldings, and classic charm. The spacious 20' x 10' family room flows into the welcoming farmhouse-style eat-in kitchen featuring glass-front built-ins, tall cabinetry, warm wood countertops, and abundant gathering space.
The living room features hardwood flooring and a cozy wood-burning fireplace with a classic mantel. The first floor also offers a bedroom, versatile den, and full bath, providing flexible living options.
Upstairs are two sun-filled bedrooms, while the full basement offers excellent storage and walk-out access. Outside, a storage shed provides room for tools and recreational gear.
Conveniently located within walking distance to Penobscot Avenue, shopping, dining, and the library are just moments away. Whether you're seeking a year-round residence or vacation retreat, this move-in-ready home combines timeless charm with an exceptional location and unforgettable views of Mount Katahdin.
Home Details for 90 East Terrace

|
|---|
MLS Status: Active |

|
|---|
Interior Details Basement: Interior Entry,Walk-Out Access,FullNumber of Rooms: 7Types of Rooms: Bedroom 1, Bedroom 2, Bedroom 3, Den, Family Room, Kitchen, Living Room |
Beds & Baths Number of Bedrooms: 3Number of Bathrooms: 1Number of Bathrooms (full): 1 |
Dimensions and Layout Living Area: 1558 Square Feet |
Appliances & Utilities Appliances: Dryer, Electric Range, Refrigerator, WasherDryerRefrigeratorWasher |
Heating & Cooling Heating: Baseboard,Hot Water,Space Heater,RadiatorNo CoolingAir Conditioning: NoneHas HeatingHeating Fuel: Baseboard |
Fireplace & Spa Number of Fireplaces: 1Has a Fireplace |
Gas & Electric Electric: Circuit Breakers |
Windows, Doors, Floors & Walls Flooring: Carpet, Other, Vinyl, Wood |
Levels, Entrance, & Accessibility Floors: Carpet, Other, Vinyl, Wood |
View Has a ViewView: Mountain(s), Scenic, Trees/Woods |

|
|---|
Exterior Home Features Roof: ShinglePatio / Porch: DeckOther Structures: Shed(s)Foundation: Other, Poured Concrete, Brick/MortarNo Private Pool |
Parking & Garage No CarportNo GarageNo Attached GarageParking: Paved,1 - 4 Spaces |
Frontage Road Surface Type: PavedNot on Waterfront |
Water & Sewer Sewer: Public Sewer |
Finished Area Finished Area (above surface): 1558 Square Feet |

|
|---|
Days on Market: 51 |

|
|---|
Year Built Year Built: 1938 |
Property Type / Style Property Type: ResidentialProperty Subtype: Single Family ResidenceArchitecture: Cape Cod,Other |
Building Construction Materials: Wood Frame, Asbestos, Vinyl Siding |

|
|---|
Price List Price: $179,900Price Per Sqft: $115 |

|
|---|
Direction & Address City: Millinocket |
School Information High School District: Millinocket Public Schools |

|
|---|
Listing Agent Listing ID: 1669490 |

|
|---|
Building Area Building Area: 1558 Square Feet |

|
|---|
Lot Area: 8276.4 sqft |

|
|---|
BasementMls Number: 1669490Above Grade Unfinished Area: 1558 |
Around this home
The GreatSchools Rating compares schools on a variety of school quality indicators including test scores, college readiness, equity and more. Learn more.

What Locals Say about Millinocket
At least 11 Trulia users voted on each feature.

95 % Say parking is easy

93 % Say yards are well-kept

93 % Say it's walkable to restaurants

91 % Say it's dog friendly

88 % Say it's walkable to grocery stores

82 % Say car is needed

81 % Say kids play outside

74 % Say they plan to stay for at least 5 years

70 % Say there's holiday spirit

67 % Say people would walk alone at night

66 % Say neighbors are friendly

65 % Say it's quiet

56 % Say there are sidewalks

54 % Say there's wildlife

50 % Say streets are well-lit

38 % Say there are community events
Sourced by Trulia users. Learn more about our methodology.
Market trends in Millinocket
Last updated July 2026
Avg. sale price
—
Sale-to-List Price
—
Price per sq ft
—
Available listings
51
6MoM
Home Value
Trulia Estimate
$171KSince last month
Decreased$800 (-0.5%)Since last year
Decreased$800 (-0.5%)Learn more about this home's value by checking out its Trulia Estimate, the value of nearby homes, and how much similar homes have sold for.
Trulia Estimate
The of this home's value decreased by 0% in the last 10 years
| Month | Estimated value |
|---|---|
2026 | |
| August 2026 | $171K |
| July 2026 | $172K |
Comparable sales
These are recently sold homes that have a similar location or other similar features to this home, like bedrooms, bathrooms, and square footage. Get a sense of the expected prices in the area by viewing these homes.Address | Distance | Property Type | Sold Price | Sold Date | Bed | Bath | Sqft |
|---|---|---|---|---|---|---|---|
0.27 | Single-Family Home | $170,000 | 06/30/26 | 4 | 1 | 1,512 | |
0.30 | Single-Family Home | $189,900 | 09/12/25 | 3 | 1 | 1,296 | |
0.25 | Single-Family Home | $182,000 | 06/29/26 | 3 | 1.5 | 1,518 | |
0.03 | Single-Family Home | $160,000 | 10/15/25 | 5 | 2 | 1,490 | |
0.28 | Single-Family Home | $95,000 | 03/20/26 | 2 | 1 | 1,237 | |
0.31 | Single-Family Home | $223,000 | 10/23/25 | 3 | 2 | 1,855 | |
0.39 | Single-Family Home | $95,000 | 07/29/26 | 2 | 1 | 945 | |
0.43 | Single-Family Home | $154,500 | 08/26/25 | 2 | 1 | 840 | |
0.31 | Single-Family Home | $150,000 | 07/31/26 | 4 | 1.5 | 1,792 |
Nearby home prices
Get a sense of expected prices in the area by checking the value of nearby homes.Address | Distance | Price | Bed | Bath | Sqft | Status |
|---|---|---|---|---|---|---|
0.03 | $164,800 | 5 | 2 | 1,490 | Off Market | |
0.03 | $169,400 | 4 | 1.5 | 1,338 | Off Market | |
0.04 | $119,000 | 4 | 2 | 1,625 | Recently Sold | |
0.10 | $159,800 | 3 | 1 | 1,172 | Off Market | |
0.08 | $147,000 | 3 | 1 | 1,164 | Off Market | |
0.09 | $233,600 | 3 | 1.5 | 1,368 | Off Market | |
0.11 | $135,000 | 4 | 1 | 1,225 | Off Market | |
0.11 | $248,900 | 3 | 1.5 | 986 | Off Market | |
0.13 | $162,100 | 4 | 1.5 | 1,655 | Off Market | |
0.14 | $156,700 | 3 | 2 | 1,509 | Off Market | |
0.17 | $141,800 | 3 | 1 | 1,650 | Off Market |
Price and Tax history
| Date | Event | Price |
|---|---|---|
Jun 29, 2026 Source: Maine Listings #1669490 | Listed For Sale | $179,900 |
Jan 1, 2026 Source: Maine Listings #1614982 | ListingRemoved | $189,900 |
Jul 14, 2025 Source: Maine Listings #1614982 | PriceChange | $189,900 Price decreased by 5% |
Feb 26, 2025 Source: Maine Listings #1614982 | Listed For Sale | $199,900 |
LGBTQ Local Legal Protections
LGBTQ Local Legal Protections



ERA Dawson-Bradford Co.
Listing data is derived in whole or in part from Maine Real Estate Information System, Inc. (d/b/a Maine Listings) and is for consumers' personal, noncommercial use only. Dimensions are approximate and not guaranteed. All data should be independently verified.
© 2026 Maine Real Estate Information System, Inc. All Rights Reserved. Equal Housing Opportunity.
Zillow Inc. 415 Congress St #202 Portland, ME 04101 206-424-8443
Zillow Inc. 415 Congress St #202 Portland, ME 04101 206-424-8443
Similar Homes You May Like
 ERA Dawson-Bradford Co., Active
 North Woods Real Estate, LLC, Active
 North Woods Real Estate, LLC, Active
 United Country Lifestyle Properties of Maine, Active
 North Woods Real Estate, LLC, Active
 North Woods Real Estate, LLC, Active
 North Woods Real Estate, LLC, Active
 0.34 ACRESNorth Woods Real Estate, LLC, Active
 0.31 ACRESNextHome Experience, Active
 United Country Lifestyle Properties of Maine, Active
 North Woods Real Estate, LLC, Active
 North Woods Real Estate, LLC, Active
 0.29 ACRESBetter Homes & Gardens Real Estate/The Masiello Group, Active
 North Woods Real Estate, LLC, Active
 FOR SALE BY OWNER
 North Woods Real Estate, LLC, Active
 North Woods Real Estate, LLC, Active
 North Woods Real Estate, LLC, Active
 1.65 ACRESBetter Homes & Gardens Real Estate/The Masiello Group, Active
 North Woods Real Estate, LLC, Active
 North Woods Real Estate, LLC, Active
 North Woods Real Estate, LLC, Active
 North Woods Real Estate, LLC, Active
 See more homes for sale inMillinocket


New Listings near 90 East Terrace
 NEW - 2 DAYS AGOAcres Away, Inc., Active
- North Woods Real Estate, LLC, Active
- North Woods Real Estate, LLC, Active
 FOR SALE BY OWNER
- North Woods Real Estate, LLC, Active
- United Country Lifestyle Properties of Maine, Active
 0.26 ACRESNorth Woods Real Estate, LLC, Active
- North Woods Real Estate, LLC, Active
- North Woods Real Estate, LLC, Active
- North Woods Real Estate, LLC, Active
 0.52 ACRESNorth Woods Real Estate, LLC, Active
- See more homes for sale inMillinocket

Frequently asked questions about 90 East Terrace
- What is the estimated monthly payment for 90 East Terrace?Based on a $179,900 list price with 20% down at today's rates, the estimated monthly payment for 90 East Terrace in Millinocket, ME is approximately $1,174 (about $939 principal & interest, $160 property taxes, and $75 homeowner's insurance). This is an estimate. Actual payment depends on your loan terms.
- What do residents say about Millinocket?Residents describe Millinocket, ME as easy to park in, well-kept, and walkable to restaurants. See homes for sale in Millinocket, ME.
- What are the closest schools to 90 East Terrace?The closest schools to 90 East Terrace in Millinocket, ME are Granite Street School (Pre-K/Elementary, rated 7/10), Stearns High School (Middle, rated 3/10).
- What is 90 East Terrace estimated to be worth?Trulia's estimated value for 90 East Terrace in Millinocket, ME is $171,100.
- Does 90 East Terrace have laundry facilities?Yes, 90 East Terrace in Millinocket, ME has in-unit laundry.
- How big is the lot at 90 East Terrace?The lot at 90 East Terrace in Millinocket, ME is about 0.19 acres (8,276 sq ft).
90 East Terrace, Millinocket, ME 04462 is a 3 bedroom, 1 bathroom, 1,558 sqft single-family home built in 1938. This property is currently available for sale and was listed by Maine Listings on Jun 29, 2026. The MLS # for this home is MLS# 1669490.