


Listed by Renee Patterson, United Country Real Estate Mike Jarvis Group Inc, (802) 363-4554 . Bought with Polli Properties
$452,800
 3 Beds
 1.5 Baths
 2,040 sqft (on 1 acre)
90 St.Albans Road, Swanton, VT 05488
Est. Refi. Payment $3,062/mo*
Refinance Your HomeCurrently Off Market - Sold Aug 22, 2024 for $415,000
Home Value
Trulia Estimate
$453KSince last month
Decreased$3K (-0.6%)Since last year
Increased$17K (+4%)Since last sale
Increased$37K (+8.9%)Learn more about this home's value by checking out its Trulia Estimate, the value of nearby homes, and how much similar homes have sold for.
Trulia Estimate
The of this home's value increased by +9% in the last 10 years
| Month | Estimated value |
|---|---|
2026 | |
| September 2026 | $452K |
| August 2026 | $455K |
| July 2026 | $462K |
| June 2026 | $462K |
| May 2026 | $465K |
| April 2026 | $458K |
| March 2026 | $449K |
| February 2026 | $437K |
| January 2026 | $452K |
2025 | |
2024 | |
Comparable sales
These are recently sold homes that have a similar location or other similar features to this home, like bedrooms, bathrooms, and square footage. Get a sense of the expected prices in the area by viewing these homes.Address | Distance | Property Type | Sold Price | Sold Date | Bed | Bath | Sqft |
|---|---|---|---|---|---|---|---|
0.13 | Single-Family Home | $465,000 | 02/20/26 | 3 | 2.5 | 1,822 | |
0.56 | Single-Family Home | $459,500 | 05/08/26 | 3 | 2.5 | 2,628 | |
0.57 | Single-Family Home | $355,800 | 02/13/26 | 4 | 1.5 | 2,148 | |
0.98 | Single-Family Home | $535,000 | 02/06/26 | 3 | 2 | 1,824 | |
0.96 | Single-Family Home | $305,000 | 09/26/25 | 4 | 2 | 1,656 | |
1.11 | Single-Family Home | $396,000 | 06/30/26 | 3 | 2 | 2,428 | |
1.10 | Single-Family Home | $362,000 | 09/15/26 | 3 | 2 | 1,506 | |
1.00 | Single-Family Home | $300,000 | 02/06/26 | 2 | 1 | 1,123 | |
1.27 | Single-Family Home | $360,000 | 02/27/26 | 3 | 1 | 1,613 | |
1.16 | Single-Family Home | $354,000 | 08/18/26 | 3 | 2 | 2,550 |
Nearby home prices
Get a sense of expected prices in the area by checking the value of nearby homes.Address | Distance | Price | Bed | Bath | Sqft | Status |
|---|---|---|---|---|---|---|
0.06 | $649,800 | 4 | 3 | 3,768 | Off Market | |
0.13 | $465,000 | 3 | 2.5 | 1,822 | Recently Sold | |
0.15 | $253,600 | 3 | 2 | 1,248 | Off Market | |
0.28 | $339,500 | 3 | 1 | 1,752 | Off Market | |
0.48 | $562,500 | 3 | 2 | 2,864 | For Sale | |
0.57 | $355,800 | 4 | 1.5 | 2,148 | Recently Sold | |
0.56 | $459,500 | 3 | 2.5 | 2,628 | Recently Sold | |
0.79 | - | - | - | - | Off Market | |
0.95 | $567,500 | 3 | 2 | 1,592 | Off Market | |
0.95 | $441,400 | 4 | 2 | 2,676 | Off Market | |
0.98 | $542,100 | 3 | 2 | 2,484 | Off Market |
Local Information
- Map ViewExplore the area around 90 St.Albans Road.

- Schools1 Preschool School1 Elementary School1 Middle School1 High School

- Shop & Eat

-- mins to
Home Highlights

Single-Family Home

Built in 1995

1 acre lot

2,040 sqft

$222/sqft

Garage
About this House
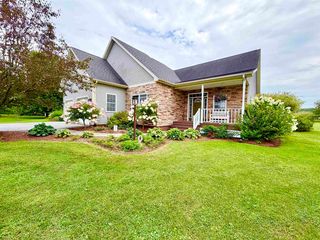
Welcome home to this impressive 3 bedroom Colonial with its beautiful wrap around porch. Upon entry you are greeted with arched doorways, adjustable can lighting, Brazilian cherry hardwood floors in the living & dining room and tasteful professionally painted colors throughout. Walk into your kitchen where you will appreciate all of the upgraded stainless appliances including the gas range with double oven, dishwasher, and counter depth over/under refrigerator. Sit at your breakfast bar and soak in the natural light coming through your French doors in the dining area leading to your expansive 25x12 back deck. Upstairs features the primary with walk-in closet, two more ample sized bedrooms and full bath. The basement is the perfect getaway with the man cave and exercise room. The high end upgrades have been done for you, 30 year Owens Corning architectural shingled roof, insulated 9x8 oversized Garaga garage doors installed to fit the modern day vehicles, cordless double cell top down, bottom up Bali Blinds and new carpeting upstairs. Your 1 acre lot has a huge back yard perfect for allowing the kids and pets to play. The 18x10 Old Hickory Lofted Barn will store the toys and lawn equipment. Mature Red Maples, Oak tree, lilacs and apple tree are just part of the landscaping. The property is conveniently located less than 5 minutes to I-89, Swanton Village amenities, schools, stores and restaurants. See attached list for all upgrades.
90 St.Albans Road, Swanton, VT 05488 is a 3 bedroom, 2 bathroom, 2,040 sqft single-family home built in 1995. It last sold for $415,000 on Aug 22, 2024 (4% above the $399,900 asking price). This property is not currently displayed as for sale or rent on Trulia. The Trulia Estimate is $452,800, with a rent estimate of $3,043/month.
Home Details for 90 St.Albans Road

|
|---|
MLS Status: Closed |

|
|---|
Interior Details Basement: Finished,Partially Finished,Interior Stairs,Interior EntryNumber of Rooms: 6 |
Beds & Baths Number of Bedrooms: 3Number of Bathrooms: 2Number of Bathrooms (full): 1Number of Bathrooms (half): 1 |
Dimensions and Layout Living Area: 2040 Square Feet |
Appliances & Utilities Utilities: PropaneAppliances: Dishwasher, Microwave, Gas Range, Refrigerator, Washer, Propane Water Heater, Owned Water Heater, Gas DryerDishwasherLaundry: 1st Floor LaundryMicrowaveRefrigeratorWasher |
Heating & Cooling Heating: Propane,BaseboardNo CoolingAir Conditioning: NoneHas HeatingHeating Fuel: Propane |
Gas & Electric Electric: Circuit Breakers |
Windows, Doors, Floors & Walls Window: BlindsFlooring: Carpet, Ceramic Tile, Hardwood, Vinyl |
Levels, Entrance, & Accessibility Stories: 2Levels: TwoFloors: Carpet, Ceramic Tile, Hardwood, Vinyl |
View No View |
Security Security: Carbon Monoxide Detector(s) |

|
|---|
Exterior Home Features Roof: Architectural ShinglePatio / Porch: Covered PorchExterior: Deck, Natural Shade, ShedFoundation: Concrete, Poured Concrete |
Parking & Garage Number of Garage Spaces: 2Number of Covered Spaces: 2No CarportHas a GarageHas Open ParkingParking Spaces: 2Parking: Shared Driveway,Paved,Driveway,Garage,Attached |
Frontage Road Frontage: PublicRoad Surface Type: Paved |
Water & Sewer Sewer: 1000 Gallon, Concrete, Leach Field, On-Site Septic Exists, Septic Tank |
Farm & Range Frontage Length: Road frontage: 151 |
Finished Area Finished Area (above surface): 1440 Square FeetFinished Area (below surface): 600 Square Feet |

|
|---|
Year Built Year Built: 1995 |
Property Type / Style Property Type: ResidentialProperty Subtype: Single Family ResidenceArchitecture: Colonial |
Building Construction Materials: Vinyl SidingNot a New Construction |
Property Information Not Included in Sale: Window A/C, Portable A/C, Freezer |

|
|---|
Price List Price: $399,900 |
Status Change & Dates Possession Timing: Close Of Escrow |

|
|---|
Direction & Address City: Swanton |
School Information Elementary School: Swanton SchoolJr High / Middle School: Missisquoi Valley Union JshsHigh School: Missisquoi Valley UHSD #7 |

|
|---|
Building Area Building Area: 2160 Square Feet |

|
|---|
Lot Area: 1 Acres |

|
|---|
BasementMls Number: 5000809Above Grade Unfinished Area: 1440Above Grade Unfinished Area Units: Square FeetBelow Grade Unfinished Area: 120Below Grade Unfinished Area Source: Public RecordsBelow Grade Unfinished Area Units: Square Feet |
Price and Tax history
| Date | Event | Price |
|---|---|---|
Aug 22, 2024 Source: PrimeMLS #5000809 | Sold | $415,000 |
Jun 20, 2024 Source: PrimeMLS #5000809 | Contingent | $399,900 |
Jun 17, 2024 Source: PrimeMLS #5000809 | Listed For Sale | $399,900 |
Market trends in Swanton
Last updated August 2026
Avg. sale price
—
Sale-to-List Price
—
Price per sq ft
—
Available listings
47
4MoM
Around this home
What Locals Say about Swanton
At least 14 Trulia users voted on each feature.

93 % Say kids play outside

91 % Say it's dog friendly

91 % Say there's holiday spirit

87 % Say yards are well-kept

86 % Say parking is easy

77 % Say people would walk alone at night

59 % Say neighbors are friendly

59 % Say there's wildlife

58 % Say car is needed

57 % Say it's quiet

53 % Say it's walkable to restaurants

52 % Say it's walkable to grocery stores

50 % Say they plan to stay for at least 5 years

44 % Say streets are well-lit

38 % Say there are community events

38 % Say there are sidewalks
Sourced by Trulia users. Learn more about our methodology.
LGBTQ Local Legal Protections
LGBTQ Local Legal Protections




Copyright 2026 PrimeMLS, Inc. All rights reserved.
This information is deemed reliable, but not guaranteed. The data relating to real estate displayed on this display comes in part from the IDX Program of PrimeMLS. The information being provided is for consumers’ personal, non-commercial use and may not be used for any purpose other than to identify prospective properties consumers may be interested in purchasing. Data last updated 2026-09-22 00:14:35 PDT.
This display of listings may or may not be the entire Compilation from the PrimeMLS database, and PrimeMLS does not guarantee the accuracy of such information.
This display of listings may or may not be the entire Compilation from the PrimeMLS database, and PrimeMLS does not guarantee the accuracy of such information.
Frequently asked questions about 90 St.Albans Road
- What is 90 St.Albans Road estimated to be worth?Trulia's estimated value for 90 St.Albans Road in Swanton, VT is $452,800.
- What is the price history for 90 St.Albans Road?90 St.Albans Road in Swanton, VT last sold for $415,000 in August 2024.
- Is Swanton a buyer's or seller's market?Swanton is currently a buyer's market, based on recent for-sale activity.
- What do residents say about Swanton?Residents describe Swanton, VT as dog-friendly, well-kept, and easy to park in. Most residents say you need a car. See recently sold homes in Swanton, VT.
- Does 90 St.Albans Road have laundry facilities?Yes, 90 St.Albans Road in Swanton, VT has laundry facilities.
- How big is the lot at 90 St.Albans Road?The lot at 90 St.Albans Road in Swanton, VT is about 1 acre.
Apartments for Rent
 PET FRIENDLY
 APPLY INSTANTLYPET FRIENDLY
- APPLY INSTANTLYPET FRIENDLY

 See more homes for rent inSwanton
Off Market Homes Near 90 St.Albans Road
 SOLDSEP 18, 2026PrimeMLS, Closed
 SOLDSEP 4, 2026PrimeMLS, Closed
 SOLDSEP 3, 2026
- SOLDAUG 31, 2026
 See more homes for sale inSwanton


Homes for sale near 90 St.Albans Road
 OPEN SAT, 1-3PM0.39 ACRESPrimeMLS, Active
- See more homes for sale inSwanton


- Results are loading