


$625,300
 4 Beds
 3 Baths
 2,487 sqft (on 0.29 acres)
90 Hilltop Ave, Kalispell, MT 59901
Est. Refi. Payment $3,581/mo*
Refinance Your HomeHome Value
Trulia Estimate
$625KSince last month
Increased$6K (+1%)Since last year
Increased$30K (+5.1%)Learn more about this home's value by checking out its Trulia Estimate, the value of nearby homes, and how much similar homes have sold for.
Trulia Estimate
The of this home's value increased by +167% in the last 10 years
| Month | Estimated value |
|---|---|
2026 | |
| August 2026 | $627K |
| August 2026 | $626K |
| July 2026 | $621K |
| June 2026 | $622K |
| May 2026 | $623K |
| April 2026 | $616K |
| March 2026 | $611K |
| February 2026 | $591K |
| January 2026 | $586K |
2025 | |
2024 | |
2023 | |
2022 | |
2021 | |
2020 | |
2019 | |
2018 | |
2017 | |
2016 | |
Comparable sales
These are recently sold homes that have a similar location or other similar features to this home, like bedrooms, bathrooms, and square footage. Get a sense of the expected prices in the area by viewing these homes.Address | Distance | Property Type | Sold Price | Sold Date | Bed | Bath | Sqft |
|---|---|---|---|---|---|---|---|
0.08 | Single-Family Home | - | 05/22/26 | 4 | 2.5 | 2,348 | |
0.08 | Single-Family Home | - | 07/30/26 | 4 | 2 | 2,459 | |
0.17 | Single-Family Home | - | 06/26/26 | 3 | 3 | 2,286 | |
0.21 | Single-Family Home | - | 08/17/26 | 4 | 2.5 | 1,704 | |
0.10 | Single-Family Home | - | 06/08/26 | 4 | 3 | 3,938 | |
0.22 | Single-Family Home | - | 06/30/26 | 4 | 3 | 3,024 | |
0.05 | Single-Family Home | - | 02/23/26 | 4 | 3.5 | 4,761 | |
0.21 | Single-Family Home | - | 05/29/26 | 5 | 2.5 | 2,944 | |
0.35 | Single-Family Home | - | 06/22/26 | 5 | 2.5 | 2,729 | |
0.30 | Single-Family Home | - | 12/05/25 | 5 | 3.5 | 2,434 |
Nearby home prices
Get a sense of expected prices in the area by checking the value of nearby homes.Address | Distance | Price | Bed | Bath | Sqft | Status |
|---|---|---|---|---|---|---|
0.05 | - | 4 | 3.5 | 4,761 | Recently Sold | |
0.08 | - | 4 | 2.5 | 2,348 | Recently Sold | |
0.08 | - | 4 | 2 | 2,459 | Recently Sold | |
0.08 | $711,600 | 4 | 3 | 2,800 | Off Market | |
0.05 | $531,900 | 4 | 2 | 2,230 | Off Market | |
0.12 | $718,000 | 5 | 2.5 | 3,244 | For Sale | |
0.10 | - | 4 | 3 | 3,938 | Recently Sold | |
0.08 | $592,300 | 4 | 3 | 2,548 | Off Market | |
0.15 | $590,200 | 5 | 3 | 3,000 | Off Market | |
0.17 | $519,990 | 3 | 2 | 1,894 | For Sale | |
0.14 | $516,200 | 3 | 3 | 3,392 | Off Market | |
0.17 | - | 3 | 3 | 2,286 | Recently Sold |
Local Information
- Map ViewExplore the area around 90 Hilltop Ave.

- Schools1 Preschool School1 Elementary School1 Middle School1 High School

- Shop & Eat

-- mins to
Home Highlights

Single-Family Home

Built in 1964

0.29 acre lot

2,487 sqft

$251/sqft

Garage
About this House
Welcome to this exquisite 4-bedroom, 3-bathroom residence nestled in the popular Northridge neighborhood. Situated on a spacious corner lot, this home boasts numerous upgrades and meticulous upkeep throughout.
The main level welcomes you with a generously sized living room and dining area adorned with a gas insert fireplace and French doors leading to the upper deck. The kitchen and all three bathrooms feature cherry wood cabinetry, adding a touch of sophistication to the home.
Discover tranquility in the expansive primary suite on the main level, complete with a custom walk-in closet and private deck access. The attached master bathroom offers heated tile flooring and a spacious walk-in shower for ultimate comfort and relaxation. Two additional bedrooms and a full bathroom complete the main level.
Venture downstairs to the finished daylight basement, where a cozy family room awaits, boasting another gas insert fireplace and French doors opening to a lower patio. Also on this level, you'll find the convenience of a laundry area, a fourth bedroom, and an additional bathroom.
Adjacent to the garage, is a versatile multi-purpose room, ideal for storage, a home gym, or a hobby space. Embrace the outdoors in the landscaped garden, showcasing lush lawns and well-maintained garden beds—a haven for gardening enthusiasts.
Car enthusiasts will appreciate the three-car garage setup, with two full-sized spaces and a third space tailored for a workshop, complete with heating, lighting, and finished walls and ceiling.
Nestled on a tranquil street just a block away from Kalispell Middle School and within walking distance to three parks, this residence offers a perfect blend of serenity and convenience. Additional amenities include air conditioning, underground sprinklers with a drip system, ample storage space, a water softener, and two hot water tanks.
The main level welcomes you with a generously sized living room and dining area adorned with a gas insert fireplace and French doors leading to the upper deck. The kitchen and all three bathrooms feature cherry wood cabinetry, adding a touch of sophistication to the home.
Discover tranquility in the expansive primary suite on the main level, complete with a custom walk-in closet and private deck access. The attached master bathroom offers heated tile flooring and a spacious walk-in shower for ultimate comfort and relaxation. Two additional bedrooms and a full bathroom complete the main level.
Venture downstairs to the finished daylight basement, where a cozy family room awaits, boasting another gas insert fireplace and French doors opening to a lower patio. Also on this level, you'll find the convenience of a laundry area, a fourth bedroom, and an additional bathroom.
Adjacent to the garage, is a versatile multi-purpose room, ideal for storage, a home gym, or a hobby space. Embrace the outdoors in the landscaped garden, showcasing lush lawns and well-maintained garden beds—a haven for gardening enthusiasts.
Car enthusiasts will appreciate the three-car garage setup, with two full-sized spaces and a third space tailored for a workshop, complete with heating, lighting, and finished walls and ceiling.
Nestled on a tranquil street just a block away from Kalispell Middle School and within walking distance to three parks, this residence offers a perfect blend of serenity and convenience. Additional amenities include air conditioning, underground sprinklers with a drip system, ample storage space, a water softener, and two hot water tanks.
90 Hilltop Ave, Kalispell, MT 59901 is a 4 bedroom, 3 bathroom, 2,487 sqft single-family home built in 1964. This property is not currently displayed as for sale or rent on Trulia. The Trulia Estimate is $625,300, with a rent estimate of $3,597/month.
Home Details for 90 Hilltop Ave

|
|---|
Interior Details BasementNumber of Rooms: 5Types of Rooms: Walk In Closet, Dining Room, Family Room, Master Bath, Workshop |
Levels, Entrance, & Accessibility Stories: 2Floors: Tile, Carpet, Hardwood, Laminate |
Appliances & Utilities Cable ReadyDishwasherDisposalDryerMicrowaveRefrigeratorWasher |
Heating & Cooling Air ConditioningCooling System: Central |
Fireplace & Spa Fireplace |

|
|---|
Exterior Home Features Roof: Asphalt, Shake ShingleDeckExterior: OtherFoundation Type: ConcretePatioSprinkler System |
Parking & Garage GarageParking: Garage Attached |

|
|---|
Year Built Year Built: 1964Year Updated: 2014 |
Property Type / Style Property Type: Single Family HomeArchitecture: Conventional |

|
|---|
Units in Building: 1 |

|
|---|
Lot Area: 0.29 acres |
Price and Tax history
| Date | Event | Price |
|---|---|---|
Jul 16, 2024 Source: N/A | ListingRemoved | |
May 17, 2024 Source: N/A | Pending | $789,000 |
Apr 3, 2024 Source: N/A | Listed For Sale | $789,000 |
| Year | Property tax | Tax assessment |
|---|---|---|
| 2025 | $3,533 | $755,925 |
Home facts updated by county records
Market trends in Kalispell
Last updated July 2026
Avg. sale price
$577K
$15.08KMoM
Sale-to-List Price
—
Price per sq ft
$334
$7MoM
Available listings
546
6MoM
Around this home
What Locals Say about Kalispell
At least 156 Trulia users voted on each feature.

89 % Say car is needed

87 % Say yards are well-kept

87 % Say parking is easy

84 % Say it's dog friendly

76 % Say there's holiday spirit

70 % Say there's wildlife

70 % Say kids play outside

67 % Say it's quiet

66 % Say people would walk alone at night

57 % Say neighbors are friendly

50 % Say they plan to stay for at least 5 years

49 % Say there are sidewalks

42 % Say streets are well-lit

41 % Say it's walkable to restaurants

41 % Say it's walkable to grocery stores

27 % Say there are community events
Sourced by Trulia users. Learn more about our methodology.
LGBTQ Local Legal Protections
LGBTQ Local Legal Protections



Frequently asked questions about 90 Hilltop Ave
- What is 90 Hilltop Ave estimated to be worth?Trulia's estimated value for 90 Hilltop Ave in Kalispell, MT is $625,300.
- Is Kalispell a buyer's or seller's market?Kalispell is currently a balanced market, based on recent for-sale activity.
- What's the median sale price in Kalispell?The median sale price in Kalispell is $577K. That is up $15.08K from the prior month.
- What do residents say about Kalispell?Residents describe Kalispell, MT as well-kept, easy to park in, and dog-friendly. Most residents say you need a car. See recently sold homes in Kalispell, MT.
- Does 90 Hilltop Ave have air conditioning?Yes, 90 Hilltop Ave in Kalispell, MT has air conditioning.
- Does 90 Hilltop Ave have laundry facilities?Yes, 90 Hilltop Ave in Kalispell, MT has in-unit laundry.
Explore by feature - Pet Friendly
 PET FRIENDLY
 SPECIAL OFFERPET FRIENDLY
 PET FRIENDLY
 PET FRIENDLY
 SPECIAL OFFERPET FRIENDLYTotal price$2,100 - $2,250/mo3 bd2 baSilver Star Apartments | 40 Glacier Ranch Way,
Kalispell, MT 59901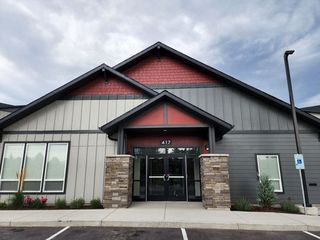 PET FRIENDLY
 PET FRIENDLY
 PET FRIENDLY
 PET FRIENDLY
 PET FRIENDLY
Explore by feature - Garage
 NEW - 6 HRS AGOAPPLY INSTANTLYPET FRIENDLY
 PET FRIENDLY
 APPLY INSTANTLYPET FRIENDLY
 APPLY INSTANTLYPET FRIENDLY
 APPLY INSTANTLY
 APPLY INSTANTLYPET FRIENDLY
 APPLY INSTANTLYPET FRIENDLY
 APPLY INSTANTLYPET FRIENDLYFURNISHED
 APPLY INSTANTLYPET FRIENDLY
Explore by feature - Air Conditioning
- PET FRIENDLY
- SPECIAL OFFERPET FRIENDLY
- PET FRIENDLY
- PET FRIENDLY
- SPECIAL OFFERPET FRIENDLYTotal price$2,100 - $2,250/mo3 bd2 baSilver Star Apartments | 40 Glacier Ranch Way,
Kalispell, MT 59901 - PET FRIENDLY
- PET FRIENDLY
 PET FRIENDLY
- NEW - 6 HRS AGOAPPLY INSTANTLYPET FRIENDLY
 APPLY INSTANTLYFURNISHED
Explore by feature - Washer/dryer
- SPECIAL OFFERPET FRIENDLY
- SPECIAL OFFERPET FRIENDLYTotal price$2,100 - $2,250/mo3 bd2 baSilver Star Apartments | 40 Glacier Ranch Way,
Kalispell, MT 59901 - PET FRIENDLY
- PET FRIENDLY
- PET FRIENDLY
- NEW - 6 HRS AGOAPPLY INSTANTLYPET FRIENDLY
- PET FRIENDLY
- PET FRIENDLY
 PET FRIENDLY
 APPLY INSTANTLYFURNISHEDROOM FOR RENT

Explore by feature - Outdoor Space
- NEW - 6 HRS AGOAPPLY INSTANTLYPET FRIENDLY
 APPLY INSTANTLYPET FRIENDLY
- APPLY INSTANTLYPET FRIENDLY
- APPLY INSTANTLY
- APPLY INSTANTLYPET FRIENDLY
 PET FRIENDLY
Apartments for Rent
- PET FRIENDLY
- PET FRIENDLY
- PET FRIENDLY
- PET FRIENDLY
- PET FRIENDLY
- PET FRIENDLY
- PET FRIENDLY

- PET FRIENDLY


 See more homes for rent inKalispell
Off Market Homes Near 90 Hilltop Ave
 SOLDSEP 4, 2026Renee Howe, Howe Realty, Inc., Closed
 SOLDSEP 4, 2026Lisa Corino, NorthScapes Realty, Closed
 SOLDSEP 3, 2026Amy Deaton, Century 21 Deaton and Company Real Estate, Closed
 SOLDSEP 2, 2026Jill Holland, PureWest Real Estate - Kalispell, Closed
 SOLDSEP 1, 2026Hilary Jo Anderson, Timber Haven Realty Advisors, Closed
 SOLDSEP 1, 2026Teri Bjornrud, Montana Brokers, Inc., Closed
 SOLDSEP 1, 2026Joshua Herzog, Kelly Right Real Estate of Montana LLC - Kalispell, Closed
 SOLDAUG 28, 2026Abigail Torgerson, Silvercreek Realty Group LLC - MT, Closed
 SOLDAUG 28, 2026Rebecca Kyle, Clearwater Montana Properties - Whitefish, Closed
 SOLDAUG 28, 2026Eric Perlstein, Keller Williams Realty Northwest Montana, Closed
 See more homes for sale inKalispell
Homes for sale near 90 Hilltop Ave
 Cristiano Queiroz, RE/MAX River View, Active
 0.26 ACRESKatie Ramey, NextHome Northwest Real Estate, Active Under Contract
 Megan Hoellerer, Keller Williams Realty Northwest Montana, Active Under Contract
 Orlin Gravelle, Glacier Real Estate of Montana, Active
 Heather Imig, eXp Realty - Kalispell, Active
 0.27 ACRESCharles Shields, PureWest Real Estate - Bigfork, Active
 Janet Cantrell, Ideal Real Estate, Active Under Contract
 0.25 ACRESLisa B Bartholomew, Montana Real Estate Associates, Active Under Contract
 0.42 ACRESJim Riley, REAL Broker Kalispell, Active
- See more homes for sale inKalispell


- Results are loading