


$587,500
 3 Beds
 1.5 Baths
 2,929 sqft (on 0.29 acres)
90 Frontier Rd, Warwick, RI 02889
Currently Off Market - Sold Sep 29, 2026 for $585,000 (5% above list price)
Home Value
Trulia Estimate
$588KSince last month
Increased$17K (+3%)Since last year
Decreased$7K (-1.2%)Since last sale
Increased$3K (+0.4%)Learn more about this home's value by checking out its Trulia Estimate, the value of nearby homes, and how much similar homes have sold for.
Trulia Estimate
The of this home's value increased by +109% in the last 10 years
| Month | Estimated value |
|---|---|
2026 | |
| October 2026 | $588K |
| September 2026 | $570K |
| August 2026 | $573K |
| July 2026 | $578K |
| June 2026 | $652K |
| May 2026 | $643K |
| April 2026 | $619K |
| March 2026 | $615K |
| February 2026 | $609K |
| January 2026 | $607K |
2025 | |
2024 | |
2023 | |
2022 | |
2021 | |
2020 | |
2019 | |
2018 | |
2017 | |
2016 | |
Comparable sales
These are recently sold homes that have a similar location or other similar features to this home, like bedrooms, bathrooms, and square footage. Get a sense of the expected prices in the area by viewing these homes.Address | Distance | Property Type | Sold Price | Sold Date | Bed | Bath | Sqft |
|---|---|---|---|---|---|---|---|
0.03 | Single-Family Home | $470,000 | 06/30/26 | 3 | 2 | 2,122 | |
0.19 | Single-Family Home | $565,000 | 09/24/26 | 5 | 2 | 2,491 | |
0.12 | Single-Family Home | $725,000 | 12/18/25 | 3 | 3 | 2,715 | |
0.28 | Single-Family Home | $500,000 | 05/06/26 | 3 | 2 | 1,448 | |
0.38 | Single-Family Home | $560,000 | 09/28/26 | 3 | 2 | 1,672 | |
0.16 | Single-Family Home | $440,000 | 01/15/26 | 3 | 1.5 | 1,500 | |
0.18 | Single-Family Home | $420,000 | 03/13/26 | 3 | 1 | 1,559 | |
0.43 | Single-Family Home | $475,000 | 01/13/26 | 3 | 1.5 | 1,776 |
Nearby home prices
Get a sense of expected prices in the area by checking the value of nearby homes.Address | Distance | Price | Bed | Bath | Sqft | Status |
|---|---|---|---|---|---|---|
0.02 | $445,900 | 3 | 1 | 1,050 | Off Market | |
0.02 | $512,600 | 3 | 1.5 | 1,789 | Off Market | |
0.03 | $432,100 | 2 | 2 | 1,285 | Off Market | |
0.03 | $470,000 | 3 | 2 | 2,122 | Recently Sold | |
0.03 | $595,500 | 4 | 3 | 2,517 | Off Market | |
0.03 | $504,900 | 3 | 2 | 1,867 | Off Market | |
0.03 | $487,200 | 3 | 2 | 1,895 | Off Market | |
0.04 | $542,400 | 3 | 1.5 | 2,155 | Off Market | |
0.04 | $485,100 | 2 | 3 | 2,007 | Off Market | |
0.04 | $452,200 | 2 | 2 | 1,430 | Off Market | |
0.05 | $410,200 | 3 | 1 | 1,187 | Off Market | |
0.05 | $510,200 | 3 | 2 | 2,005 | Off Market | |
0.05 | $512,100 | 3 | 3 | 1,550 | Off Market | |
0.05 | $509,000 | 3 | 2 | 2,168 | Off Market | |
0.05 | $397,100 | 3 | 1 | 1,092 | Off Market | |
0.05 | $431,200 | 2 | 1 | 1,362 | Off Market | |
0.05 | $575,800 | 12 | 9 | 4,112 | Off Market | |
0.06 | $389,900 | 2 | 1 | 1,294 | Off Market | |
0.06 | $414,800 | 3 | 1 | 1,094 | Off Market | |
0.06 | $493,700 | 2 | 1.5 | 2,163 | Off Market |
Local Information
- Map ViewExplore the area around 90 Frontier Rd.

- Schools1 Elementary School1 Middle School1 High School

- Shop & Eat

-- mins to
Home Highlights

Single-Family Home

Built in 1950

0.29 acre lot

2,929 sqft

$200/sqft

2 Car Garage
About this House
Welcome to this meticulously maintained, move-in-ready 3-bedroom, 1.5-bath ranch offering the perfect blend of comfort, convenience, and easy single-level living. Designed with spacious living areas, this home features a large living room with a fireplace, a stunning vaulted family room, a formal dining room, and an updated kitchen ideal for everyday living and entertaining. A convenient first-floor laundry area is complemented by a second, larger laundry room in the lower level. The expansive lower level includes a finished bonus family room with a second fireplace, along with a large unfinished area offering endless possibilities for additional living space, a home gym, workshop, or ample storage. Additional highlights include a heated two-car attached garage, central air conditioning, and a whole-house generator for added peace of mind. Situated on a desirable corner lot, this home is just minutes from Warwick's beautiful beaches, shopping, dining, TF Green International Airport, and major highways, offering exceptional convenience while enjoying all the amenities the area has to offer. Don't miss the opportunity to make this exceptional Warwick home yours.
90 Frontier Rd, Warwick, RI 02889 is a 3 bedroom, 2 bathroom, 2,929 sqft single-family home built in 1950. It last sold for $585,000 on Sep 29, 2026 (5% above the $559,000 asking price). This property is not currently displayed as for sale or rent on Trulia. The Trulia Estimate is $587,500, with a rent estimate of $3,391/month.
Last check for updates: about 9 hours ago
Listed by Teresa Messier, (401) 316-9056
Start Realty
Bought with: Devin Sheehan, (401) 297-6231, SERHANT.
Source: StateWide MLS RI, MLS#1417451
Home Details for 90 Frontier Rd

|
|---|
Interior Details Basement: Full,Interior Entry,Partially Finished,Family Room,Laundry,Storage Space,Work ShopNumber of Rooms: 8Types of Rooms: Bedroom 1, Bedroom 2, Bedroom 3, Bathroom, Dining Room, Family Room, Great Room, Kitchen, Laundry, Laundry Area, Living Room, Storage |
Beds & Baths Number of Bedrooms: 3Number of Bathrooms: 2Number of Bathrooms (full): 1Number of Bathrooms (half): 1 |
Dimensions and Layout Living Area: 2929 Square Feet |
Appliances & Utilities Utilities: Sewer Connected, Water ConnectedAppliances: Dishwasher, Dryer, Exhaust Fan, Range Hood, Microwave, Refrigerator, Washer, Gas Water HeaterDishwasherDryerMicrowaveRefrigeratorWasher |
Heating & Cooling Heating: Natural Gas,Baseboard,Central Air,Forced WaterHas CoolingAir Conditioning: Central AirHas HeatingHeating Fuel: Natural Gas |
Fireplace & Spa Number of Fireplaces: 2Fireplace: Brick, GasHas a Fireplace |
Gas & Electric Electric: 100 Amp Service |
Windows, Doors, Floors & Walls Window: Skylight(s)Flooring: Ceramic Tile, Hardwood, Carpet |
Levels, Entrance, & Accessibility Number of Stories: 1Floors: Ceramic Tile, Hardwood, Carpet |
View No View |
Security Security: Security System Owned |

|
|---|
Exterior Home Features Patio / Porch: DeckFoundation: Concrete Perimeter |
Parking & Garage Number of Garage Spaces: 2Number of Covered Spaces: 2No CarportHas a GarageHas an Attached GarageParking Spaces: 6Parking: Attached |
Finished Area Finished Area (above surface): 1996 Square FeetFinished Area (below surface): 933 Square Feet |

|
|---|
Year Built Year Built: 1950 |
Property Type / Style Property Type: ResidentialProperty Subtype: Single Family ResidenceArchitecture: Ranch |
Building Construction Materials: Ceramic, Paneled, Plaster, Wood Wall(s), Brick, Clapboard, MasonryNot a New Construction |

|
|---|
Price List Price: $559,000Price Per Sqft: $200/sqft |

|
|---|
MLS Status: Sold |


|
|---|
Direction & Address City: WarwickCommunity: Woodland Manor/ Hoxie |

|
|---|
Building Area Building Area: 1996 Square Feet |

|
|---|
Not Senior Community |

|
|---|
No HOA |

|
|---|
Lot Area: 0.29 acres |

|
|---|
Special Conditions: Conventional/Market Value |

|
|---|
BasementMls Number: 1417451Attic: Attic StorageAbove Grade Unfinished Area: 1996 |
Price and Tax history
| Date | Event | Price |
|---|---|---|
Sep 29, 2026 Source: StateWide MLS RI #1417451 | Sold | $585,000 |
Jul 27, 2026 Source: StateWide MLS RI #1417451 | Contingent | $559,000 |
Jul 16, 2026 Source: StateWide MLS RI #1417451 | Listed For Sale | $559,000 |
Apr 21, 2008 Source: N/A | Sold | $390,000 |
Aug 7, 2006 Source: N/A | Sold | $390,000 |
| Year | Property tax | Tax assessment |
|---|---|---|
| 2025 | $6,397 | $442,100 |
Home facts updated by county records
Market trends in Warwick
Last updated September 2026
Avg. sale price
$426K
$3.85KMoM
Sale-to-List Price
102.2%
0.7%MoM
Price per sq ft
$294
$11MoM
Available listings
247
14MoM
Sourced by Trulia Market Trends
Around this home
What Locals Say about Warwick
This October
Trick-or-Treat Score
Built from what locals say about this neighborhood.- 78% say there's holiday spirit
- 53% say neighbors are friendly
- 46% say there are sidewalks
Trulia Trick or TreatStart Ghost Hunt
At least 579 Trulia users voted on each feature.

88 % Say parking is easy

88 % Say it's dog friendly

88 % Say car is needed

81 % Say yards are well-kept

78 % Say there's holiday spirit

71 % Say people would walk alone at night

67 % Say there's wildlife

63 % Say it's quiet

60 % Say kids play outside

57 % Say it's walkable to restaurants

53 % Say neighbors are friendly

52 % Say they plan to stay for at least 5 years

51 % Say streets are well-lit

46 % Say there are sidewalks

44 % Say it's walkable to grocery stores

28 % Say there are community events
Sourced by Trulia users. Learn more about our methodology.
LGBTQ Local Legal Protections
LGBTQ Local Legal Protections



IDX information is provided exclusively for personal, non-commercial use, and may not be used for any purpose other than to identify prospective properties consumers may be interested in purchasing. Information is deemed reliable but not guaranteed.
Copyright © 2026 State-Wide MLS, Inc. All rights reserved.
Frequently asked questions about 90 Frontier Rd
- What is 90 Frontier Rd estimated to be worth?Trulia's estimated value for 90 Frontier Rd in Warwick, RI is $587,500.
- What is the price history for 90 Frontier Rd?90 Frontier Rd in Warwick, RI last sold for $585,000 in September 2026.
- Is Warwick a buyer's or seller's market?Warwick is currently a seller's market, based on recent for-sale activity.
- What's the median sale price in Warwick?The median sale price in Warwick is $426K. That is down $3.85K from the prior month.
- Does 90 Frontier Rd have air conditioning?Yes, 90 Frontier Rd in Warwick, RI has air conditioning.
- Does 90 Frontier Rd have laundry facilities?Yes, 90 Frontier Rd in Warwick, RI has in-unit laundry.
Explore by feature - Pet Friendly
 PET FRIENDLY
 PET FRIENDLYFURNISHED
 PET FRIENDLY
 PET FRIENDLY
 PET FRIENDLY
 PET FRIENDLY
 PET FRIENDLYFURNISHED
 PET FRIENDLY
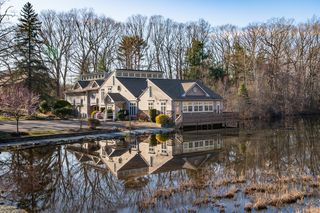 SPECIAL OFFERPET FRIENDLY
 PET FRIENDLY
Explore by feature - Garage
- PET FRIENDLY
- PET FRIENDLYFURNISHED
- PET FRIENDLYFURNISHED
- SPECIAL OFFERPET FRIENDLY
 APPLY INSTANTLY
 APPLY INSTANTLYPET FRIENDLY
 NEW - 15 HRS AGOAPPLY INSTANTLY
 APPLY INSTANTLYPET FRIENDLY
 APPLY INSTANTLY
Explore by feature - Air Conditioning
 PET FRIENDLY
- PET FRIENDLYFURNISHED
- PET FRIENDLY
- PET FRIENDLY
- PET FRIENDLY
- PET FRIENDLYFURNISHED
- SPECIAL OFFERPET FRIENDLY
- APPLY INSTANTLY
 PET FRIENDLY
 PET FRIENDLY
Explore by feature - Pool
- PET FRIENDLY
- PET FRIENDLY
- SPECIAL OFFERPET FRIENDLY
- PET FRIENDLY
- PET FRIENDLY
- PET FRIENDLY
 APPLY INSTANTLY
 PET FRIENDLY
- PET FRIENDLY
Explore by feature - Washer/dryer
- PET FRIENDLY
- PET FRIENDLY
- PET FRIENDLY
- PET FRIENDLY
- SPECIAL OFFERPET FRIENDLY
- APPLY INSTANTLY
- PET FRIENDLY
- PET FRIENDLY
 APPLY INSTANTLY
 APPLY INSTANTLY
Explore by feature - Outdoor Space
- APPLY INSTANTLY
 NEW - 1 DAY AGOAPPLY INSTANTLY
 NEW - 2 DAYS AGOAPPLY INSTANTLYPET FRIENDLYFURNISHED
 APPLY INSTANTLYPET FRIENDLYFURNISHED
 APPLY INSTANTLY
 APPLY INSTANTLYPET FRIENDLY
 APPLY INSTANTLY

Apartments for Rent
- PET FRIENDLY
- PET FRIENDLY
 PET FRIENDLY
- PET FRIENDLY
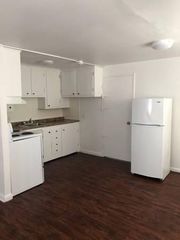 PET FRIENDLY
- PET FRIENDLY
- PET FRIENDLY
- PET FRIENDLY

- PET FRIENDLY
- APPLY INSTANTLY
- APPLY INSTANTLY
 APPLY INSTANTLYPET FRIENDLY
- NEW - 1 DAY AGOAPPLY INSTANTLY
 See more homes for rent inWarwick
Off Market Homes Near 90 Frontier Rd
 SOLDOCT 16, 2026Keller Williams Leading Edge
 SOLDOCT 16, 2026BHHS Commonwealth Real Estate
 SOLDOCT 16, 2026Residential Properties Ltd.
 SOLDOCT 16, 2026Williams & Stuart Real Estate
 SOLDOCT 15, 2026RE/MAX Preferred
 See more homes for sale inWarwick


Homes for sale near 90 Frontier Rd
 NEWOPEN SAT, 2:30-4:30PMCOMING SOON0.25 ACRESBHHS Commonwealth Real Estate
- See more homes for sale inWarwick


- Results are loading