


$405,000
 3 Beds
 2.5 Baths
 2,513 sqft (on 3.04 acres)
9 Williamsburg Dr, Cabot, AR 72023
We estimate this home will sell faster than 95% nearby.
Home Highlights

Single-Family Home

Built in 1999

3.04 acre lot

$161/sqft

Garage
Local Information
- Map ViewExplore the area around 9 Williamsburg Dr.

- Schools2 Elementary Schools1 Middle School1 High School

- Shop & Eat

-- mins to
About this House
What's unique:Three acresStorage unit with electricityQuiet corner lotCovered patioArchitectural shingle roofOpen shelving
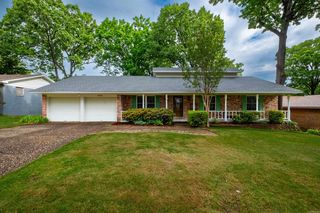
Three acres, a quiet corner lot, and room to breathe, all in the Cabot School District just outside city limits! This classic two-story home offers 3 bedrooms plus huge BONUS ROOM, 2.5 baths, and 2,513 sq ft designed for real life. Mornings start in the kitchen, where butcher block counters, open shelving, painted cabinetry, a gas cooktop, and wall oven come together with a sunny eat in breakfast area. The formal living room and separate dining room give you space to gather or turn the dining room into the home office you’ve been wanting. Upstairs, the primary suite offers two walk-in closets and an updated bath with double vanities, while two more bedrooms share a dual access bath with a jetted tub. The spacious bonus room is ready for movie nights, a playroom, or a home gym. Step outside to the covered patio and take in the view of your private, fenced backyard, where raised garden beds are already set up and waiting for spring planting. A storage unit with electricity is ready for your tools, projects, or hobbies. Side entry two car garage, architectural shingle roof, and natural gas. Come see how much room you’ve been missing!
Last check for updates: about 16 hours ago
Listing courtesy of Michelle Plant, (501) 424-7949
Blair & Co. Realtors, (501) 654-4663
Source: CARMLS, MLS#26045586
We estimate this home will sell faster than 95% nearby.
Home Details for 9 Williamsburg Dr

|
|---|
Interior Details Number of Rooms: 1Types of Rooms: Dining Room |
Beds & Baths Number of Bedrooms: 3Number of Bathrooms: 3Number of Bathrooms (full): 2Number of Bathrooms (half): 1 |
Dimensions and Layout Living Area: 2,513 sq ft |
Appliances & Utilities Utilities: Natural Gas ConnectedAppliances: Built-In Range, Dishwasher, Disposal, Gas Range, Plumbed For Ice Maker, Microwave, Refrigerator, OvenDishwasherDisposalLaundry: Laundry RoomMicrowaveRefrigerator |
Fireplace & Spa Fireplace: NoneNo Fireplace |
Gas & Electric Electric: Electric-Co-opGas: Gas-Natural |
Windows, Doors, Floors & Walls Flooring: Carpet, Laminate, Luxury Vinyl, Tile |
Levels, Entrance, & Accessibility Stories: 2Levels: TwoFloors: Carpet, Laminate, Luxury Vinyl, Tile |

|
|---|
Exterior Home Features Roof: ShingleFoundation: Slab |
Parking & Garage Has a GarageParking Spaces: 2Parking: Garage Door Opener,Garage,Two Car |
Frontage Road Surface Type: Paved |
Water & Sewer Sewer: Septic Tank |

|
|---|
Days on Market: 7 days on Trulia |

|
|---|
Year Built Year Built: 1999 |
Property Type / Style Property Type: ResidentialProperty Subtype: Single Family ResidenceArchitecture: Colonial |
Building Construction Materials: Metal/Vinyl SidingNot a New Construction |

|
|---|
Price List Price: $405,000Price Per Sqft: $161/sqft |
Status Change & Dates Possession Timing: Close Of Escrow |

|
|---|
MLS Status: Active |

|
|---|
Direction & Address City: CabotCommunity: WHIPPOORWILL COVE |

|
|---|
Listing Agent Listing ID: 26045586 |

|
|---|
Building Area Building Area: 2,513 sq ft |

|
|---|
No HOAHOA Fee: No HOA Fee |

|
|---|
Lot Area: 3.04 Acres |

|
|---|
Mls Number: 26045586Days In Mls: 7 |
Price and Tax history
| Date | Event | Price |
|---|---|---|
Nov 13, 2026 Source: CARMLS #26045586 | Listed For Sale | $405,000 |
Aug 8, 2025 Source: CARMLS #25026444 | Sold | $399,900 |
Jul 9, 2025 Source: CARMLS #25026444 | Contingent | $399,900 |
Jul 4, 2025 Source: CARMLS #25026444 | Listed For Sale | $399,900 |
Sep 10, 2015 Source: Agent Provided | ListingRemoved | $219,900 |
Aug 22, 2015 Source: Agent Provided | Pending | $219,900 |
Jun 27, 2015 Source: Agent Provided | PriceChange | $219,900 Price decreased by 8% |
Apr 17, 2015 Source: Agent Provided | Listed For Sale | $239,900 |
Nov 30, 2014 Source: N/A | Sold | $126,900 |
Feb 19, 2008 Source: Agent Provided | ListingRemoved | $245,000 |
Feb 2, 2008 Source: Agent Provided | Listed For Sale | $245,000 |
| Year | Property tax | Tax assessment |
|---|---|---|
| 2025 | Unavailable | $182,350 |
Home facts updated by county records
Around this home
What Locals Say about Cabot
At least 250 Trulia users voted on each feature.

95 % Say car is needed

89 % Say parking is easy

88 % Say yards are well-kept

80 % Say it's dog friendly

79 % Say there's holiday spirit

78 % Say kids play outside

77 % Say people would walk alone at night

62 % Say it's quiet

54 % Say there are sidewalks

52 % Say neighbors are friendly

52 % Say there's wildlife

49 % Say they plan to stay for at least 5 years

43 % Say streets are well-lit

33 % Say it's walkable to grocery stores

29 % Say there are community events

26 % Say it's walkable to restaurants
Sourced by Trulia users. Learn more about our methodology.
Market trends in Cabot
Last updated October 2026
Avg. sale price
$248K
$13.8KMoM
Sale-to-List Price
—
Price per sq ft
$147
$1MoM
Available listings
255
2MoM
Sourced by Trulia Market Trends
Home Value
Trulia Estimate
$395KSince last month
Decreased$8K (-2%)Since last year
Decreased$9K (-2.2%)Since last sale
Decreased$5K (-1.3%)Learn more about this home's value by checking out its Trulia Estimate, the value of nearby homes, and how much similar homes have sold for.
Trulia Estimate
The of this home's value increased by +73% in the last 10 years
| Month | Estimated value |
|---|---|
2026 | |
| November 2026 | $395K |
| October 2026 | $403K |
| September 2026 | $410K |
| August 2026 | $418K |
| July 2026 | $405K |
| June 2026 | $406K |
| May 2026 | $402K |
| April 2026 | $407K |
| March 2026 | $400K |
| February 2026 | $400K |
| January 2026 | $402K |
2025 | |
2024 | |
2023 | |
2022 | |
2021 | |
2020 | |
2019 | |
2018 | |
2017 | |
2016 | |
Comparable sales
These are recently sold homes that have a similar location or other similar features to this home, like bedrooms, bathrooms, and square footage. Get a sense of the expected prices in the area by viewing these homes.Address | Distance | Property Type | Sold Price | Sold Date | Bed | Bath | Sqft |
|---|---|---|---|---|---|---|---|
0.27 | Single-Family Home | $380,000 | 02/20/26 | 4 | 2 | 2,500 | |
0.13 | Single-Family Home | $485,000 | 01/07/26 | 5 | 3.5 | 2,324 | |
0.30 | Single-Family Home | $290,000 | 06/25/26 | 3 | 2 | 1,744 | |
0.19 | Single-Family Home | $340,000 | 10/20/26 | 3 | 2 | 1,362 | |
1.00 | Single-Family Home | $425,000 | 02/12/26 | 3 | 3.5 | 2,717 | |
1.16 | Single-Family Home | $290,000 | 06/29/26 | 3 | 2.5 | 2,380 | |
0.90 | Single-Family Home | $1,451,800 | 06/22/26 | 4 | 2.5 | 2,815 | |
0.90 | Single-Family Home | $268,000 | 10/30/26 | 2 | 2 | 1,285 | |
1.04 | Single-Family Home | $277,000 | 09/01/26 | 3 | 2 | 1,483 | |
0.80 | Single-Family Home | $150,000 | 09/14/26 | 3 | 2 | 1,544 |
Nearby home prices
Get a sense of expected prices in the area by checking the value of nearby homes.Address | Distance | Price | Bed | Bath | Sqft | Status |
|---|---|---|---|---|---|---|
0.06 | $545,000 | 3 | 2 | 3,121 | For Sale | |
0.06 | $342,600 | Studio | 2 | 1,892 | Off Market | |
0.07 | $296,300 | Studio | 2 | 1,943 | Off Market | |
0.09 | $299,300 | 3 | 2 | 1,518 | Off Market | |
0.09 | $329,100 | Studio | 2 | 2,163 | Off Market | |
0.09 | $424,000 | Studio | 2 | 2,446 | Off Market | |
0.10 | $419,200 | Studio | 3 | 2,893 | Off Market | |
0.11 | - | - | - | - | Off Market | |
0.11 | $344,400 | 3 | 2 | 1,889 | Off Market | |
0.12 | $85,200 | Studio | - | 1,216 | Off Market | |
0.13 | $423,700 | Studio | 4 | 2,489 | Off Market | |
0.13 | $491,900 | 5 | 3.5 | 2,324 | Off Market | |
0.14 | $157,800 | 3 | 2 | 1,200 | Off Market | |
0.14 | $501,800 | 4 | 3.5 | 3,350 | Off Market | |
0.14 | $342,300 | Studio | 2 | 2,243 | Off Market | |
0.15 | $230,800 | Studio | 2 | 1,536 | Off Market | |
0.15 | $141,000 | 3 | 1.5 | 1,016 | Off Market | |
0.16 | $412,600 | 4 | 2.5 | 2,487 | Off Market | |
0.16 | - | - | - | - | Off Market | |
0.17 | $165,700 | 3 | 2 | 1,338 | Off Market |
LGBTQ Local Legal Protections
LGBTQ Local Legal Protections


Michelle Plant, Blair & Co. Realtors, (501) 654-4663
Agent Phone: (501) 424-7949
IDX information is provided exclusively for personal, non-commercial use, and may not be used for any purpose other than to identify prospective properties consumers may be interested in purchasing.
Similar Homes You May Like
 10 ACRESGail Ott, Re/Max Encore - NLR
 3.2 ACRESMissy Brown, PorchLight Realty
 0.28 ACRESTracie Cash, PorchLight Realty
 2 ACRESBrooke Wheeler, PorchLight Realty
 0.26 ACRESCaleigh Dumas, Edge Realty
 0.33 ACRESJoshua L Cole, Venture Realty Group - Cabot
 0.36 ACRESTammy Carmichael, Carmichael & Co Realty
 0.25 ACRESTonya Perkins, PorchLight Realty
 0.25 ACRESRyan Stephens, Engel & Volkers
 3.14 ACRESChrissy L Dougherty, Lotus Realty
 OPEN SUN, 3-5PM5.2 ACRESSharon Luce, IRealty Arkansas - Cabot
 5.02 ACRESJaime C Spears Bias, Bias 4 U Realty
 0.41 ACRESRyan Stephens, Engel & Volkers
 0.34 ACRESKerry Dare, Crye-Leike REALTORS NLR Branch
 0.38 ACRESKaren Thornton, Michele Phillips & Co. Realtors
 John A Porter, The Property Group
 0.67 ACRESJoshua L Cole, Venture Realty Group - Cabot
 Monica Hale, Plush Homes Co. Realtors
 0.28 ACRESDestiny Burnett, Crye-Leike REALTORS Cabot Branch
 NEW - 2 DAYS AGO0.28 ACRESJack E French, Plantation Realty
 1.12 ACRESMichelle Plant, Blair & Co. Realtors
 NEW - 1 DAY AGODiana L Dominguez, Signature Properties
 4.34 ACRESHayley P Emerson, Back Porch Realty
 0.25 ACRESKimberly Pearce, Crye-Leike REALTORS Cabot Branch
 6.82 ACRESJody Huffmaster, RE/MAX Encore
 NEW - 2 DAYS AGO0.44 ACRESNicole Hynes, PorchLight Realty
 4.14 ACRESDebbie D Tarrants, Venture Realty Group - Cabot
 0.25 ACRESLisa L Coulter, RE501 Partners
 1.76 ACRESTiffany Singer, PorchLight Realty
 0.75 ACRESBroderic Armstead, Keller Williams Realty
 See more homes for sale inCabot


New Listings near 9 Williamsburg Dr
- OPEN SUN, 3-5PM5.2 ACRESSharon Luce, IRealty Arkansas - Cabot
 NEW - 1 DAY AGO1.47 ACRESStacy Riley, PorchLight Realty
- NEW - 1 DAY AGODiana L Dominguez, Signature Properties
 1.76 ACRESAshley Cifreo, Michele Phillips & Co. Realtors Searcy Branch
- 10 ACRESGail Ott, Re/Max Encore - NLR
 NEW CONSTRUCTION1.1 ACRESEmily Long, Homeward Realty
 2.04 ACRESJoshua Schmidt, Brick Real Estate
- 0.67 ACRESJoshua L Cole, Venture Realty Group - Cabot
- 1.12 ACRESMichelle Plant, Blair & Co. Realtors
- See more homes for sale inCabot


Frequently asked questions about 9 Williamsburg Dr
- What is the estimated monthly payment for 9 Williamsburg Dr?Based on a $405,000 list price with 20% down at today's rates, the estimated monthly payment for 9 Williamsburg Dr in Cabot, AR is approximately $2,604 (about $2,259 principal & interest, $270 property taxes, and $75 homeowner's insurance). This is an estimate. Actual payment depends on your loan terms.
- How does the list price for 9 Williamsburg Dr compare to homes in Cabot?9 Williamsburg Dr in Cabot, AR is listed at $405,000, about 63% above the $248K median sale price in Cabot.
- What do residents say about Cabot?Residents describe Cabot, AR as easy to park in, well-kept, and dog-friendly. Most residents say you need a car. See homes for sale in Cabot, AR.
- What are the closest schools to 9 Williamsburg Dr?The closest schools to 9 Williamsburg Dr in Cabot, AR are Cabot High School (rated 8/10), Cabot Junior High South (rated 7/10), Cabot Middle School South (Elementary, rated 7/10).
- Does 9 Williamsburg Dr have laundry facilities?Yes, 9 Williamsburg Dr in Cabot, AR has laundry facilities.
- How big is the lot at 9 Williamsburg Dr?The lot at 9 Williamsburg Dr in Cabot, AR is about 3 acres.
9 Williamsburg Dr, Cabot, AR 72023 is a 3 bedroom, 3 bathroom, 2,513 sqft single-family home built in 1999. This property is currently available for sale and was listed by CARMLS on Nov 13, 2026. The MLS # for this home is MLS# 26045586.