


9 Vale Ct
Moline, IL 61265
 4 Beds
 3 Baths
 3,678 sqft (on 0.40 acres)
4 Beds
3 Baths
3,678 sqft
(on 0.40 acres)
Home Highlights

Parking
2 Car Garage

Outdoor
Deck

Climate Control
Heating & Cooling

Price/Sqft
$122

Listed
Less than a day ago
Local Information
- Map ViewExplore the area around 9 Vale Ct.

- Schools1 Preschool School1 Elementary School1 Middle School1 High School

- Shop & Eat

-- mins to
About this House
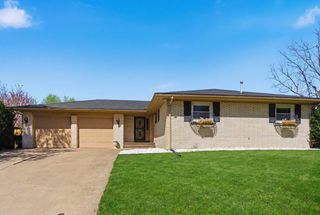
Welcome to this stunning all-brick ranch in the highly sought-after Wildwood neighborhood! Offering 4 bedrooms, 4.5 bathrooms, and timeless craftsmanship throughout, this home combines classic elegance with comfortable living. The inviting family room features beautiful custom built-ins surrounding a cozy fireplace, creating the perfect gathering space. The spacious primary suite is a true retreat with its own fireplace, an oversized walk-in closet, and a luxurious en suite bath. A private sliding glass door leads directly to the outdoor patio, making it easy to enjoy your own peaceful backyard oasis. The expansive lower level offers endless possibilities for entertaining, recreation, or multi-generational living. It includes a non-conforming bedroom with a large closet and a full bathroom, thoughtfully situated separate from the main basement living area for added privacy. Step outside to enjoy the beautifully designed outdoor living space featuring a patio and an outdoor fireplace ideal for relaxing evenings or entertaining family and friends year-round. With generous living spaces, quality finishes, and an unbeatable Wildwood location, this exceptional home is ready for its next owner.
Home Details for 9 Vale Ct

|
|---|
MLS Status: New |

|
|---|
Interior Details Basement: Partially Finished,FullNumber of Rooms: 8Types of Rooms: Master Bedroom, Bedroom 2, Bedroom 3, Bedroom 4, Dining Room, Family Room, Kitchen, Laundry, Living RoomWet Bar |
Beds & Baths Number of Bedrooms: 4Number of Bathrooms: 4Number of Bathrooms (full): 2Number of Bathrooms (half): 2 |
Dimensions and Layout Living Area: 3678 Square Feet |
Appliances & Utilities Utilities: Cable AvailableAppliances: Dishwasher, Disposal, Microwave, Range, RefrigeratorDishwasherDisposalLaundry: Multiple LocationsMicrowaveRefrigerator |
Heating & Cooling Heating: Natural Gas,Forced AirHas CoolingAir Conditioning: Central AirHas HeatingHeating Fuel: Natural Gas |
Fireplace & Spa Number of Fireplaces: 2Fireplace: Gas Log, Wood Burning, Family Room, Master BedroomHas a FireplaceNo Spa |
Levels, Entrance, & Accessibility Stories: 1Accessibility: Ramp - Main Level, Disability Access |
View No View |

|
|---|
Exterior Home Features Roof: AsphaltPatio / Porch: DeckFoundation: Concrete Perimeter |
Parking & Garage Number of Garage Spaces: 2Number of Covered Spaces: 2Has a GarageHas an Attached GarageParking Spaces: 2Parking: Attached,Garage |
Frontage Not on Waterfront |
Water & Sewer Sewer: Public Sewer |

|
|---|
Days on Market: <1 day on Trulia |

|
|---|
Year Built Year Built: 1987 |
Property Type / Style Property Type: ResidentialProperty Subtype: Single Family ResidenceArchitecture: Ranch |
Building Construction Materials: BrickNot a New ConstructionIs Habitable Residence |
Property Information Parcel Number: 0713348 |

|
|---|
Price List Price: $450,000Price Per Sqft: $122 |

|
|---|
Direction & Address City: Moline |
School Information Elementary School District: 40Jr High / Middle School District: 40High School District: 40 |

|
|---|
Listing Agent Listing ID: 12724704 |

|
|---|
Building Area Building Area: 7356 Square Feet |

|
|---|
Community Features: Street Lights |

|
|---|
HOA Fee Includes: None |

|
|---|
Lot Area: 0.40 acres |

|
|---|
Special Conditions: None |

|
|---|
Business Information Ownership: Fee Simple |

|
|---|
BasementMls Number: 12724704Attribution Contact: (563) 650-6140 |

|
|---|
Street LightsSource Internet Consumer CommentSource Internet Entire Listing DisplayMRD IDX Comments Reviews: YesMRD Listing On IDX Display: YesMRD AVM On IDX Display: YesMRD Address On VOW Display: YesSource Internet Automated Valuation DisplayMRD Price History On IDX Display: YesMRD Market Time On IDX Display: YesSource Internet Address DisplayMRD REMARKSINTERNET: YesMRD Remarks On VOW Display: Yes |
Last check for updates: about 5 hours ago
Listing courtesy of: Amanda Yeggy, AHWD, (563) 650-6140
LPT Realty, LLC
Source: MRED as distributed by MLS GRID, MLS#12724704
Also Listed on MRED as distributed by MLS GRID, MRED as distributed by MLS GRID.
Market trends in Moline
Last updated June 2026
Avg. sale price
$150K
$15KMoM
Sale-to-List Price
100.0%
Price per sq ft
$115
$7MoM
Available listings
126
1MoM
Price History for 9 Vale Ct
| Date | Price | Event | Source |
|---|---|---|---|
| 08/05/2026 | $450,000 | Listed For Sale | MRED as distributed by MLS GRID #12724704 |
| 01/10/2013 | $290,000 | Sold | MRED as distributed by MLS GRID #QC4136933 |
| 07/01/2012 | $315,000 | ListingRemoved | Agent Provided |
| 05/12/2012 | $315,000 | PriceChange | Agent Provided |
| 03/08/2012 | $335,000 | Listed For Sale | Agent Provided |
| 09/13/2011 | $335,000 | ListingRemoved | Agent Provided |
| 08/14/2011 | $335,000 | PriceChange | Agent Provided |
| 05/14/2011 | $349,000 | Listed For Sale | Agent Provided |
Similar Homes You May Like
 0.55 ACRESRuhl&Ruhl REALTORS DeWitt, Price Change
 0.46 ACRESRE/MAX Concepts Bettendorf, Active
 Ruhl&Ruhl REALTORS Davenport, Active
 3 ACRESRE/MAX Concepts Moline, Active
 0.27 ACRESBUY SELL BUILD QC - Real Broker, LLC, Active
 0.73 ACRESRE/MAX Concepts Moline, Active
 OPEN SAT, 1-2PM0.25 ACRESNextHome QC Realty, New
 0.85 ACRESKW 1Advantage, Price Change
 OPEN SAT, 11-12:30PM0.35 ACRESRainmaker Collective - Real Broker, LLC, Active
 0.32 ACRESRainmaker Collective - Real Broker, LLC, Active
 5.62 ACRESWainwright Realty, Active
 1.44 ACRESThe Riverview Group - Epique Realty, Active
 NEWOPEN SAT, 1:30-2:30PM0.25 ACRESRuhl&Ruhl REALTORS Davenport, New
 0.5 ACRESRuhl&Ruhl REALTORS Moline, Active
 0.56 ACRESRuhl&Ruhl REALTORS Bettendorf, Active
 OPEN SUN, 12-1:30PM1.08 ACRESRuhl&Ruhl REALTORS Davenport, New
 0.5 ACRESPrestige Realty QC, Active
 0.34 ACRESRuhl&Ruhl REALTORS Bettendorf, Active
 OPEN SUN, 11:30-1PMRuhl&Ruhl REALTORS Bettendorf, Active
 NEW - 32 MIN AGO0.39 ACRESRE/MAX Concepts Moline, New
 0.74 ACRESMel Foster Co. Davenport, Active
 OPEN SAT, 10-12PM0.79 ACRESRE/MAX Concepts Moline, Active
 0.47 ACRESPrestige Realty QC, Active
 1 ACRERuhl&Ruhl REALTORS Bettendorf, Active
 9.85 ACRESCornerstone Partners QC - Real Broker, LLC, Active
 1.01 ACRESRuhl&Ruhl REALTORS Moline, Price Change
 0.42 ACRESRE/MAX Concepts Bettendorf, Active
 NEW - 1 DAY AGO0.62 ACRESRuhl&Ruhl REALTORS Moline, New
 1.04 ACRESRainmaker Collective - Real Broker, LLC, Active
 0.36 ACRESNextHome QC Realty, Active
 OPEN SUN, 1-2PM0.49 ACRESRuhl&Ruhl REALTORS Bettendorf, Active
 0.29 ACRESRainmaker Collective - Real Broker, LLC, Active
 See more homes for sale inMoline


New Listings near 9 Vale Ct
 0.73 ACRESKeller Williams Legacy Group, New
- NEW - 32 MIN AGO0.39 ACRESRE/MAX Concepts Moline, New
 NEW - 2 DAYS AGOFOR SALE BY OWNER0.31 ACRES
 NEWOPEN SAT, 10-11:30PMRuhl&Ruhl REALTORS Moline, New
 0.7 ACRESRuhl&Ruhl REALTORS Davenport, New
 0.6 ACRESQC Reserve - Real Broker, LLC, Active
 FOR SALE BY OWNER0.4 ACRES
 NEW - 2 DAYS AGO1 ACRECornerstone Partners QC - Real Broker, LLC, New
 OPEN SUN, 12-1:30PMMel Foster Co. Davenport, Price Change
 NEW - 1 DAY AGO0.27 ACRESRainmaker Collective - Real Broker, LLC, New
- See more homes for sale inMoline


Property Tax and Assessment
| Year | 2024 |
|---|---|
| Tax | $12,020 |
| Assessment | $413,487 |
Home facts updated by county records
Comparable Sales for 9 Vale Ct
Address | Distance | Property Type | Sold Price | Sold Date | Bed | Bath | Sqft |
|---|---|---|---|---|---|---|---|
0.47 | Single-Family Home | $320,000 | 06/18/26 | 3 | 2.5 | 2,486 | |
0.32 | Single-Family Home | $330,000 | 03/05/26 | 4 | 4.5 | 3,914 | |
0.51 | Single-Family Home | $425,000 | 07/13/26 | 4 | 3.5 | 2,432 | |
0.54 | Single-Family Home | $274,500 | 12/12/25 | 3 | 3 | 2,228 | |
0.43 | Single-Family Home | $360,000 | 08/03/26 | 4 | 3.5 | 3,158 | |
0.61 | Single-Family Home | $310,000 | 06/12/26 | 4 | 2.5 | 2,267 | |
0.24 | Single-Family Home | $230,000 | 01/30/26 | 3 | 1.5 | 1,234 | |
0.53 | Single-Family Home | $425,000 | 05/22/26 | 4 | 4 | 3,350 | |
0.15 | Single-Family Home | $175,000 | 07/23/26 | 3 | 2 | 1,120 | |
0.13 | Single-Family Home | $157,000 | 12/10/25 | 2 | 2 | 1,063 |
Nearby homes
Get a sense of prices in the area by checking nearby homes. SOLDMAY 8, 2026Home Marketor, Inc., Closed
 OFF MARKETNavigate Realty, Closed
 SOLDDEC 10, 2025Ruhl&Ruhl REALTORS Moline, Closed
 OFF MARKETRuhl&Ruhl REALTORS Clinton, Closed
 OFF MARKETRE/MAX Concepts Bettendorf, Closed
 OFF MARKETRealty One Group Opening Doors, Closed
 OFF MARKETRuhl&Ruhl REALTORS Moline, Closed
 SOLDJUL 23, 2026RE/MAX Concepts Moline, Closed


Assigned Schools
These are the assigned schools for 9 Vale Ct.
- Hamilton Elementary School
- PK-5
- Public
- 566 Students
6/10GreatSchools RatingParent Rating AverageEh its ok. Its also highly populated with out of district kids. The school counselor acts as if her personal paycheck is being effected if your child is sick an missed whatever certain amount of days theyre allowed in a year. Not even joking. We have also had issues with bullying, although they have taken it seriously each time, I feel like if they focused more on the out of district kids and putting them back in their district maybe bullying wouldnt be such a problem at this school and that might also positively effect the excessive abscenses as well. As someone who attended hamilton as a child, hamilton def isnt what it used to be.Parent Review1y ago - John Deere Middle School
- 6-8
- Public
- 761 Students
4/10GreatSchools RatingParent Rating Averageno I do not like this schoolOther Review7mo ago - Moline Sr High School
- 9-12
- Public
- 2189 Students
4/10GreatSchools RatingParent Rating AverageThe teachers are helpful, sincere and available. They never are pushy or rude. The kids for most part are respectful and are pleasant to be with. It is a serious campus but fun as well. Enjoy a play or a musical in the fine arts pavillion or a basketball game in a warm and comfortable athletic center. You may also just look at the arts on display, or witness the jeopardy like contestants as our team competes statewide.Other Review6y ago  Check out schools near 9 Vale Ct.
What Locals Say about Moline
At least 185 Trulia users voted on each feature.

86 % Say it's dog friendly

84 % Say car is needed

82 % Say there are sidewalks

80 % Say parking is easy

78 % Say yards are well-kept

70 % Say kids play outside

67 % Say there's holiday spirit

67 % Say people would walk alone at night

64 % Say there's wildlife

54 % Say it's walkable to restaurants

54 % Say streets are well-lit

52 % Say it's quiet

52 % Say neighbors are friendly

50 % Say they plan to stay for at least 5 years

43 % Say it's walkable to grocery stores

25 % Say there are community events
Sourced by Trulia users. Learn more about our methodology.
LGBTQ Local Legal Protections
LGBTQ Local Legal Protections



Amanda Yeggy, AHWD, LPT Realty, LLC
Agent Phone: (563) 650-6140
Based on information submitted to the MLS GRID as of 2026. All data is obtained from various sources and may not have been verified by broker or MLS GRID. Supplied Open House Information is subject to change without notice. All information should be independently reviewed and verified for accuracy. Properties may or may not be listed by the office/agent presenting the information. Click here for more information
9 Vale Ct, Moline, IL 61265 is a 4 bedroom, 4 bathroom, 3,678 sqft single-family home built in 1987. This property is currently available for sale and was listed by MRED as distributed by MLS GRID on Aug 5, 2026. The MLS # for this home is MLS# 12724704.