


9 Rex Ext
Asheville, NC 28806
 3 Beds
 3.5 Baths
 2,165 sqft
3 Beds
3.5 Baths
2,165 sqft
Local Information
- Map ViewExplore the area around 9 Rex Ext.

- Schools5 Preschool Schools5 Elementary Schools1 Middle School2 High Schools

- Shop & Eat

-- mins to
Home Highlights

Property Type
Single-Family Home

Year Built
2022
Living Area
2,165 sqft

Price/Sqft
$384

Parking
Open Parking
About this House
*Multiple offers received deadline for offers Sunday 1:30 pm*Beautiful green-built home in the heart of West Asheville. Located on a quiet street that is only several blocks from Davenport Park and the heart of lively downtown West Asheville. This area including Vermont Street absolutely pop off on Halloween and in general a highly desirable area. 3 bedroom on upper level including a large primary bedroom suite. Open main level plan with lots of natural light and a large rear deck that overlooks the neighbor’s park-like back yard. The lower level has beautiful polished concrete floors, a full bath, and a small wet bar area with a spot for a mini fridge. This lower level could be ideal for a Homestay set up…Buyer to Verify. The builder paid extra special attention to landscaping on this home which includes stacked stone walls, and stone steps to back yard. Other features include LG appliance package including gas range, granite counters, and sanded in place maple floors.
9 Rex Ext, Asheville, NC 28806 is a 3 bedroom, 4 bathroom, 2,165 sqft single-family home built in 2022. It last sold for $795,000 on May 25, 2022 (9% above the $729,000 asking price). It is currently off market. The Trulia Estimate is $832,300, with a rent estimate of $3,258/month.
Home Details for 9 Rex Ext

|
|---|
MLS Status: Closed |

|
|---|
Interior Details Number of Rooms: 10Types of Rooms: Primary Bedroom, Bedroom S, Bathroom Full, Bathroom Half, Dining Area, Family Room, Great Room, Kitchen, Laundry |
Beds & Baths Number of Bedrooms: 3Number of Bathrooms: 4Number of Bathrooms (full): 3Number of Bathrooms (half): 1 |
Dimensions and Layout Living Area: 2165 Square Feet |
Appliances & Utilities Appliances: Dishwasher, Gas Range, Microwave, Refrigerator, Tankless Water HeaterDishwasherLaundry: Main LevelMicrowaveRefrigerator |
Heating & Cooling Heating: Ductless,Heat PumpHas CoolingAir Conditioning: Ceiling Fan(s),Heat PumpHas HeatingHeating Fuel: Ductless |
Fireplace & Spa Fireplace: Living Room |
Windows, Doors, Floors & Walls Flooring: Concrete, Tile, Wood |
Levels, Entrance, & Accessibility Stories: 2Levels: TwoFloors: Concrete, Tile, Wood |
View No View |

|
|---|
Exterior Home Features Roof: ShinglePatio / Porch: Covered, Deck, Front Porch, Rear Porch |
Parking & Garage No CarportNo Attached GarageHas Open ParkingParking: Driveway |
Frontage Responsible for Road Maintenance: Publicly Maintained RoadRoad Surface Type: Concrete, Paved |
Water & Sewer Sewer: Public Sewer |
Surface & Elevation Elevation Units: Feet |
Finished Area Finished Area (above surface): 1660 Square FeetFinished Area (below surface): 505 Square Feet |

|
|---|
Cumulative Days on Market: 2 |

|
|---|
Year Built Year Built: 2022 |
Property Type / Style Property Type: ResidentialProperty Subtype: Single Family ResidenceArchitecture: Arts and Crafts |
Building Building Name: NoneConstruction Materials: Fiber Cement, WoodIs a New ConstructionNot Attached Property |
Property Information Parcel Number: 963802949100000 |

|
|---|
Price List Price: $729,000 |

|
|---|
Direction & Address City: AshevilleCommunity: West Asheville |
School Information Elementary School: Asheville CityJr High / Middle School: AshevilleHigh School: Asheville |

|
|---|
Building Area Building Area: 2165 Square Feet |

|
|---|
Lot Area: 0.1 acres |

|
|---|
Special Conditions: Standard |

|
|---|
Listing Terms: Cash, Conventional |

|
|---|
BasementMls Number: 3854759Attribution Contact: jon@sarver-realty.comAbove Grade Unfinished Area: 1660 |
Last check for updates: about 16 hours ago
Listed by Jon Sarver
Sarver Realty Group, LLC
Bought with: Ali Thomas, (828) 279-0019, Howard Hanna Beverly-Hanks
Source: Canopy MLS as distributed by MLS GRID, MLS#3854759
Price History for 9 Rex Ext
| Date | Price | Event | Source |
|---|---|---|---|
| 05/25/2022 | $795,000 | Sold | Canopy MLS as distributed by MLS GRID #3854759 |
| 05/01/2022 | $729,000 | Contingent | Canopy MLS as distributed by MLS GRID #3854759 |
| 04/29/2022 | $729,000 | Listed For Sale | Canopy MLS as distributed by MLS GRID #3854759 |
Market trends in Asheville
Last updated June 2026
Avg. sale price
$475K
$6.33KMoM
Sale-to-List Price
97.8%
0.6%MoM
Price per sq ft
$299
$5MoM
Available listings
1149
78MoM

- Results are loading
Comparable Sales for 9 Rex Ext
Address | Distance | Property Type | Sold Price | Sold Date | Bed | Bath | Sqft |
|---|---|---|---|---|---|---|---|
0.22 | Single-Family Home | $780,000 | 04/01/26 | 4 | 2.5 | 2,166 | |
0.20 | Single-Family Home | $720,000 | 11/10/25 | 4 | 3 | 2,020 | |
0.11 | Single-Family Home | $700,000 | 06/15/26 | 3 | 2.5 | 1,558 | |
0.27 | Single-Family Home | $610,000 | 12/15/25 | 3 | 2.5 | 1,709 | |
0.30 | Single-Family Home | $635,000 | 10/22/25 | 3 | 3.5 | 1,728 | |
0.11 | Single-Family Home | $705,000 | 06/12/26 | 4 | 3 | 1,951 | |
0.30 | Single-Family Home | $685,000 | 08/11/25 | 4 | 3.5 | 2,162 | |
0.55 | Single-Family Home | $735,000 | 09/25/25 | 3 | 2.5 | 1,784 |
Nearby homes
Get a sense of prices in the area by checking nearby homes. OFF MARKETKeller Williams Professionals
 OFF MARKETNest Realty Asheville
 OFF MARKETKeller Williams Professionals
 SOLDJUN 12, 2026Keller Williams Professionals
- OFF MARKETMosaic Community Lifestyle Realty
 OFF MARKETMosaic Community Lifestyle Realty
 SOLDJUN 15, 2026Corcoran HM Properties
 SOLDMAY 4, 2026Leonard Ryden Burr Real Estate


Assigned Schools
These are the assigned schools for 9 Rex Ext.
- Asheville High
- PK-12
- Public
- 1153 Students
6/10GreatSchools RatingParent Rating AverageDO NOT SEND YOUR CHILD HERE. They are unsupportive of students and parents. When you ask for help on how to use tools like Canvas, they will not respond, even when asked several times. As a parent you will have a hard time getting direct communication from the Guidance Counselors. They are too busy dealing with bad students to help you, even if new to the district. The teachers are inexperienced and even possibly not accredited to teach in their fields. They do not have any meaningful electives. The children can be violent. There is lots of fighting on campus.Parent Review3y ago - Hall Fletcher Elementary
- PK-5
- Public
- 285 Students
6/10GreatSchools RatingParent Rating AverageThis school sucked and the teachers sucked. Especially the principal. They ignored our emails and texts after we told them our son had some extra measures that needed to be taken to help him with school. They are emotionally numb and only care about white kids…Parent Review9mo ago - Claxton Elementary
- K-5
- Public
- 403 Students
6/10GreatSchools RatingParent Rating AverageMy child attempted this school for kindergarten and had an amazing experience. Everyone from the teachers to the office staff was wonderful.Parent Review8y ago - Ira B Jones Elementary
- PK-5
- Public
- 331 Students
4/10GreatSchools RatingParent Rating AverageWe’ve had a really positive experience at Ira B. Jones. What stands out most is the sense of community—our child feels known, supported, and genuinely cared for by both teachers and staff. The school does a great job of balancing strong academics with a focus on character and belonging.We’ve seen growth not just academically, but in confidence and independence. Teachers are thoughtful about meeting students where they are and providing opportunities to challenge them when they’re ready. Communication with families has also been consistent and helpful.It’s not a perfect school (no school is), but it’s one where people are committed to doing what’s best for kids, and that makes a big differenceParent Review4mo ago - Asheville Middle
- 6-8
- Public
- 670 Students
7/10GreatSchools RatingParent Rating Averagethere loving caring i wish i was there the teacher are fun somtimes i was a cheer leader and it was fun i was going play basketball but we movedStudent Review2y ago - Vance Elementary
- PK-5
- Public
- 238 Students
8/10GreatSchools RatingParent Rating AverageMy daughter loves Vance and played school when she is at home. She turns into her teachers. Who has always shown her love and security!Parent Review11y ago - Isaac Dickson Elementary
- PK-5
- Public
- 366 Students
5/10GreatSchools RatingParent Rating AverageVery open-minded and creative, experiential school. I am really happy to have my child go here. It’s not pretentious, overly controlling or rigid and yet the academics are stellar as well. They have a garden and outdoor activities, and a number of good teachers.Parent Review2y ago - Silsa
- 9-12
- Public
- 327 Students
8/10GreatSchools RatingParent Rating AverageSILSA students get the benefit of a small supportive environment with caring, involved teachers, a principal who knows every student's name and a student body with a community feel. At the same time SILSA students have access to the numerous elective courses available at Asheville High - a great combination. It has also been great that the school has made parents feel welcome and involved as we have been invited to help judge presentations and projects throughout the year. Our daughter is just about to finish her first year at SILSA and we have been extremely pleased.Parent Review14y ago  Check out schools near 9 Rex Ext.
What Locals Say about Asheville
At least 851 Trulia users voted on each feature.

86 % Say it's dog friendly

83 % Say car is needed

73 % Say yards are well-kept

72 % Say there's holiday spirit

72 % Say there's wildlife

65 % Say parking is easy

64 % Say people would walk alone at night

60 % Say kids play outside

58 % Say it's quiet

55 % Say it's walkable to restaurants

53 % Say neighbors are friendly

48 % Say streets are well-lit

47 % Say there are sidewalks

45 % Say it's walkable to grocery stores

45 % Say they plan to stay for at least 5 years

31 % Say there are community events
Sourced by Trulia users. Learn more about our methodology.
LGBTQ Local Legal Protections
LGBTQ Local Legal Protections



Apartments for Rent
 PET FRIENDLY
 PET FRIENDLY
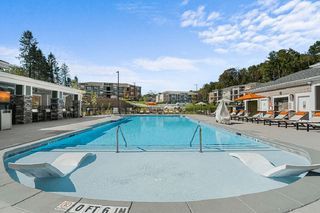
 SENIOR HOUSINGPET FRIENDLYTotal price$1,700 - $3,918/mo1-2 bd1-2 baChorus Asheville - 55+ Active Adult Apartment Homes | 410 Smokey View Rd,
Asheville, NC 28803 PET FRIENDLY
 PET FRIENDLY
 PET FRIENDLY
 PET FRIENDLY
 NEW - 1 DAY AGOPET FRIENDLY
 PET FRIENDLY
 PET FRIENDLY
 PET FRIENDLY
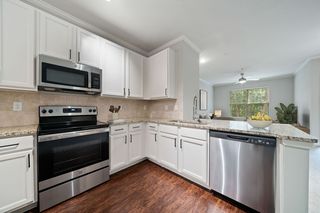
 PET FRIENDLY$1,990 - $2,535/mo3-4 bd3 baThe Townes at Fountain Park | 145 Monroe Creek Blvd,
Asheville, NC 28806 PET FRIENDLY
 PET FRIENDLY
 PET FRIENDLY
 See more homes for rent inAsheville
Explore by feature - Pet Friendly
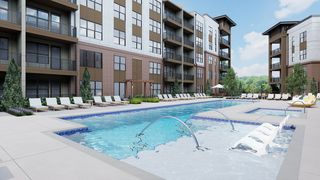 SPECIAL OFFERSENIOR HOUSINGPET FRIENDLYTotal price$1,920 - $3,057/mo1-2 bd1-2 baWeller at the Preserve - 55+ Active Adult Apartment Homes | 710 Rushing Creek Dr,
Asheville, NC 28803- SPECIAL OFFERPET FRIENDLY
 SPECIAL OFFERPET FRIENDLY
- PET FRIENDLY
- SPECIAL OFFERPET FRIENDLY
 SPECIAL OFFERPET FRIENDLY
 SPECIAL OFFERPET FRIENDLY
- SPECIAL OFFERPET FRIENDLY$1,990 - $2,535/mo3-4 bd3 baThe Townes at Fountain Park | 145 Monroe Creek Blvd,
Asheville, NC 28806 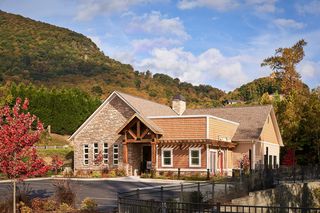 SPECIAL OFFERPET FRIENDLY$1,500 - $1,999/mo1-3 bd1-2 baThe Reserves at Gashes Creek | 1120 Gashes Ridge Ln,
Asheville, NC 28803- SPECIAL OFFERPET FRIENDLY
Explore by feature - Garage
- PET FRIENDLY
- SPECIAL OFFERPET FRIENDLY
 NEW - 1 DAY AGOSPECIAL OFFERPET FRIENDLY
 SPECIAL OFFERPET FRIENDLY
 SPECIAL OFFERPET FRIENDLYFURNISHED
 PET FRIENDLY$1,290 - $1,876/mo1-2 bd1-2 baThe Lofts at Reynolds Village | 61 N Merrimon Ave,
Asheville, NC 28804 NEW - 1 DAY AGOSPECIAL OFFERPET FRIENDLY$2,797 - $3,397/mo3-4 bd3 baThe Wilds at Cedar Mountain | 107 Old Charlotte Hwy,
Asheville, NC 28803 PET FRIENDLYFURNISHED
 SPECIAL OFFERPET FRIENDLY
 SPECIAL OFFERPET FRIENDLY$1,350 - $1,750/mo1-2 bd1-2 baEastwood Village Apartment Homes | 32 Olde Eastwood Village Blvd,
Asheville, NC 28803
Explore by feature - Air Conditioning
- SPECIAL OFFERPET FRIENDLY$1,990 - $2,535/mo3-4 bd3 baThe Townes at Fountain Park | 145 Monroe Creek Blvd,
Asheville, NC 28806 - SPECIAL OFFERPET FRIENDLY
- SPECIAL OFFERPET FRIENDLY
 PET FRIENDLY
- SPECIAL OFFERPET FRIENDLYFURNISHED
- PET FRIENDLY$1,290 - $1,876/mo1-2 bd1-2 baThe Lofts at Reynolds Village | 61 N Merrimon Ave,
Asheville, NC 28804  SPECIAL OFFERPET FRIENDLY
- PET FRIENDLYFURNISHED
 SPECIAL OFFERPET FRIENDLY
 SPECIAL OFFERPET FRIENDLY
Explore by feature - Pool
- SPECIAL OFFERSENIOR HOUSINGPET FRIENDLYTotal price$1,920 - $3,057/mo1-2 bd1-2 baWeller at the Preserve - 55+ Active Adult Apartment Homes | 710 Rushing Creek Dr,
Asheville, NC 28803 - SPECIAL OFFERPET FRIENDLY
- SPECIAL OFFERPET FRIENDLY
- SPECIAL OFFERPET FRIENDLY
- SPECIAL OFFERPET FRIENDLY
- SPECIAL OFFERPET FRIENDLY$1,500 - $1,999/mo1-3 bd1-2 baThe Reserves at Gashes Creek | 1120 Gashes Ridge Ln,
Asheville, NC 28803 - SPECIAL OFFERPET FRIENDLY
- SPECIAL OFFERPET FRIENDLY
- SPECIAL OFFERPET FRIENDLY
- NEW - 1 DAY AGOSPECIAL OFFERPET FRIENDLY
Explore by feature - Washer/dryer
- SPECIAL OFFERPET FRIENDLY
- SPECIAL OFFERPET FRIENDLY$1,990 - $2,535/mo3-4 bd3 baThe Townes at Fountain Park | 145 Monroe Creek Blvd,
Asheville, NC 28806 - SPECIAL OFFERPET FRIENDLY
 SPECIAL OFFERPET FRIENDLY
- NEW - 1 DAY AGOSPECIAL OFFERPET FRIENDLY
- SPECIAL OFFERPET FRIENDLY
 SPECIAL OFFERPET FRIENDLY
- PET FRIENDLY$1,290 - $1,876/mo1-2 bd1-2 baThe Lofts at Reynolds Village | 61 N Merrimon Ave,
Asheville, NC 28804 - SPECIAL OFFERPET FRIENDLY
- SPECIAL OFFERPET FRIENDLY
Explore by feature - Outdoor Space
 APPLY INSTANTLY
 APPLY INSTANTLYPET FRIENDLY
 APPLY INSTANTLYPET FRIENDLY
 APPLY INSTANTLYPET FRIENDLY
 APPLY INSTANTLYPET FRIENDLYFURNISHED
 APPLY INSTANTLYPET FRIENDLY
 APPLY INSTANTLYPET FRIENDLY
 NEW - 14 HRS AGOPET FRIENDLY
 PET FRIENDLY
Homes for sale near 9 Rex Ext
 Howard Hanna Beverly-Hanks Fletcher
 NEWOPEN SAT, 12-2PMNest Realty Asheville
 NEWCOMING SOON 8/17Mosaic Community Lifestyle Realty
 OPEN SAT, 12-2PMPremier Sotheby’s International Realty
 NEW CONSTRUCTIONColdwell Banker Advantage
 See more homes for sale inAsheville


Off Market Homes Near 9 Rex Ext
 SOLDAUG 3, 2026Nest Realty Asheville
 SOLDAUG 3, 2026Walnut Cove Realty/Allen Tate/Beverly-Hanks
 SOLDJUL 31, 2026Coldwell Banker Advantage
 SOLDJUL 31, 2026Mosaic Community Lifestyle Realty
 SOLDJUL 30, 2026Realty World Marketplace
 SOLDJUL 30, 2026Realty World Marketplace
 SOLDJUL 28, 2026Mosaic Community Lifestyle Realty
- See more homes for sale inAsheville


Based on information submitted to the MLS GRID as of 2026-08-03 08:33:23 PDT. All data is obtained from various sources and may not have been verified by broker or MLS GRID. Supplied Open House Information is subject to change without notice. All information should be independently reviewed and verified for accuracy. Properties may or may not be listed by the office/agent presenting the information. Some IDX listings have been excluded from this website. Click here for more information