


Listed by James A Graves, Alex & Associates Realty, (603) 403-1606
$439,000
 3 Beds
 1 Bath
 1,404 sqft
9 Phillips Drive, Hudson, NH 03051
Est. Mortgage $2,877/mo*
Get Pre-QualifiedWe estimate this home will sell faster than 83% nearby.
Home Highlights

Single-Family Home

Built in 1960

$313/sqft

Garage
Local Information
- Map ViewExplore the area around 9 Phillips Drive.

- Schools2 Elementary Schools1 Middle School1 High School

- Shop & Eat

-- mins to
About this House
This well-built 3-bedroom plus bonus room Cape offers approximately 1,400 square feet of living space and is ready for its next owner to make it their own. Featuring an attached garage, forced hot air heat, and a full basement with plenty of storage or future expansion potential, this home provides a solid foundation for updating and personalization. While the home would benefit from a few cosmetic improvements, it offers tremendous value for buyers looking to build equity. Conveniently located in an established neighborhood just minutes from shopping, restaurants, schools, and parks. Located just minutes from Rt. 3 & Nashua, 30 minutes from Manchester, and 1 hour from Boston. Whether you're a first-time homebuyer, investor, or someone looking for a home you can update to your own style, this is an excellent opportunity to own in one of Hudson's most desirable locations. Bring your vision and unlock this home's full potential!
We estimate this home will sell faster than 83% nearby.
Home Details for 9 Phillips Drive

|
|---|
MLS Status: Active Under Contract |

|
|---|
Interior Details Basement: Concrete,Interior EntryNumber of Rooms: 8 |
Beds & Baths Number of Bedrooms: 3Number of Bathrooms: 1Number of Bathrooms (full): 1 |
Dimensions and Layout Living Area: 1404 Square Feet |
Appliances & Utilities Utilities: Cable Available |
Heating & Cooling Heating: Forced AirNo CoolingAir Conditioning: NoneHas HeatingHeating Fuel: Forced Air |
Gas & Electric Electric: Circuit Breakers |
Levels, Entrance, & Accessibility Stories: 2Levels: Two |
View No View |

|
|---|
Exterior Home Features Roof: Asphalt ShingleFoundation: Concrete |
Parking & Garage Number of Garage Spaces: 1Number of Covered Spaces: 1Has a GarageParking Spaces: 1Parking: Paved |
Frontage Road Frontage: Public |
Water & Sewer Sewer: Public Sewer |
Farm & Range Frontage Length: Road frontage: 100 |
Finished Area Finished Area (above surface): 1404 Square Feet |

|
|---|
Days on Market: 27 |

|
|---|
Year Built Year Built: 1960 |
Property Type / Style Property Type: ResidentialProperty Subtype: Single Family ResidenceArchitecture: Cape |
Building Construction Materials: Wood FrameNot a New Construction |
Property Information Not Included in Sale: chandelier, wood stove |

|
|---|
Price List Price: $439,000Price Per Sqft: $313 |

|
|---|
Direction & Address City: Hudson |

|
|---|
Listing Agent Listing ID: 5104277 |

|
|---|
Building Area Building Area: 2340 Square Feet |

|
|---|
Lot Area: 7841 sqft |

|
|---|
BasementMls Number: 5104277Zillow Contingency Status: Accepting Back-up OffersAbove Grade Unfinished Area: 1404Above Grade Unfinished Area Units: Square FeetBelow Grade Unfinished Area: 936Below Grade Unfinished Area Source: Public RecordsBelow Grade Unfinished Area Units: Square Feet |
Around this home
What Locals Say about Hudson
At least 103 Trulia users voted on each feature.

93 % Say car is needed

92 % Say parking is easy

83 % Say it's dog friendly

76 % Say yards are well-kept

72 % Say it's quiet

69 % Say people would walk alone at night

68 % Say there's holiday spirit

67 % Say there's wildlife

66 % Say kids play outside

56 % Say neighbors are friendly

49 % Say they plan to stay for at least 5 years

35 % Say it's walkable to restaurants

35 % Say there are sidewalks

29 % Say it's walkable to grocery stores

29 % Say streets are well-lit

23 % Say there are community events
Sourced by Trulia users. Learn more about our methodology.
Market trends in Hudson
Last updated July 2026
Avg. sale price
$536K
Sale-to-List Price
101.5%
Price per sq ft
$312
Available listings
55
8MoM
Home Value
Trulia Estimate
$448KSince last month
Increased$2K (+0.4%)Since last year
Increased$11K (+2.4%)Learn more about this home's value by checking out its Trulia Estimate, the value of nearby homes, and how much similar homes have sold for.
Trulia Estimate
The of this home's value increased by +95% in the last 10 years
| Month | Estimated value |
|---|---|
2026 | |
| August 2026 | $449K |
| August 2026 | $447K |
| July 2026 | $447K |
| June 2026 | $457K |
| May 2026 | $457K |
| April 2026 | $449K |
| March 2026 | $437K |
| February 2026 | $432K |
| January 2026 | $425K |
2025 | |
2024 | |
2023 | |
2022 | |
2021 | |
2020 | |
2019 | |
2018 | |
2017 | |
2016 | |
Comparable sales
These are recently sold homes that have a similar location or other similar features to this home, like bedrooms, bathrooms, and square footage. Get a sense of the expected prices in the area by viewing these homes.Address | Distance | Property Type | Sold Price | Sold Date | Bed | Bath | Sqft |
|---|---|---|---|---|---|---|---|
0.03 | Single-Family Home | $530,000 | 11/14/25 | 3 | 1 | 1,520 | |
0.04 | Single-Family Home | $474,000 | 11/17/25 | 3 | 1.5 | 2,044 | |
0.17 | Single-Family Home | $425,000 | 09/11/25 | 3 | 1 | 960 | |
0.47 | Single-Family Home | $565,000 | 07/08/26 | 3 | 1.5 | 1,428 | |
0.52 | Single-Family Home | $200,000 | 07/31/26 | 4 | 1 | 1,269 | |
0.54 | Single-Family Home | $669,760 | 09/12/25 | 3 | 2.5 | 1,664 | |
0.90 | Single-Family Home | $525,000 | 08/04/26 | 3 | 1 | 1,520 | |
0.96 | Single-Family Home | $440,000 | 03/03/26 | 3 | 1 | 1,536 | |
0.61 | Single-Family Home | $625,000 | 06/08/26 | 3 | 2 | 1,968 |
Nearby home prices
Get a sense of expected prices in the area by checking the value of nearby homes.Address | Distance | Price | Bed | Bath | Sqft | Status |
|---|---|---|---|---|---|---|
0.03 | $530,000 | 3 | 1 | 1,520 | Recently Sold | |
0.04 | $474,000 | 3 | 1.5 | 2,044 | Recently Sold | |
0.07 | $490,900 | 4 | 1 | 1,464 | Off Market | |
0.13 | $563,000 | 3 | 2.5 | 1,536 | Off Market | |
0.15 | $318,100 | 2 | 1.5 | 1,306 | Off Market | |
0.17 | $430,200 | 3 | 1 | 960 | Off Market | |
0.16 | $315,800 | 2 | 1.5 | 935 | Off Market | |
0.17 | $313,300 | 2 | 1.5 | 1,365 | Off Market | |
0.19 | $314,800 | 2 | 1.5 | 1,795 | Off Market | |
0.19 | $332,500 | 2 | 1.5 | 1,020 | Off Market | |
0.20 | $316,600 | 2 | 1.5 | 1,365 | Off Market | |
0.21 | $528,800 | 4 | 2 | 1,824 | Off Market |
Price and Tax history
| Date | Event | Price |
|---|---|---|
Aug 10, 2026 Source: PrimeMLS #5104277 | Listed For Sale | $439,000 |
| Year | Property tax | Tax assessment |
|---|---|---|
| 2024 | $5,238 | $318,400 |
Home facts updated by county records
LGBTQ Local Legal Protections
LGBTQ Local Legal Protections



James A Graves, Alex & Associates Realty, (603) 403-1606

Copyright 2026 PrimeMLS, Inc. All rights reserved.
This information is deemed reliable, but not guaranteed. The data relating to real estate displayed on this display comes in part from the IDX Program of PrimeMLS. The information being provided is for consumers’ personal, non-commercial use and may not be used for any purpose other than to identify prospective properties consumers may be interested in purchasing. Data last updated 2026-09-06 14:56:31 PDT.
This display of listings may or may not be the entire Compilation from the PrimeMLS database, and PrimeMLS does not guarantee the accuracy of such information.
This display of listings may or may not be the entire Compilation from the PrimeMLS database, and PrimeMLS does not guarantee the accuracy of such information.
Similar Homes You May Like
 OPEN MON, 11-1PM0.86 ACRESPrimeMLS, Active
 OPEN SAT, 11-12:30PMPrimeMLS, Active
 Kaylee Butler, Keller Williams South Watuppa
 OPEN TUE, 4:30-6PM1 ACREPrimeMLS, Active
 OPEN TUE, 5:30-7:30PM0.34 ACRESPrimeMLS, Active
 2.85 ACRESTony Ducharme, Berkshire Hathaway HomeServices Verani Realty Methuen
 See more homes for sale inHudson


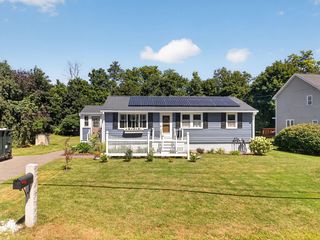


New Listings near 9 Phillips Drive
 NEW - 2 DAYS AGOPrimeMLS, Active
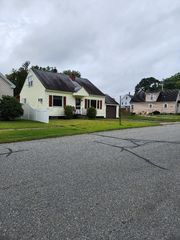 Judith L. Powell, Keller Williams Gateway Realty
- OPEN SAT, 11-12:30PMPrimeMLS, Active
- See more homes for sale inHudson


Frequently asked questions about 9 Phillips Drive
- What is the estimated monthly payment for 9 Phillips Drive?Based on a $439,000 list price with 20% down at today's rates, the estimated monthly payment for 9 Phillips Drive in Hudson, NH is approximately $2,948 (about $2,321 principal & interest, $552 property taxes, and $75 homeowner's insurance). This is an estimate. Actual payment depends on your loan terms.
- How does the list price for 9 Phillips Drive compare to homes in Hudson?9 Phillips Drive in Hudson, NH is listed at $439,000, about 18% below the $536K median sale price in Hudson.
- What do residents say about Hudson?Residents describe Hudson, NH as easy to park in, dog-friendly, and well-kept. Most residents say you need a car. See homes for sale in Hudson, NH.
- What are the closest schools to 9 Phillips Drive?The closest schools to 9 Phillips Drive in Hudson, NH are Alvirne High School (rated 1/10), Dr. H. O. Smith Elementary School, Hills Garrison Elementary School (rated 7/10).
- How big is the lot at 9 Phillips Drive?The lot at 9 Phillips Drive in Hudson, NH is about 0.18 acres (7,841 sq ft).
- Does 9 Phillips Drive have a garage?Yes, 9 Phillips Drive in Hudson, NH has a garage.
9 Phillips Drive, Hudson, NH 03051 is a 3 bedroom, 1 bathroom, 1,404 sqft single-family home built in 1960. This property is currently available for sale and was listed by PrimeMLS on Aug 10, 2026. The MLS # for this home is MLS# 5104277.