


9 Nuffield Rd
Charleston, SC 29407
Sandhurst 4 Beds
 2 Baths
 2,298 sqft (on 0.36 acres)
$791,000
Last Sold: May 15, 2026
6% over list $749K
$344/sqft
Est. Refi. Payment $4,330/mo*
$791,000
Last Sold: May 15, 2026
6% over list $749K
$344/sqft
Est. Refi. Payment $4,330/mo*
4 Beds
2 Baths
2,298 sqft
(on 0.36 acres)
Home Value
Trulia Estimate
$788KSince last month
Decreased$4K (-0.5%)Since last year
Increased$110K (+16.2%)Since last sale
Decreased$1K (-0.1%)Learn more about this home's value by checking out its Trulia Estimate, the value of nearby homes, and how much similar homes have sold for.
Trulia Estimate
The of this home's value increased by +147% in the last 10 years
| Month | Estimated value |
|---|---|
2026 | |
| August 2026 | $790K |
| July 2026 | $794K |
| June 2026 | $792K |
| May 2026 | $792K |
| April 2026 | $731K |
| March 2026 | $668K |
| February 2026 | $645K |
| January 2026 | $658K |
2025 | |
2024 | |
2023 | |
2022 | |
2021 | |
2020 | |
2019 | |
2018 | |
2017 | |
2016 | |
Comparable sales
These are recently sold homes that have a similar location or other similar features to this home, like bedrooms, bathrooms, and square footage. Get a sense of the expected prices in the area by viewing these homes.Address | Distance | Property Type | Sold Price | Sold Date | Bed | Bath | Sqft |
|---|---|---|---|---|---|---|---|
0.15 | Single-Family Home | $558,000 | 03/30/26 | 4 | 2 | 1,832 | |
0.17 | Single-Family Home | $615,000 | 07/31/26 | 4 | 2 | 1,806 | |
0.10 | Single-Family Home | $580,500 | 01/30/26 | 4 | 3 | 2,293 | |
0.28 | Single-Family Home | $670,000 | 07/09/26 | 4 | 2 | 2,082 | |
0.30 | Single-Family Home | $685,000 | 02/10/26 | 3 | 2 | 1,946 | |
0.22 | Single-Family Home | $675,000 | 04/07/26 | 3 | 2 | 1,648 | |
0.30 | Single-Family Home | $855,000 | 07/06/26 | 4 | 3 | 2,340 |
Nearby home prices
Get a sense of expected prices in the area by checking the value of nearby homes.Address | Distance | Price | Bed | Bath | Sqft | Status |
|---|---|---|---|---|---|---|
0.03 | $804,600 | 3 | 2 | 2,100 | Off Market | |
0.06 | $909,300 | 4 | 3.5 | 2,654 | Off Market | |
0.07 | $1,146,600 | 5 | 3.5 | 4,005 | Off Market | |
0.10 | $580,500 | 4 | 3 | 2,293 | Recently Sold | |
0.10 | $621,000 | 3 | 2 | 1,582 | Off Market | |
0.12 | $871,400 | 3 | 3 | 2,000 | Off Market | |
0.11 | $1,108,800 | 5 | 3 | 2,994 | Off Market | |
0.15 | $558,000 | 4 | 2 | 1,832 | Recently Sold | |
0.14 | $950,000 | 3 | 4 | 3,032 | Recently Sold | |
0.17 | $1,000,000 | 4 | 3.5 | 2,960 | Recently Sold | |
0.16 | $725,000 | 4 | 2.5 | 2,500 | For Sale |
Local Information
- Map ViewExplore the area around 9 Nuffield Rd.

- Schools1 Preschool School1 Elementary School1 Middle School1 High School

- Shop & Eat

-- mins to
Home Highlights

Property Type
Single-Family Home

Year Built
1965

Lot Size
0.36 acres
Living Area
2,298 sqft

Price/Sqft
$344/sqft

Parking
Garage
About this House
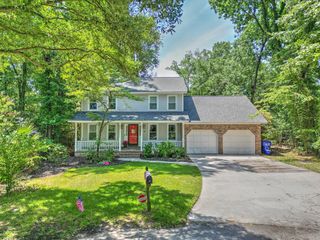
** we are in a multiple offer situation. All offers due to agent by 5:00 p.m. on monday. ** There's something about this part of West Ashley in Charleston that just feels different--the wide streets, the canopy of mature trees, the sense that everything has had time to grow into itself. And sitting right in the middle of it is a home that gives you both space to settle in now and room to shape it into something even more personal over time.Set on a large, tree-filled lot, this classic brick ranch (single-story home) offers 4 bedrooms and multiple living spaces that actually make sense for real life. From the moment you step into the foyer, the layout unfolds in a way that gives you options--formal spaces when you want them, and comfortable, opengathering areas where you'll spend most ofyour time. To the right, a spacious formal living room flows into a dedicated dining room creating an easy setup for hosting. Just beyond, the updated kitchen delivers what buyers are hoping for but rarely get in homes of this era--generous cabinet space, granite countertops, and room to truly spread out, plus an eat-in area for everyday living. Straight ahead from the foyer, the home opens into a large family room with a fireplace and built-ins, the kind of space that naturally becomes the heart of the home. Tucked just beyond, a flexible fourth bedroom or sunroom sits quietly at the back corner--perfect for a home office, playroom, or light-filled retreat. On the opposite side of the home, the bedroom wing offers privacy and functionality, including a beautifully updated full bathroom with subway tile and a new double vanity, while the primary suite keeps its original character with ensuite bath details that nod to the home's charm. And then there's everything you don't immediately see--but absolutely feel: Freshly painted walls and ceilings New HVAC (2025) Two-car garage with pull-down attic storage Dedicated laundry room No HOA Step outside and it all comes together. The backyard is large, private, and shaded by mature trees, with a patio for entertaining and additional storage built into the home--giving you space to relax, host, garden, or just enjoy a quiet Charleston afternoon. And one more thing that locals pay close attention to--this home is located within the priority attendance area for Orange Grove Charter School, offering a meaningful advantage in the lottery process and adding to the long-term desirability of this West Ashley location. This is a home that offers space, location, and flexibility in one of Charleston's most established and sought-after areas.
9 Nuffield Rd, Charleston, SC 29407 is a 4 bedroom, 2 bathroom, 2,298 sqft single-family home in Sandhurst, built in 1965. It last sold for $791,000 on May 15, 2026 (6% above the $749,000 asking price). It is currently off market. The Trulia Estimate is $788,400, with a rent estimate of $3,663/month.
Last check for updates: about 16 hours ago
Listed by Keller Williams Realty Charleston West Ashley
Bought with: William Means Real Estate, LLC
Source: CTMLS, MLS#26010851
Home Details for 9 Nuffield Rd

|
|---|
MLS Status: Closed |

|
|---|
Beds & Baths Number of Bedrooms: 4Number of Bathrooms: 2Number of Bathrooms (full): 2 |
Dimensions and Layout Living Area: 2298 Square Feet |
Appliances & Utilities Utilities: Charleston Water Service, Dominion EnergyLaundry: Laundry Room |
Heating & Cooling Heating: Wall FurnaceHas CoolingAir Conditioning: Central AirHas HeatingHeating Fuel: Wall Furnace |
Fireplace & Spa Number of Fireplaces: 1Fireplace: Den, Family Room, Great Room, OneHas a Fireplace |
Windows, Doors, Floors & Walls Flooring: Wood |
Levels, Entrance, & Accessibility Stories: 1Levels: OneFloors: Wood |

|
|---|
Exterior Home Features Fencing: Chain LinkOther Structures: StorageFoundation: Crawl Space |
Parking & Garage Number of Garage Spaces: 2Number of Covered Spaces: 2No CarportHas a GarageParking Spaces: 2Parking: Garage |
Frontage Not on Waterfront |
Water & Sewer Sewer: Public Sewer |

|
|---|
Year Built Year Built: 1965 |
Property Type / Style Property Type: ResidentialProperty Subtype: Single Family ResidenceArchitecture: Ranch |
Building Construction Materials: Brick VeneerNot a New ConstructionNot Attached Property |

|
|---|
Price List Price: $749,000Price Per Sqft: $344/sqft |

|
|---|
Direction & Address City: CharlestonCommunity: Sandhurst |
School Information Elementary School: SpringfieldJr High / Middle School: C E WilliamsHigh School: West Ashley |

|
|---|
Building Area Building Area: 2298 Square Feet |

|
|---|
Community Features: Trash |

|
|---|
Lot Area: 0.36 acres |

|
|---|
Listing Terms: Any, Cash, Conventional, VA Loan |

|
|---|
Mls Number: 26010851 |

|
|---|
Trash |
Price and Tax history
| Date | Event | Price |
|---|---|---|
May 15, 2026 Source: CTMLS #26010851 | Sold | $791,000 |
Apr 16, 2026 Source: CTMLS #26010851 | Listed For Sale | $749,000 |
| Year | Property tax | Tax assessment |
|---|---|---|
| 2025 | $5,403 | $592,400 |
Home facts updated by county records
Market trends in Charleston
Last updated July 2026
Avg. sale price
$600K
$15KMoM
Sale-to-List Price
97.4%
0.2%MoM
Price per sq ft
$341
$7MoM
Available listings
1646
133MoM
Around this home
Neighborhood Overview

Neighborhood stats provided by third party data sources.
What Locals Say about Sandhurst
At least 7 Trulia users voted on each feature.

100 % Say car is needed

100 % Say it's dog friendly

88 % Say there's holiday spirit

86 % Say kids play outside

77 % Say parking is easy

71 % Say it's quiet

67 % Say yards are well-kept

64 % Say it's walkable to restaurants

58 % Say neighbors are friendly

55 % Say it's walkable to grocery stores

54 % Say people would walk alone at night

46 % Say there are sidewalks

42 % Say there are community events

38 % Say there's wildlife

33 % Say they plan to stay for at least 5 years

27 % Say streets are well-lit
Sourced by Trulia users. Learn more about our methodology.
LGBTQ Local Legal Protections
LGBTQ Local Legal Protections



IDX information is provided exclusively for personal, non-commercial use, and may not be used for any purpose other than to identify prospective properties consumers may be interested in purchasing. Copyright Charleston Trident Multiple Listing Service, Inc. All rights reserved. Information is deemed reliable but not guaranteed.
Frequently asked questions about 9 Nuffield Rd
- What is 9 Nuffield Rd estimated to be worth?Trulia's estimated value for 9 Nuffield Rd in Charleston, SC is $788,400.
- What is the price history for 9 Nuffield Rd?9 Nuffield Rd in Charleston, SC last sold for $791,000 in May 2026.
- Is Charleston a buyer's or seller's market?Charleston is currently a balanced market, based on recent for-sale activity.
- What's the median sale price in Charleston?The median sale price in Charleston is $600K. That is up $15K from the prior month.
- Does 9 Nuffield Rd have air conditioning?Yes, 9 Nuffield Rd in Charleston, SC has air conditioning.
- Does 9 Nuffield Rd have laundry facilities?Yes, 9 Nuffield Rd in Charleston, SC has laundry facilities.
Explore by feature - Pet Friendly
 NEW - 1 DAY AGOSPECIAL OFFERPET FRIENDLYTotal price$1,965 - $3,525/mo1-3 bd1-3 baDaniel Island Village | 455 Seven Farms Dr,
Charleston, SC 29492 NEW - 1 DAY AGOSPECIAL OFFERPET FRIENDLYTotal price$1,933 - $4,302/moStudio-3 bd1-2 baAtlantic Nowell Creek | 405 Intertidal Dr,
Charleston, SC 29492 SPECIAL OFFERPET FRIENDLYTotal price$1,758 - $2,602/moStudio-2 bd1-2 baGoddard Point Hope | 1000 Point Hope Pkwy,
Charleston, SC 29492 SPECIAL OFFERPET FRIENDLYTotal price$1,743 - $3,621/mo1-3 bd1-2 baSatori West Ashley | 211 Satori Way,
Johns Island, SC 29455 SPECIAL OFFERPET FRIENDLY
 NEW - 1 DAY AGOSPECIAL OFFERPET FRIENDLYTotal price$1,636 - $2,445/mo1-3 bd1-2 baElement Carolina Bay | 1500 Parklawn Dr,
Charleston, SC 29414 SPECIAL OFFERPET FRIENDLYTotal price$1,895 - $3,891/moStudio-3 bd1-2 baSimmons Park | 211 River Landing Dr,
Charleston, SC 29492 NEW - 1 DAY AGOSPECIAL OFFERPET FRIENDLYTotal price$1,698 - $2,359/mo1-3 bd1-2 baAtlantic At Grand Oaks | 1235 Ashley Gardens Blvd,
Charleston, SC 29414 SPECIAL OFFERPET FRIENDLY
 SPECIAL OFFERPET FRIENDLYTotal price$2,073 - $4,203/moStudio-2 bd0-2 baAtlantic on Romney | 55 Romney St,
Charleston, SC 29403
Explore by feature - Garage
- SPECIAL OFFERPET FRIENDLY
- SPECIAL OFFERPET FRIENDLYTotal price$2,073 - $4,203/moStudio-2 bd0-2 baAtlantic on Romney | 55 Romney St,
Charleston, SC 29403  NEW - 2 DAYS AGOPET FRIENDLY$1,695 - $2,340/mo1-3 bd1-2 baBluewater at Bolton's Landing | 1680 Bluewater Way,
Charleston, SC 29414 PET FRIENDLY$2,305 - $5,395/mo1-3 bd1-2 baThe Henslow Daniel Island Apartments & Townhomes | 350 Henslow Dr,
Charleston, SC 29492 NEW - 1 DAY AGOSPECIAL OFFERPET FRIENDLY
 SPECIAL OFFERPET FRIENDLY
 SPECIAL OFFERPET FRIENDLY
 PET FRIENDLY
 NEW - 2 DAYS AGOSPECIAL OFFERPET FRIENDLY
 PET FRIENDLY
Explore by feature - Air Conditioning
- SPECIAL OFFERPET FRIENDLYTotal price$2,073 - $4,203/moStudio-2 bd0-2 baAtlantic on Romney | 55 Romney St,
Charleston, SC 29403  SPECIAL OFFERPET FRIENDLY
- PET FRIENDLY$2,305 - $5,395/mo1-3 bd1-2 baThe Henslow Daniel Island Apartments & Townhomes | 350 Henslow Dr,
Charleston, SC 29492  NEW - 2 DAYS AGOSPECIAL OFFERPET FRIENDLY
- NEW - 1 DAY AGOSPECIAL OFFERPET FRIENDLY
- SPECIAL OFFERPET FRIENDLY
 NEW - 1 DAY AGOPET FRIENDLY
 NEW - 1 DAY AGOSPECIAL OFFER
 SPECIAL OFFERPET FRIENDLY
 PET FRIENDLY
Explore by feature - Pool
- NEW - 1 DAY AGOSPECIAL OFFERPET FRIENDLYTotal price$1,933 - $4,302/moStudio-3 bd1-2 baAtlantic Nowell Creek | 405 Intertidal Dr,
Charleston, SC 29492 - SPECIAL OFFERPET FRIENDLYTotal price$1,758 - $2,602/moStudio-2 bd1-2 baGoddard Point Hope | 1000 Point Hope Pkwy,
Charleston, SC 29492 - SPECIAL OFFERPET FRIENDLYTotal price$1,743 - $3,621/mo1-3 bd1-2 baSatori West Ashley | 211 Satori Way,
Johns Island, SC 29455 - SPECIAL OFFERPET FRIENDLY
- NEW - 1 DAY AGOSPECIAL OFFERPET FRIENDLYTotal price$1,636 - $2,445/mo1-3 bd1-2 baElement Carolina Bay | 1500 Parklawn Dr,
Charleston, SC 29414 - SPECIAL OFFERPET FRIENDLYTotal price$1,895 - $3,891/moStudio-3 bd1-2 baSimmons Park | 211 River Landing Dr,
Charleston, SC 29492 - NEW - 1 DAY AGOSPECIAL OFFERPET FRIENDLYTotal price$1,698 - $2,359/mo1-3 bd1-2 baAtlantic At Grand Oaks | 1235 Ashley Gardens Blvd,
Charleston, SC 29414 - SPECIAL OFFERPET FRIENDLY
- SPECIAL OFFERPET FRIENDLYTotal price$2,073 - $4,203/moStudio-2 bd0-2 baAtlantic on Romney | 55 Romney St,
Charleston, SC 29403 - NEW - 2 DAYS AGOPET FRIENDLY$1,695 - $2,340/mo1-3 bd1-2 baBluewater at Bolton's Landing | 1680 Bluewater Way,
Charleston, SC 29414
Explore by feature - Washer/dryer
- SPECIAL OFFERPET FRIENDLY
- PET FRIENDLY$2,305 - $5,395/mo1-3 bd1-2 baThe Henslow Daniel Island Apartments & Townhomes | 350 Henslow Dr,
Charleston, SC 29492  SPECIAL OFFERPET FRIENDLYTotal price$2,446 - $6,144/moStudio-2 bd1-3 baLaurel, A Collective | 635 King St,
Charleston, SC 29403- NEW - 1 DAY AGOSPECIAL OFFERPET FRIENDLY
- NEW - 1 DAY AGOPET FRIENDLY
 NEW - 1 DAY AGOSPECIAL OFFERPET FRIENDLY
- SPECIAL OFFERPET FRIENDLY
 SPECIAL OFFERPET FRIENDLY
 NEW - 1 DAY AGOSPECIAL OFFERPET FRIENDLY
Explore by feature - Outdoor Space
 PET FRIENDLY
 APPLY INSTANTLYPET FRIENDLY
 NEW - 2 DAYS AGOAPPLY INSTANTLYPET FRIENDLYFURNISHED
 APPLY INSTANTLYPET FRIENDLY
 APPLY INSTANTLYPET FRIENDLYFURNISHED
 APPLY INSTANTLYPET FRIENDLY
 APPLY INSTANTLYPET FRIENDLY
 APPLY INSTANTLYPET FRIENDLY
 APPLY INSTANTLYPET FRIENDLY
 APPLY INSTANTLY
Apartments for Rent
- NEW - 2 DAYS AGOPET FRIENDLY
- PET FRIENDLY
 PET FRIENDLY
 PET FRIENDLY
 NEW - 1 DAY AGOPET FRIENDLY
 NEW - 1 DAY AGOPET FRIENDLY$1,250 - $1,599/mo1-2 bd1-2 ba1800 Ashley West Apartments | 1800 William Kennerty Dr,
Charleston, SC 29407 PET FRIENDLYTotal price$1,676 - $1,864/mo1-2 bd1-2 baAshley Lakehouse | 2235 Ashley Crossing Dr,
Charleston, SC 29414- PET FRIENDLY
 NEW - 1 DAY AGO
 PET FRIENDLY
 PET FRIENDLY
- NEW - 1 DAY AGOPET FRIENDLY
 PET FRIENDLY
 See more homes for rent inCharleston
Off Market Homes Near 9 Nuffield Rd
 SOLDAUG 21, 2026
 SOLDAUG 20, 2026
 SOLDAUG 20, 2026
 SOLDAUG 20, 2026
 SOLDAUG 20, 2026
 SOLDAUG 20, 2026
 SOLDAUG 20, 2026
 SOLDAUG 18, 2026
 SOLDAUG 17, 2026
 SOLDAUG 17, 2026
 See more homes for sale inCharleston
Homes for sale near 9 Nuffield Rd
 0.33 ACRES
 0.36 ACRES
 0.32 ACRES
 0.28 ACRES
 0.3 ACRES
 0.31 ACRES
 0.31 ACRES
 0.38 ACRES
 0.34 ACRES
- See more homes for sale inCharleston

- Results are loading