

9 McLean St
Wellesley, MA 02481
 4 Beds
 2 Baths
 1,750 sqft
4 Beds
2 Baths
1,750 sqft
Home Value
Trulia Estimate
$1.28MSince last month
Decreased$22K (-1.7%)Since last year
Increased$27K (+2.1%)Since last sale
Increased$493K (+63.1%)Learn more about this home's value by checking out its Trulia Estimate, the value of nearby homes, and how much similar homes have sold for.
Trulia Estimate
The of this home's value increased by +56% in the last 10 years
| Month | Estimated value |
|---|---|
2026 | |
| August 2026 | $1.27M |
| July 2026 | $1.3M |
| June 2026 | $1.31M |
| May 2026 | $1.33M |
| April 2026 | $1.29M |
| March 2026 | $1.29M |
| February 2026 | $1.23M |
| January 2026 | $1.21M |
2025 | |
2024 | |
2023 | |
2022 | |
2021 | |
2020 | |
2019 | |
2018 | |
2017 | |
2016 | |
Comparable sales
These are recently sold homes that have a similar location or other similar features to this home, like bedrooms, bathrooms, and square footage. Get a sense of the expected prices in the area by viewing these homes.Address | Distance | Property Type | Sold Price | Sold Date | Bed | Bath | Sqft |
|---|---|---|---|---|---|---|---|
0.05 | Single-Family Home | $1,180,000 | 02/18/26 | 3 | 2 | 2,421 | |
0.34 | Single-Family Home | $1,250,000 | 08/03/26 | 3 | 1.5 | 1,478 | |
0.13 | Single-Family Home | $860,000 | 06/05/26 | 3 | 1 | 1,053 | |
0.66 | Single-Family Home | $1,050,000 | 06/16/26 | 3 | 1.5 | 1,544 | |
0.71 | Single-Family Home | $925,000 | 11/26/25 | 3 | 2 | 1,558 | |
0.23 | Single-Family Home | $2,130,000 | 08/03/26 | 4 | 3.5 | 2,609 | |
0.53 | Single-Family Home | $761,000 | 06/25/26 | 2 | 2 | 1,232 | |
0.78 | Single-Family Home | $1,175,000 | 08/26/25 | 4 | 2 | 1,706 | |
0.54 | Single-Family Home | $1,355,000 | 10/03/25 | 3 | 2.5 | 1,691 | |
0.11 | Single-Family Home | $2,295,000 | 09/17/25 | 4 | 4.5 | 3,560 |
Nearby home prices
Get a sense of expected prices in the area by checking the value of nearby homes.Address | Distance | Price | Bed | Bath | Sqft | Status |
|---|---|---|---|---|---|---|
0.07 | $1,433,500 | 4 | 2.5 | 1,967 | Off Market | |
0.05 | $1,180,000 | 3 | 2 | 2,421 | Recently Sold | |
0.08 | $1,278,200 | 3 | 1.5 | 1,871 | Off Market | |
0.06 | $2,558,800 | 4 | 3.5 | 3,875 | Off Market | |
0.08 | $2,600,000 | 4 | 4 | 3,282 | Recently Sold | |
0.13 | $860,000 | 3 | 1 | 1,053 | Recently Sold | |
0.09 | $2,303,700 | 4 | 4.5 | 3,602 | Off Market | |
0.11 | $2,379,300 | 4 | 4.5 | 3,560 | Off Market | |
0.14 | $2,671,400 | 4 | 4.5 | 5,550 | Off Market | |
0.18 | $2,305,800 | 4 | 4 | 4,867 | Off Market | |
0.15 | $2,550,000 | 5 | 4.5 | 5,063 | Recently Sold | |
0.18 | $2,118,400 | 4 | 3.5 | 3,820 | Off Market |
Local Information
- Map ViewExplore the area around 9 McLean St.

- Schools1 Elementary School1 Middle School1 High School

- Shop & Eat

-- mins to
Home Highlights

Property Type
Single-Family Home

Year Built
1968
Living Area
1,750 sqft

Price/Sqft
$730

Parking
Garage
About this House
Lovely, well-maintained raised ranch with an eat-in kitchen with cherry cabinets, Sub-Zero refrigerator, S/S appliances, granite counters, and under-cabinet lighting. Tile or oak hardwood floors in most rooms. Former porch was converted to a sunroom in 2004, taking a little extra space for the dining room and kitchen. Dining room is open to the sunroom, which has a built-in TV cabinet and French doors out to the patio. The openness allows for an extra long dining table for your holiday gatherings. Family bathroom has a good size vanity, oversized medicine cabinet and neutral colors and the LL bathroom was recently updated. Train/village mural in 2nd bedroom will delight a young child. Lower level 4th bedroom has a fireplace and large closet. Irrigation system. Roof redone and exterior painted in 2013.
Living Area: 1464 SF main floor; Lower Level approx. 286SF finished (not including Laundry)
Kitchen 13 x 11 plus closet and alcove
Dining Room slightly larger than 11 x 11
Sunroom 9 x 16.75
Living Room 13.5 x 17.5 up to the railing
Bedrooms: 4
Baths: Main Level with tub/shower and LL with shower stall)
Family Room: Lower Level 13.25 x 12.5 (not including closet)
Fireplaces: 2 (LR and FR)
Laundry / Utility Room: Lower Level
Garage: 2 stalls
Additional Parking on driveway: 3
Exterior: Wood frame
Storage Shed
Fuel: Gas, Forced Hot Air except for Electric Baseboards in Sunroom
Central A/C
Living Area: 1464 SF main floor; Lower Level approx. 286SF finished (not including Laundry)
Kitchen 13 x 11 plus closet and alcove
Dining Room slightly larger than 11 x 11
Sunroom 9 x 16.75
Living Room 13.5 x 17.5 up to the railing
Bedrooms: 4
Baths: Main Level with tub/shower and LL with shower stall)
Family Room: Lower Level 13.25 x 12.5 (not including closet)
Fireplaces: 2 (LR and FR)
Laundry / Utility Room: Lower Level
Garage: 2 stalls
Additional Parking on driveway: 3
Exterior: Wood frame
Storage Shed
Fuel: Gas, Forced Hot Air except for Electric Baseboards in Sunroom
Central A/C
9 McLean St, Wellesley, MA 02481 is a 4 bedroom, 2 bathroom, 1,750 sqft single-family home built in 1968. It last sold for $781,000 on Sep 15, 2015. It is currently off market. The Trulia Estimate is $1,277,800, with a rent estimate of $5,181/month.
Home Details for 9 McLean St

|
|---|
Interior Details BasementAtticNumber of Rooms: 7Types of Rooms: Dining Room, Family Room, Laundry Room, Sun RoomCeiling Fan |
Heating & Cooling Heating: Forced Air, GasAir ConditioningCooling System: CentralHeating Fuel: Forced Air |
Levels, Entrance, & Accessibility Stories: 2Floors: Tile, Hardwood |
Appliances & Utilities Cable ReadyDishwasherDisposalDryerMicrowaveRefrigeratorWasher |
Fireplace & Spa Fireplace |
Windows, Doors, Floors & Walls Double Paned Windows |

|
|---|
Exterior Home Features Roof: AsphaltExterior: WoodLawnPatioSprinkler System |
Parking & Garage GarageParking Spaces: 2Parking: Garage Attached |

|
|---|
Year Built Year Built: 1968 |
Property Type / Style Property Type: Single Family HomeArchitecture: Ranch / Rambler |

|
|---|
Units in Building: 1 |

|
|---|
Lot Area: 10454 sqft |
Price and Tax history
| Date | Event | Price |
|---|---|---|
Mar 24, 2021 Source: N/A | ListingRemoved | |
Sep 15, 2015 Source: N/A | Sold | $781,000 |
Jul 25, 2015 Source: N/A | PriceChange | $785,000 Price decreased by 2% |
Jun 25, 2015 Source: N/A | PriceChange | $799,000 Price decreased by 2% |
Jun 12, 2015 Source: N/A | Listed For Sale | $815,000 |
Aug 27, 1999 Source: N/A | Sold | $426,000 |
| Year | Property tax | Tax assessment |
|---|---|---|
| 2025 | $8,759 | $852,000 |
Home facts updated by county records
Market trends in Wellesley
Last updated July 2026
Avg. sale price
$2.15M
$161KMoM
Sale-to-List Price
100.6%
0.4%MoM
Price per sq ft
$666
$18MoM
Available listings
87
25MoM
Around this home
What Locals Say about Wellesley
At least 124 Trulia users voted on each feature.

92 % Say it's dog friendly

87 % Say parking is easy

85 % Say people would walk alone at night

84 % Say yards are well-kept

80 % Say car is needed

79 % Say there are sidewalks

76 % Say kids play outside

75 % Say there's holiday spirit

74 % Say streets are well-lit

73 % Say there's wildlife

72 % Say it's quiet

70 % Say they plan to stay for at least 5 years

67 % Say it's walkable to restaurants

66 % Say neighbors are friendly

65 % Say there are community events

63 % Say it's walkable to grocery stores
Sourced by Trulia users. Learn more about our methodology.
LGBTQ Local Legal Protections
LGBTQ Local Legal Protections



Frequently asked questions about 9 McLean St
- What is 9 McLean St estimated to be worth?Trulia's estimated value for 9 McLean St in Wellesley, MA is $1,277,800.
- What is the price history for 9 McLean St?9 McLean St in Wellesley, MA last sold for $781,000 in September 2015.
- Is Wellesley a buyer's or seller's market?Wellesley is currently a balanced market, based on recent for-sale activity.
- What's the median sale price in Wellesley?The median sale price in Wellesley is $2.15M. That is up $161K from the prior month.
- Does 9 McLean St have air conditioning?Yes, 9 McLean St in Wellesley, MA has air conditioning.
- Does 9 McLean St have laundry facilities?Yes, 9 McLean St in Wellesley, MA has in-unit laundry.
Explore by feature - Pet Friendly
 NEW - 1 DAY AGOPET FRIENDLY
 PET FRIENDLYFURNISHED
 APPLY INSTANTLYPET FRIENDLYTotal price$3,800 - $4,400/mo1-2 bd1-2 baPhilips' Park | 324 Washington St,
Wellesley Hills, MA 02481 APPLY INSTANTLYPET FRIENDLYFURNISHED
 NEW - 7 HRS AGOPET FRIENDLY
 NEW - 1 DAY AGOPET FRIENDLY
 APPLY INSTANTLYPET FRIENDLY
 APPLY INSTANTLYPET FRIENDLY
 APPLY INSTANTLYPET FRIENDLY
 APPLY INSTANTLYPET FRIENDLYFURNISHED
Explore by feature - Garage
- PET FRIENDLYFURNISHED
- APPLY INSTANTLYPET FRIENDLYFURNISHED
- APPLY INSTANTLYPET FRIENDLY
- APPLY INSTANTLYPET FRIENDLY
- APPLY INSTANTLYPET FRIENDLYFURNISHED
 PET FRIENDLYFURNISHED
 PET FRIENDLY
Explore by feature - Air Conditioning
- NEW - 1 DAY AGOPET FRIENDLY
- APPLY INSTANTLYPET FRIENDLYTotal price$3,800 - $4,400/mo1-2 bd1-2 baPhilips' Park | 324 Washington St,
Wellesley Hills, MA 02481 - APPLY INSTANTLYPET FRIENDLYFURNISHED
 NEW - 16 HRS AGO
- NEW - 1 DAY AGOPET FRIENDLY


 PET FRIENDLY
 APPLY INSTANTLY
- APPLY INSTANTLYPET FRIENDLY
Explore by feature - Washer/dryer
- NEW - 1 DAY AGOPET FRIENDLY
- PET FRIENDLYFURNISHED
- APPLY INSTANTLYPET FRIENDLYTotal price$3,800 - $4,400/mo1-2 bd1-2 baPhilips' Park | 324 Washington St,
Wellesley Hills, MA 02481 - APPLY INSTANTLYPET FRIENDLYFURNISHED
- NEW - 16 HRS AGO
- NEW - 1 DAY AGOPET FRIENDLY
- PET FRIENDLY
- APPLY INSTANTLY
Explore by feature - Outdoor Space
- APPLY INSTANTLYPET FRIENDLY
 APPLY INSTANTLY
- APPLY INSTANTLYPET FRIENDLY
- PET FRIENDLY
 PET FRIENDLY
 PET FRIENDLY
Apartments for Rent
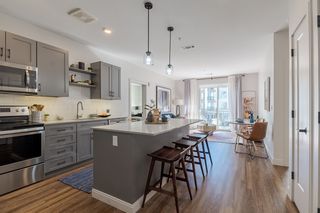 NEW - 1 DAY AGOPET FRIENDLY
 PET FRIENDLYINCOME RESTRICTED$3,262 - $7,026/moFees may apply1-3 bd1-3 baWoodland Station Apartments | 1940 Washington St,
Auburndale, MA 02466- NEW - 1 DAY AGOPET FRIENDLY
 PET FRIENDLYFURNISHEDTotal price$2,749 - $4,195/mo1-2 bd1-2 baCharles River Landing | 300 2nd Ave,
Needham Heights, MA 02494 PET FRIENDLY$3,311 - $6,176/moFees may apply1-3 bd1-3 baThe Aven at Newton Highlands | 99 Needham St,
Newton Highlands, MA 02461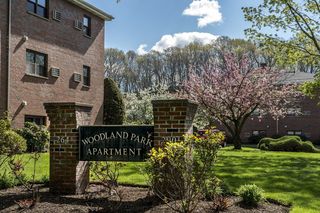
 $2,775 - $3,050/moFees may apply2 bd1 baHamilton Highlands | 757 Highland Ave,
Needham Heights, MA 02494- APPLY INSTANTLYPET FRIENDLYTotal price$3,800 - $4,400/mo1-2 bd1-2 baPhilips' Park | 324 Washington St,
Wellesley Hills, MA 02481  PET FRIENDLY
- PET FRIENDLYFURNISHED
 PET FRIENDLY
 APPLY INSTANTLYPET FRIENDLYFURNISHED
 APPLY INSTANTLYPET FRIENDLY
 See more homes for rent inWellesley
Off Market Homes Near 9 McLean St
 SOLDAUG 21, 2026Jill Finkelstein & Associates, Compass
 SOLDAUG 21, 2026Esin Susol Team, William Raveis R. E. & Home Services
 SOLDAUG 20, 2026Michaela Hellman, Redfin Corp.
 SOLDAUG 20, 2026Ilene Solomon, Coldwell Banker Realty - Newton
 SOLDAUG 20, 2026Ryan Cook, William Raveis R.E. & Home Services
 SOLDAUG 20, 2026Kristin Weekley, Leading Edge Real Estate
 SOLDAUG 20, 2026The Simonian Team, Gibson Sotheby's International Realty
 SOLDAUG 20, 2026Melissa Dailey, Coldwell Banker Realty - Wellesley
 SOLDAUG 19, 2026Chuck Silverston Team, Gibson Sotheby's International Realty
 SOLDAUG 19, 2026Carol Vaghar, Coldwell Banker Realty - Newton
 See more homes for sale inWellesley
Homes for sale near 9 McLean St
 0.25 ACRESAphrodite Karpouzis, Gibson Sotheby's International Realty
 0.55 ACRESFrank Celeste, Gibson Sotheby's International Realty
 0.25 ACRESThe Lara & Chelsea Collaborative, Coldwell Banker Realty - Wellesley
 OFF MARKET
 0.33 ACRESWeinstein Keach Group, Coldwell Banker Realty - Easton
 Ying Xu, Dreamega International Realty LLC
 0.58 ACRESNedaa Faisal, William Raveis R. E. & Home Services
 Friedler / Marchant Living Group, Hammond Residential Real Estate
- See more homes for sale inWellesley


- Results are loading