


$407,000
Last sold price
 2 Beds
 2 Baths
 1,328 sqft
9 L Stevens Rd #A, Charlton, MA 01507
Est. Refi. Payment $2,664/mo*
Refinance Your HomeCurrently Off Market - Sold Jun 26, 2026 for $407,000 (1% below list price)
Home Value
Learn more about this home's value by checking out the value of nearby homes and how much similar homes have sold for.
Comparable sales
These are recently sold homes that have a similar location or other similar features to this home, like bedrooms, bathrooms, and square footage. Get a sense of the expected prices in the area by viewing these homes.Address | Distance | Property Type | Sold Price | Sold Date | Bed | Bath | Sqft |
|---|---|---|---|---|---|---|---|
0.00 | Condo | $420,000 | 05/22/26 | 2 | 2 | 1,328 | |
1.18 | Condo | $215,000 | 06/17/26 | 2 | 1 | 806 | |
4.26 | Condo | $400,000 | 05/08/26 | 2 | 2 | 1,135 | |
4.48 | Condo | $400,000 | 10/21/25 | 2 | 2 | 1,440 | |
4.60 | Condo | $385,000 | 09/30/25 | 2 | 2 | 1,254 | |
4.53 | Condo | $270,000 | 04/30/26 | 2 | 1.5 | 1,057 | |
4.61 | Condo | $339,900 | 04/07/26 | 3 | 1.5 | 1,196 | |
4.50 | Condo | $315,000 | 10/01/25 | 2 | 1 | 1,050 |
Nearby home prices
Get a sense of expected prices in the area by checking the value of nearby homes.Address | Distance | Price | Bed | Bath | Sqft | Status |
|---|---|---|---|---|---|---|
0.00 | $420,000 | 2 | 2 | 1,328 | Recently Sold | |
0.08 | $582,000 | 4 | 3 | 3,104 | Off Market | |
0.12 | $673,400 | 3 | 2.5 | 2,552 | Off Market | |
0.16 | - | 3 | 2.5 | 2,154 | Off Market | |
0.16 | $475,200 | 3 | 2.5 | 2,100 | Recently Sold | |
0.17 | - | 3 | 2.5 | 2,154 | Off Market | |
0.17 | $489,900 | 3 | 2.5 | 2,154 | Off Market | |
0.20 | $393,900 | 3 | 2 | 2,076 | Off Market | |
0.22 | $386,000 | 2 | 1 | 1,680 | Off Market | |
0.40 | $121,000 | - | - | - | Recently Sold | |
0.43 | - | 4 | 2.5 | 2,346 | Off Market |
Local Information
- Map ViewExplore the area around 9 L Stevens Rd #A.

- Schools1 Preschool School3 Elementary Schools1 Middle School1 High School

- Shop & Eat

-- mins to
Home Highlights

Condo

Built in 2025

1,328 sqft

$306/sqft

2 Open Spaces

HOA $263/mo
About this House
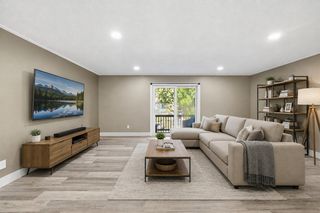
OFFERING $2,000 CREDIT FOR BUYERS PURCHASING W/NOVUS MORTGAGE! Charlton’s newest listing is here, offering the perfect blend of new construction, affordability, and low-maintenance living. This energy-efficient 2-bedroom, 2-bath condo features desirable single-floor living with a bright, open-concept layout designed for today’s lifestyle. Enjoy low condo fees and no exterior maintenance, making ownership simple and stress-free. Ideal for first-time homebuyers, those looking to downsize, and everyone in between, this home delivers modern comfort with minimal upkeep. Commuter-friendly and conveniently located just off Route 20, with easy access to highways, schools, and local amenities. This opportunity is sure to catch your attention—and it won’t last long. Still time to make some finishing customizations!
9 L Stevens Rd #A, Charlton, MA 01507 is a 2 bedroom, 2 bathroom, 1,328 sqft condo built in 2025. It last sold for $407,000 on Jun 26, 2026 (1% below the $409,900 asking price). This property is not currently displayed as for sale or rent on Trulia.
Last check for updates: about 2 hours ago
Listed by We Close Deals Team, (508) 612-0821
Lamacchia Realty, Inc., (508) 832-5324
Brooke Coughlin, (508) 612-0821
Bought with: Jim Black Group, (774) 314-9448, Real Broker MA, LLC, (508) 365-3532
Source: MLS PIN, MLS#73477620
Home Details for 9 L Stevens Rd #A

|
|---|
Interior Details Number of Rooms: 5Types of Rooms: Master Bedroom, Bedroom 2, Master Bathroom, Bathroom 1, Bathroom 2, Dining Room, Kitchen, Living Room |
Beds & Baths Number of Bedrooms: 2Main Level Bedrooms: 2Number of Bathrooms: 2Number of Bathrooms (full): 2 |
Dimensions and Layout Living Area: 1328 Square Feet |
Appliances & Utilities Laundry: First Floor |
Heating & Cooling Heating: Heat Pump,DuctlessHas CoolingAir Conditioning: DuctlessHas HeatingHeating Fuel: Heat Pump |
Fireplace & Spa No FireplaceNo Spa |
Windows, Doors, Floors & Walls Flooring: Vinyl |
Levels, Entrance, & Accessibility Number of Stories: 1Entry Location: Unit Placement(Ground, Walkout)Floors: Vinyl |

|
|---|
Parking & Garage Open Parking Spaces: 2No GarageHas Open ParkingParking Spaces: 2Parking: Paved |
Frontage Not on Waterfront |
Water & Sewer Sewer: Private Sewer |
Finished Area Finished Area (above surface): 1328 |

|
|---|
Year Built Year Built: 2025 |
Property Type / Style Property Type: ResidentialProperty Subtype: CondominiumStructure Type: AttachedArchitecture: Attached |
Building Building Name: L Stevens CondosAttached To Another StructureDoes Not Include Home Warranty |

|
|---|
Price List Price: $409,900Price Per Sqft: $306/sqft |
Status Change & Dates Off Market Date: Thu May 21 2026 |

|
|---|
MLS Status: Sold |

|
|---|
Direction & Address City: Charlton |
School Information Elementary School: Charlton ElementaryJr High / Middle School: Charlton Middle SchoolHigh School: Shepherd Hill |

|
|---|
Building Area Building Area: 1328 Square Feet |

|
|---|
Community Features: Public Transportation, Shopping, Tennis Court(s), Park, Walk/Jog Trails, Stable(s), Golf, Medical Facility, Bike Path, Conservation Area, Highway Access, House of Worship, Public SchoolNot Senior Community |

|
|---|
HOA Fee Includes: Sewer, Insurance, Maintenance Structure, Maintenance Grounds, Snow RemovalHOA Fee: $263/Monthly |

|
|---|
Mls Number: 73477620Above Grade Unfinished Area: 1328 |

|
|---|
Public TransportationShoppingTennis Court(s)ParkWalk/Jog TrailsStable(s)GolfMedical FacilityBike PathConservation AreaHighway AccessHouse of WorshipPublic School |
Price and Tax history
| Date | Event | Price |
|---|---|---|
Jun 26, 2026 Source: MLS PIN #73477620 | Sold | $407,000 |
May 21, 2026 Source: MLS PIN #73477620 | Pending | $409,900 |
Apr 30, 2026 Source: MLS PIN #73477620 | PriceChange | $409,900 Price decreased by 2% |
Feb 17, 2026 Source: MLS PIN #73477620 | Listed For Sale | $419,900 |
Market trends in Charlton
Last updated August 2026
Avg. sale price
—
Sale-to-List Price
—
Price per sq ft
—
Available listings
34
7MoM
Around this home
What Locals Say about Charlton
At least 33 Trulia users voted on each feature.

97 % Say there's holiday spirit

88 % Say parking is easy

88 % Say car is needed

85 % Say yards are well-kept

82 % Say it's dog friendly

79 % Say there's wildlife

76 % Say kids play outside

71 % Say it's quiet

65 % Say they plan to stay for at least 5 years

59 % Say neighbors are friendly

58 % Say people would walk alone at night

45 % Say there are community events

30 % Say there are sidewalks

21 % Say streets are well-lit

20 % Say it's walkable to restaurants

19 % Say it's walkable to grocery stores
Sourced by Trulia users. Learn more about our methodology.
LGBTQ Local Legal Protections
LGBTQ Local Legal Protections



The property listing data and information set forth herein were provided to MLS Property Information Network, Inc. from third party sources, including sellers, lessors and public records, and were compiled by MLS Property Information Network, Inc. The property listing data and information are for the personal, non commercial use of consumers having a good faith interest in purchasing or leasing listed properties of the type displayed to them and may not be used for any purpose other than to identify prospective properties which such consumers may have a good faith interest in purchasing or leasing. MLS Property Information Network, Inc. and its subscribers disclaim any and all representations and warranties as to the accuracy of the property listing data and information set forth herein.
The MLS listing information displayed is deemed reliable, but is not guaranteed accurate by the MLS.
The MLS listing information displayed is deemed reliable, but is not guaranteed accurate by the MLS.
Frequently asked questions about 9 L Stevens Rd #A
- What is the price history for 9 L Stevens Rd #A?9 L Stevens Rd #A in Charlton, MA last sold for $407,000 in June 2026.
- Is Charlton a buyer's or seller's market?Charlton is currently a seller's market, based on recent for-sale activity.
- What do residents say about Charlton?Residents describe Charlton, MA as easy to park in, well-kept, and dog-friendly. Most residents say you need a car. See recently sold homes in Charlton, MA.
- What are the closest schools to 9 L Stevens Rd #A?The closest schools to 9 L Stevens Rd #A in Charlton, MA are Charlton Elementary School (Pre-K), Charlton Middle School (Elementary, rated 4/10), Heritage School (Elementary, rated 6/10).
- Does 9 L Stevens Rd #A have air conditioning?Yes, 9 L Stevens Rd #A in Charlton, MA has air conditioning.
- Does 9 L Stevens Rd #A have laundry facilities?Yes, 9 L Stevens Rd #A in Charlton, MA has laundry facilities.
Apartments for Rent
 PET FRIENDLY
 APPLY INSTANTLYPET FRIENDLY
 APPLY INSTANTLY
 See more homes for rent inCharlton
Off Market Homes Near 9 L Stevens Rd #A
 SOLDSEP 16, 2026Christine Tretheway, Coldwell Banker Realty - Worcester
 SOLDSEP 16, 2026Samantha Cortes, Lock and Key Realty Inc.
 SOLDSEP 15, 2026Diane Dabrowski, Lamacchia Realty, Inc
 SOLDSEP 11, 2026Jared Meehan, RE/MAX Bell Park Realty
 SOLDSEP 10, 2026Monique Frigon, RE/MAX Generations
 SOLDSEP 9, 2026Diane Dabrowski, Lamacchia Realty, Inc
 SOLDSEP 9, 2026Jackie Cohen, Coldwell Banker Realty - Worcester
 SOLDSEP 2, 2026Kim and Jay Team, RE/MAX Prof Associates
 SOLDSEP 1, 2026Siobhan Costello Weber, Castinetti Realty Group
 SOLDAUG 31, 2026Diane Dabrowski, Lamacchia Realty, Inc
 See more homes for sale inCharlton
Homes for sale near 9 L Stevens Rd #A
 Nathan Neylon, William Neylon Real Est.
 Jianzhong Chen, United Real Estate, LLC
 Ingrid Karp, Coldwell Banker Realty - Worcester
 Lynn Loiseau, Berkshire Hathaway HomeServices Commonwealth Real Estate
 Maria M. Smith, Maria Smith Real Estate
 Ingrid Karp, Coldwell Banker Realty - Worcester
 Rosa Wyse, Champion Real Estate, Inc.
 Victoria Tran, Keller Williams Pinnacle Central
 Genevieve Botelho, Lamacchia Realty, Inc.
- See more homes for sale inCharlton


- Results are loading