


$383,700
 4 Beds
 3 Baths
 2,076 sqft (on 0.51 acres)
9 Kimberlybrook Ct, Mauldin, SC 29662
Est. Refi. Payment $2,243/mo*
Refinance Your HomeCurrently Off Market - Sold Jul 3, 2024 for $364,000
Home Value
Trulia Estimate
$384KSince last month
Increased$6K (+1.5%)Since last year
Increased$7K (+1.9%)Since last sale
Increased$20K (+5.4%)Learn more about this home's value by checking out its Trulia Estimate, the value of nearby homes, and how much similar homes have sold for.
Trulia Estimate
The of this home's value increased by +117% in the last 10 years
| Month | Estimated value |
|---|---|
2026 | |
| August 2026 | $384K |
| July 2026 | $378K |
| June 2026 | $382K |
| May 2026 | $384K |
| April 2026 | $375K |
| March 2026 | $382K |
| February 2026 | $374K |
| January 2026 | $373K |
2025 | |
2024 | |
2023 | |
2022 | |
2021 | |
2020 | |
2019 | |
2018 | |
2017 | |
2016 | |
Comparable sales
These are recently sold homes that have a similar location or other similar features to this home, like bedrooms, bathrooms, and square footage. Get a sense of the expected prices in the area by viewing these homes.Address | Distance | Property Type | Sold Price | Sold Date | Bed | Bath | Sqft |
|---|---|---|---|---|---|---|---|
0.08 | Single-Family Home | $374,900 | 05/08/26 | 4 | 2.5 | 1,783 | |
0.04 | Single-Family Home | $387,000 | 08/18/26 | 5 | 3.5 | 2,505 | |
0.12 | Single-Family Home | $399,000 | 03/27/26 | 4 | 2.5 | 2,165 | |
0.24 | Single-Family Home | $372,000 | 05/19/26 | 4 | 2.5 | 1,790 | |
0.27 | Single-Family Home | $348,000 | 10/14/25 | 4 | 2.5 | 2,060 | |
0.24 | Single-Family Home | $345,000 | 05/29/26 | 4 | 2.5 | 1,999 | |
0.13 | Single-Family Home | $367,000 | 05/29/26 | 5 | 2.5 | 3,323 | |
0.41 | Single-Family Home | $359,900 | 08/28/26 | 4 | 2.5 | 2,163 | |
0.31 | Single-Family Home | $350,000 | 02/26/26 | 4 | 2.5 | 2,211 | |
0.20 | Single-Family Home | $350,000 | 07/31/26 | 3 | 2 | 1,928 |
Nearby home prices
Get a sense of expected prices in the area by checking the value of nearby homes.Address | Distance | Price | Bed | Bath | Sqft | Status |
|---|---|---|---|---|---|---|
0.04 | $387,000 | 5 | 3.5 | 2,505 | Recently Sold | |
0.07 | $357,500 | 4 | 2 | 2,143 | Off Market | |
0.08 | $360,500 | 4 | 2.5 | 2,507 | Off Market | |
0.09 | $317,700 | 4 | 3 | 1,996 | Off Market | |
0.08 | $374,900 | 4 | 2.5 | 1,783 | Recently Sold | |
0.10 | $335,400 | 4 | 2.5 | 1,988 | Off Market | |
0.11 | $313,200 | 4 | 2.5 | 2,250 | Off Market | |
0.12 | $331,600 | 4 | 3 | 2,008 | Off Market | |
0.12 | $399,000 | 4 | 2.5 | 2,165 | Recently Sold | |
0.12 | $320,200 | 4 | 2.5 | 2,606 | Off Market | |
0.13 | $367,000 | 5 | 2.5 | 3,323 | Recently Sold |
Local Information
- Map ViewExplore the area around 9 Kimberlybrook Ct.

- Schools1 Preschool School1 Elementary School1 Middle School1 High School

- Shop & Eat

-- mins to
Home Highlights

Single-Family Home

0.51 acre lot

2,076 sqft

$185/sqft

2 Car Garage
About this House
Welcome to this beautifully renovated 4-bedroom, 3-bathroom split-level home, offering modern comforts and style in every corner. Spanning just over 2600 square feet, this residence features a thoughtful layout and a host of upgrades, perfect for comfortable living and entertaining. Step inside to discover a bright and airy interior, highlighted by a spacious living area that seamlessly flows into the dining space and kitchen. The kitchen is a chef's delight, boasting quartz countertops, sleek cabinetry, and brand-new stainless steel appliances, making meal prep a breeze. The upper level is home to the serene master suite, complete with a private en-suite bathroom for added luxury. Three additional bedrooms and two full bathrooms ensure ample space for family and guests. Outside, the large fenced backyard provides a safe and private oasis, ideal for outdoor gatherings or simply relaxing in the sunshine. With a new roof, this home offers worry-free living for years to come. Don't miss the opportunity to make this stunning property your own. Schedule your showing today!
9 Kimberlybrook Ct, Mauldin, SC 29662 is a 4 bedroom, 3 bathroom, 2,076 sqft single-family home. It last sold for $364,000 on Jul 3, 2024 (1% above the $359,900 asking price). This property is not currently displayed as for sale or rent on Trulia. The Trulia Estimate is $383,700, with a rent estimate of $2,248/month.
Last check for updates: about 16 hours ago
Listed by Jordan Belland, (864) 940-2883
EXP Realty LLC
Bought with: Regina Nedwards, (864) 752-5203, RE/MAX Moves Greer
Source: Greater Greenville AOR, MLS#1525204
Home Details for 9 Kimberlybrook Ct

|
|---|
Interior Details Basement: NoneNumber of Rooms: 8Types of Rooms: Master Bedroom, Bedroom 2, Bedroom 3, Bedroom 4, Master Bathroom, Dining Room, Kitchen, Living Room |
Beds & Baths Number of Bedrooms: 4Main Level Bedrooms: 1Number of Bathrooms: 3Number of Bathrooms (full): 3Number of Bathrooms (main level): 1 |
Appliances & Utilities Appliances: Dishwasher, Refrigerator, Electric Cooktop, Microwave, Gas Water HeaterDishwasherLaundry: Walk-in,Laundry RoomMicrowaveRefrigerator |
Heating & Cooling Heating: Natural GasHas CoolingAir Conditioning: ElectricHas HeatingHeating Fuel: Natural Gas |
Fireplace & Spa Number of Fireplaces: 1Fireplace: Wood BurningHas a Fireplace |
Windows, Doors, Floors & Walls Flooring: Luxury Vinyl |
Levels, Entrance, & Accessibility Levels: Multi/SplitFloors: Luxury Vinyl |

|
|---|
Exterior Home Features Roof: ArchitecturalPatio / Porch: Patio, Front PorchFoundation: Crawl Space/Slab |
Parking & Garage Number of Garage Spaces: 2Number of Covered Spaces: 2Has a GarageHas an Attached GarageHas Open ParkingParking Spaces: 2Parking: Attached,Parking Pad,Paved |
Water & Sewer Sewer: Public Sewer |
Surface & Elevation Topography: Level |

|
|---|
Property Type / Style Property Type: ResidentialProperty Subtype: Single Family Residence, Residential |
Building Construction Materials: Brick Veneer, Vinyl Siding |
Property Information Parcel Number: M006010122100 |

|
|---|
Price List Price: $359,900 |

|
|---|
MLS Status: Sold |

|
|---|
Direction & Address City: MauldinCommunity: Brookside |
School Information Elementary School: GreenbrierJr High / Middle School: HillcrestHigh School: Hillcrest |

|
|---|
Building Area Building Area: 2076 Square Feet |

|
|---|
Community Features: Other |

|
|---|
HOA Fee Includes: NoneNo HOA |

|
|---|
Lot Area: 0.51 acres |

|
|---|
Mls Number: 1525204Living Area Range: 2600-2799Living Area Range Units: Square FeetAttic: Storage |

|
|---|
Other |
Price and Tax history
| Date | Event | Price |
|---|---|---|
Jul 3, 2024 Source: Greater Greenville AOR #1525204 | Sold | $364,000 |
Jun 2, 2024 Source: Greater Greenville AOR #1525204 | Pending | $359,900 |
May 17, 2024 Source: Greater Greenville AOR #1525204 | PriceChange | $359,900 Price decreased by 1% |
May 10, 2024 Source: Greater Greenville AOR #1525204 | PriceChange | $364,900 Price decreased by 1% |
Apr 27, 2024 Source: Greater Greenville AOR #1525204 | Listed For Sale | $369,900 |
Dec 27, 2023 Source: N/A | Sold | $210,000 |
Jun 1, 2011 Source: N/A | Sold | $149,850 |
Dec 31, 2010 Source: Agent Provided | PriceChange | $155,000 Price decreased by 6% |
Dec 10, 2010 Source: Agent Provided | PriceChange | $164,900 Price decreased by 8% |
Nov 7, 2010 Source: Agent Provided | Listed For Sale | $179,900 |
Sep 23, 2010 Source: N/A | Sold | $100,000 |
Jun 29, 2006 Source: N/A | Sold | $198,000 |
| Year | Property tax | Tax assessment |
|---|---|---|
| 2025 | $2,008 | $365,630 |
Home facts updated by county records
Market trends in Mauldin
Last updated August 2026
Avg. sale price
—
Sale-to-List Price
—
Price per sq ft
—
Available listings
60
4MoM
Around this home
What Locals Say about Mauldin
At least 93 Trulia users voted on each feature.

88 % Say car is needed

84 % Say parking is easy

80 % Say it's dog friendly

74 % Say there's holiday spirit

73 % Say yards are well-kept

71 % Say kids play outside

66 % Say it's quiet

57 % Say people would walk alone at night

56 % Say they plan to stay for at least 5 years

48 % Say neighbors are friendly

45 % Say it's walkable to restaurants

45 % Say it's walkable to grocery stores

42 % Say there are sidewalks

39 % Say streets are well-lit

37 % Say there's wildlife

29 % Say there are community events
Sourced by Trulia users. Learn more about our methodology.
LGBTQ Local Legal Protections
LGBTQ Local Legal Protections



IDX information is provided exclusively for personal, non-commercial use, and may not be used for any purpose other than to identify prospective properties consumers may be interested in purchasing. Information is deemed reliable but not guaranteed.
Frequently asked questions about 9 Kimberlybrook Ct
- What is 9 Kimberlybrook Ct estimated to be worth?Trulia's estimated value for 9 Kimberlybrook Ct in Mauldin, SC is $383,700.
- What is the price history for 9 Kimberlybrook Ct?9 Kimberlybrook Ct in Mauldin, SC last sold for $364,000 in July 2024.
- Is Mauldin a buyer's or seller's market?Mauldin is currently a balanced market, based on recent for-sale activity.
- What do residents say about Mauldin?Residents describe Mauldin, SC as easy to park in, dog-friendly, and well-kept. Most residents say you need a car. See recently sold homes in Mauldin, SC.
- Does 9 Kimberlybrook Ct have air conditioning?Yes, 9 Kimberlybrook Ct in Mauldin, SC has air conditioning.
- Does 9 Kimberlybrook Ct have laundry facilities?Yes, 9 Kimberlybrook Ct in Mauldin, SC has laundry facilities.
Explore by feature - Pet Friendly
 NEW - 1 DAY AGOSPECIAL OFFERPET FRIENDLY
 SPECIAL OFFERPET FRIENDLY$1,234 - $1,760/mo2-3 bd2-3 baAshmore Bridge Estates Apartment Homes | 423 W Butler Rd,
Mauldin, SC 29662 NEW - 1 DAY AGOPET FRIENDLY
 PET FRIENDLY
 PET FRIENDLY
 PET FRIENDLY
 PET FRIENDLY
 APPLY INSTANTLYPET FRIENDLY
 APPLY INSTANTLYPET FRIENDLY
 PET FRIENDLY
Explore by feature - Garage
 NEW - 1 DAY AGO
- NEW - 1 DAY AGOPET FRIENDLY
 APPLY INSTANTLYPET FRIENDLY
- APPLY INSTANTLYPET FRIENDLY
 PET FRIENDLY
 PET FRIENDLY
 PET FRIENDLY
 APPLY INSTANTLY
Explore by feature - Air Conditioning
- NEW - 1 DAY AGO
- NEW - 1 DAY AGOPET FRIENDLY
- APPLY INSTANTLYPET FRIENDLY
- APPLY INSTANTLYPET FRIENDLY
- APPLY INSTANTLYPET FRIENDLY
- PET FRIENDLY
 PET FRIENDLY
- PET FRIENDLY
Explore by feature - Pool
- NEW - 1 DAY AGO
- SPECIAL OFFERPET FRIENDLY$1,234 - $1,760/mo2-3 bd2-3 baAshmore Bridge Estates Apartment Homes | 423 W Butler Rd,
Mauldin, SC 29662 - PET FRIENDLY
- APPLY INSTANTLYPET FRIENDLY
- PET FRIENDLY
 NEW - 1 DAY AGO
Explore by feature - Washer/dryer
- PET FRIENDLY
- APPLY INSTANTLYPET FRIENDLY
- APPLY INSTANTLYPET FRIENDLY
- APPLY INSTANTLYPET FRIENDLY
- PET FRIENDLY
- PET FRIENDLY
- PET FRIENDLY
- PET FRIENDLY
Explore by feature - Outdoor Space
- APPLY INSTANTLYPET FRIENDLY
 APPLY INSTANTLYPET FRIENDLYFURNISHED
 PET FRIENDLY
- NEW - 1 DAY AGO

 PET FRIENDLY
Apartments for Rent
 PET FRIENDLY
 PET FRIENDLY
 PET FRIENDLY
- NEW - 1 DAY AGOPET FRIENDLY
- PET FRIENDLY$1,234 - $1,760/mo2-3 bd2-3 baAshmore Bridge Estates Apartment Homes | 423 W Butler Rd,
Mauldin, SC 29662  PET FRIENDLY
 PET FRIENDLY
 $957 - $1,350/mo1-3 bd1-2 baAcasa Willowbrook Apartments | 130 Willow Forks Dr,
Simpsonville, SC 29681 PET FRIENDLY
- PET FRIENDLY
- NEW - 1 DAY AGOPET FRIENDLY
- PET FRIENDLY
 PET FRIENDLY
 PET FRIENDLY$1,897 - $1,947/mo2 bd2 baRedwood Simpsonville Neely Ferry Road | 401 Redvalley Ln,
Simpsonville, SC 29680 PET FRIENDLY
 See more homes for rent inMauldin
Off Market Homes Near 9 Kimberlybrook Ct
 SOLDSEP 11, 2026KELLER WILLIAMS GREENVILLE CENTRAL
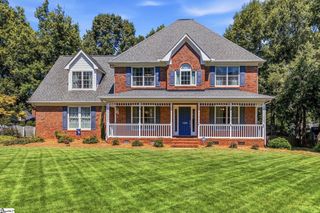 SOLDSEP 11, 2026McCallie Winstead, Bluefield Realty Group
 SOLDSEP 11, 2026Leora Bowman, Howard Hanna Allen Tate - Greenville Downtown
 SOLDSEP 11, 2026Beth Blom, BHHS C Dan Joyner - CBD
 SOLDSEP 11, 2026Micheal Koper, Keller Williams Grv Upst
 SOLDSEP 10, 2026Adam Taylor, EXP Realty LLC
 SOLDSEP 10, 2026Angela Colombo, Herlong Sotheby's International Realty
 SOLDSEP 10, 2026Lisa Murray, Keller Williams Greenville Central
 SOLDSEP 10, 2026Amanda Braghirol, Upstate Experts Realty
 SOLDSEP 10, 2026John Murphy, Bluefield Realty Group
 See more homes for sale inMauldin
Homes for sale near 9 Kimberlybrook Ct
 0.3 ACRESMatt Shealy, Coldwell Banker Realty
 0.3 ACRESRick Stroud, Epique Realty Inc
 0.48 ACRESJenny Weathers, BHHS C Dan Joyner - Woodruff Rd
 0.57 ACRESAngela Carter, Upstate Realty, Inc.
 0.29 ACRESLisa Briganti, Briganti Properties
 Travis Sillery, Bluefield Realty Group
 Robert Jones, Offerpad Brokerage, LLC
 0.29 ACRESSusan Ross, REMAX Executive Greenville
- See more homes for sale inMauldin


- Results are loading