


9 Glenmora Dr
Simpsonville, SC 29680
 5 Beds
 3 Baths
 3,086 sqft
5 Beds
3 Baths
3,086 sqft
Local Information
- Map ViewExplore the area around 9 Glenmora Dr.

- Schools1 Elementary School1 Middle School1 High School

- Shop & Eat

-- mins to
Home Highlights

Property Type
Single-Family Home

Year Built
2014
Living Area
3,086 sqft

Price/Sqft
$180

Parking
2 Car Garage
About this House
Move-in Ready 5 bed 3 bath craftsman style open floor plan home with level fenced in yard in prime Simpsonville neighborhood. This show stopper has all the upgrades! A covered stack stone front porch is the perfect place to take in the great weather and the glass front door with transom windows brings in tons of natural light. Inside, find a two story foyer flanked by a formal office with arched entry, wainscoting, and coffered ceiling. Hardwood flooring, heavy moulding, and 9 foot ceilings continue into the formal dining room with trey ceiling and arched doorways and into the spacious chef’s kitchen featuring ample 42inch custom cabinets, stainless appliances, granite countertops, island, tile backsplash and gas cooktop. The kitchen looks out at the private backyard and opens to a breakfast area and great room that is perfect for entertaining. Also downstairs, find a bedroom with full bathroom that would make a great guest room, in-law suite, exercise room, or playroom. Wrought iron railing leads upstairs to a huge master bedroom with tray ceilings, double walk-in closets, a spa-like master bathroom with double vanities, tile flooring, a garden tub with tile surround and a tile shower. Also upstairs, find three additional bedrooms and a media room. Outside, find a perfect backyard for entertaining with oversized concrete pad and pergola. This house has it all and won’t last long!
9 Glenmora Dr, Simpsonville, SC 29680 is a 5 bedroom, 3 bathroom, 3,086 sqft single-family home built in 2014. It last sold for $375,000 on Jun 11, 2021 (7% above the $349,900 asking price). It is currently off market. The Trulia Estimate is $556,300, with a rent estimate of $2,436/month.
Home Details for 9 Glenmora Dr

|
|---|
Interior Details Basement: NoneNumber of Rooms: 10Types of Rooms: Master Bedroom, Bedroom 2, Bedroom 3, Bedroom 4, Bedroom 5, Master Bathroom, Dining Room, Family Room, Kitchen, Living Room |
Beds & Baths Number of Bedrooms: 5Main Level Bedrooms: 1Number of Bathrooms: 3Number of Bathrooms (full): 3Number of Bathrooms (main level): 1 |
Appliances & Utilities Utilities: Underground UtilitiesAppliances: Dishwasher, Disposal, Microwave, Range, Electric Water HeaterDishwasherDisposalLaundry: 1st Floor,Walk-in,Laundry RoomMicrowave |
Heating & Cooling Heating: Multi-Units,Natural GasHas CoolingAir Conditioning: Central Air,Electric,Multi UnitsHas HeatingHeating Fuel: Multi Units |
Fireplace & Spa Number of Fireplaces: 1Fireplace: Gas StarterHas a Fireplace |
Windows, Doors, Floors & Walls Window: Tilt Out Windows, Vinyl/Aluminum TrimFlooring: Carpet, Wood, Vinyl |
Levels, Entrance, & Accessibility Stories: 2Levels: TwoFloors: Carpet, Wood, Vinyl |
Security Security: Smoke Detector(s) |

|
|---|
Exterior Home Features Roof: CompositionPatio / Porch: PatioFoundation: Slab |
Parking & Garage Number of Garage Spaces: 2Number of Covered Spaces: 2Has a GarageHas an Attached GarageHas Open ParkingParking Spaces: 2Parking: Attached,Garage Door Opener,Side/Rear Entry,Paved |
Water & Sewer Sewer: Public Sewer |
Surface & Elevation Topography: Level |

|
|---|
Year Built Year Built: 2014 |
Property Type / Style Property Type: ResidentialProperty Subtype: Single Family Residence, ResidentialArchitecture: Craftsman |
Building Construction Materials: Stone, Vinyl Siding |
Property Information Parcel Number: 0566.1301104.00 |

|
|---|
Price List Price: $349,900 |

|
|---|
MLS Status: Sold |

|
|---|
Direction & Address City: SimpsonvilleCommunity: Victoria Park |
School Information Elementary School: Fork ShoalsJr High / Middle School: WoodmontHigh School: Woodmont |

|
|---|
Building Details Builder Name: Legendary Communities |
Building Area Building Area: 3086 Square Feet |

|
|---|
Community Features: Common Areas, Street Lights, Pool |

|
|---|
HOA Fee Includes: NoneHas an HOA |

|
|---|
Lot Area: 7840.8 sqft |

|
|---|
Mls Number: 1442759Living Area Range: 3000-3199Living Area Range Units: Square FeetAttic: Pull Down Stairs, Storage |

|
|---|
Common AreasStreet LightsPool |
Last check for updates: about 3 hours ago
Listed by Joshua Hoover-Dempsey, (864) 331-8586
Re/Max Realty Professionals
Bought with: Charles Schirtz, (585) 303-2949, Weichert Realty Shaun & Shari Duncan
Source: Greater Greenville AOR, MLS#1442759
Price History for 9 Glenmora Dr
| Date | Price | Event | Source |
|---|---|---|---|
| 06/11/2021 | $375,000 | Sold | Greater Greenville AOR #1442759 |
| 04/30/2021 | $349,900 | Pending | Greater Greenville AOR #1442759 |
| 04/26/2021 | $349,900 | Listed For Sale | Greater Greenville AOR #1442759 |
Market trends in Simpsonville
Last updated June 2026
Avg. sale price
$401K
$8.33KMoM
Sale-to-List Price
98.9%
Price per sq ft
$177
$2MoM
Available listings
516
2MoM

- Results are loading
Comparable Sales for 9 Glenmora Dr
Address | Distance | Property Type | Sold Price | Sold Date | Bed | Bath | Sqft |
|---|---|---|---|---|---|---|---|
0.06 | Single-Family Home | $369,900 | 10/03/25 | 5 | 3 | 2,324 | |
0.07 | Single-Family Home | $480,000 | 03/05/26 | 4 | 3 | 3,357 | |
0.18 | Single-Family Home | $435,000 | 03/16/26 | 4 | 3 | 2,677 | |
0.13 | Single-Family Home | $362,888 | 12/18/25 | 4 | 3 | 2,527 | |
0.20 | Single-Family Home | $380,000 | 07/17/26 | 5 | 3.5 | 2,318 | |
0.13 | Single-Family Home | $380,000 | 11/14/25 | 4 | 2 | 2,194 | |
0.18 | Single-Family Home | $525,000 | 04/15/26 | 4 | 3 | 2,058 | |
0.29 | Single-Family Home | $466,000 | 08/08/25 | 4 | 2.5 | 2,300 | |
0.18 | Single-Family Home | $492,000 | 09/22/25 | 3 | 2.5 | 2,017 | |
0.16 | Single-Family Home | $525,000 | 07/28/26 | 3 | 2.5 | 2,469 |
Nearby homes
Get a sense of prices in the area by checking nearby homes. OFF MARKETFlorisel Aviles, Meritage Homes of SC, Inc
 OFF MARKETEmily Raines, MTH SC Realty, LLC
 SOLDMAR 27, 2026BRITT BRANDT, Real Home International
 OFF MARKETFlorisel Aviles, Legendary Realty & Marketing
 OFF MARKETFlorisel Aviles, Legendary Realty & Marketing
 OFF MARKETRita Norton, Better Homes & Gardens Young &
 OFF MARKETShera Rozzano, BHHS C.Dan Joyner-Woodruff Rd
 FOR SALEErin Parker, BHHS C Dan Joyner - Midtown
 FOR SALEMatt Shealy, Coldwell Banker Realty
 OFF MARKETShirley Austin, Servus Realty Group
 OFF MARKETConnie Hart, Keller Williams Grv Upst
Assigned Schools
These are the assigned schools for 9 Glenmora Dr.
- Fork Shoals Elementary School
- K-5
- Public
- 747 Students
6/10GreatSchools RatingParent Rating AverageSo wonderful I had a hard time expressingParent Review7y ago - Woodmont High School
- 9-12
- Public
- 2151 Students
7/10GreatSchools RatingParent Rating AverageFor a school with over 2,200 students and incoming classes approaching 600, you would expect far more resources and opportunities. Instead, the school feels stretched thin. Club options are limited, and many disappear within a year due to lack of staff support, funding, or sponsorship. Even strong, high-achieving departments, like Fine Arts and Agriculture, are consistently underfunded while the budget is spent on things that don’t benefit students.Some teachers and counseling staff are unsupportive, dismissive, or unwilling to listen. A few seem more interested in handing out referrals than having real conversations, which is ironic given the environment they’re supposed to foster. In the real world, a proper conversation goes a long way in building strong relationships and communication skills instead of a piece of paper. The school often feels more focused on boosting passage rates than providing a meaningful education. Many students, myself included, feel pressured to succeed to the point where grades seem to define our entire worth. Mental health resources are almost nonexistent, and there’s little acknowledgment of how personal circumstances affect academic performance. The front desk people are always rude and curt. Even among staff, there seems to be a lack of communication. Students are often faced with, "well I was always told..." or "I didn't know about..." or "We weren't told..." which suggests that there is not only a lack of communication and understanding between teachers and students, but faculty. Grade inflation is common. Teachers round up scores or give out “free 100s” to make themselves and the schools look better, while students walk away having learned very little. The school also offers very few practical, real-world classes like personal finance or home economics, which are basic life skills every student should have access to.The cafeteria is another issue. Food is sometimes expired, milk and cereal included. Yogurt is served half-frozen, buns have shown mold, and the burgers are excessively greasy. School spirit is also lacking and feels forced. At sports games, there is really no enthusiasm in the student section. The school doesn't promote or encourage attendance at the lesser sports, either. It feels like the school wants to be a “coming-of-age 2000s movie” setting, but it misses the mark completely. Overall, if you want a positive, supportive, and enriching high school experience, you’re better off looking elsewhere.Student Review2mo ago - Woodmont Middle School
- 6-8
- Public
- 904 Students
5/10GreatSchools RatingParent Rating AverageWe moved from IL and enrolled my son to Woodmont Middle. Great staff. All his peers seem informed and curious. Supportive staff. School has great programs at every level to help those in needs. They partnered with Michelin and Duke. Does decently in band and sports as wellHappy with the school so farParent Review8mo ago  Check out schools near 9 Glenmora Dr.
What Locals Say about Simpsonville
At least 396 Trulia users voted on each feature.

91 % Say car is needed

86 % Say it's dog friendly

84 % Say yards are well-kept

82 % Say parking is easy

81 % Say there's holiday spirit

75 % Say kids play outside

70 % Say it's quiet

66 % Say people would walk alone at night

57 % Say streets are well-lit

55 % Say there are sidewalks

54 % Say neighbors are friendly

54 % Say they plan to stay for at least 5 years

44 % Say there's wildlife

37 % Say there are community events

30 % Say it's walkable to grocery stores

25 % Say it's walkable to restaurants
Sourced by Trulia users. Learn more about our methodology.
LGBTQ Local Legal Protections
LGBTQ Local Legal Protections



Apartments for Rent
 NEW - 1 DAY AGOPET FRIENDLY
 PET FRIENDLY
 PET FRIENDLY
 NEW - 2 DAYS AGOPET FRIENDLY
 PET FRIENDLY
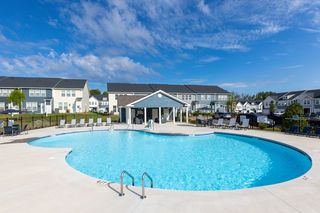 PET FRIENDLY
 PET FRIENDLY
 PET FRIENDLY
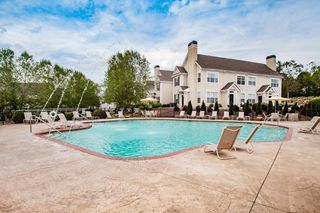 PET FRIENDLYTotal price$1,228 - $1,761/mo1-3 bd1-2 baGarden District | 100 Garden District Dr,
Simpsonville, SC 29681 PET FRIENDLY$1,873 - $1,937/mo2 bd2 baRedwood Simpsonville Georgia Road | 113 Karland Dr,
Simpsonville, SC 29680 PET FRIENDLY
 INCOME RESTRICTED
 See more homes for rent inSimpsonville
Explore by feature - Pet Friendly
 SPECIAL OFFERPET FRIENDLY
- NEW - 2 DAYS AGOSPECIAL OFFERPET FRIENDLY
 SPECIAL OFFERPET FRIENDLY
- PET FRIENDLY
- SPECIAL OFFERPET FRIENDLY
 PET FRIENDLYFURNISHED$1,315 - $1,850/mo1-3 bd1-2 baLarkspur Pointe Apartments | 1000 Knights Spur Ct,
Simpsonville, SC 29681- SPECIAL OFFERPET FRIENDLY
- PET FRIENDLYTotal price$1,228 - $1,761/mo1-3 bd1-2 baGarden District | 100 Garden District Dr,
Simpsonville, SC 29681  SPECIAL OFFERPET FRIENDLY
- PET FRIENDLY
Explore by feature - Garage
- SPECIAL OFFERPET FRIENDLY
- SPECIAL OFFERPET FRIENDLY
- PET FRIENDLYFURNISHED$1,315 - $1,850/mo1-3 bd1-2 baLarkspur Pointe Apartments | 1000 Knights Spur Ct,
Simpsonville, SC 29681 - PET FRIENDLYTotal price$1,228 - $1,761/mo1-3 bd1-2 baGarden District | 100 Garden District Dr,
Simpsonville, SC 29681 - SPECIAL OFFERPET FRIENDLY
 PET FRIENDLY
 NEW - 1 DAY AGOAPPLY INSTANTLYPET FRIENDLY
 APPLY INSTANTLYPET FRIENDLY
 APPLY INSTANTLY
 APPLY INSTANTLYPET FRIENDLYFURNISHED
Explore by feature - Air Conditioning
- NEW - 2 DAYS AGOSPECIAL OFFERPET FRIENDLY
- SPECIAL OFFERPET FRIENDLY
- SPECIAL OFFERPET FRIENDLY
- SPECIAL OFFERPET FRIENDLY
- PET FRIENDLYTotal price$1,228 - $1,761/mo1-3 bd1-2 baGarden District | 100 Garden District Dr,
Simpsonville, SC 29681 - SPECIAL OFFERPET FRIENDLY
- SPECIAL OFFERPET FRIENDLY$1,873 - $1,937/mo2 bd2 baRedwood Simpsonville Georgia Road | 113 Karland Dr,
Simpsonville, SC 29680  NEW - 1 DAY AGOSPECIAL OFFERPET FRIENDLY$1,879 - $2,320/mo2 bd2 baRedwood Simpsonville Neely Ferry Road | 401 Redvalley Ln,
Simpsonville, SC 29680 PET FRIENDLY
- PET FRIENDLY
Explore by feature - Pool
- NEW - 2 DAYS AGOSPECIAL OFFERPET FRIENDLY
- SPECIAL OFFERPET FRIENDLY
- PET FRIENDLY
- SPECIAL OFFERPET FRIENDLY
- PET FRIENDLYFURNISHED$1,315 - $1,850/mo1-3 bd1-2 baLarkspur Pointe Apartments | 1000 Knights Spur Ct,
Simpsonville, SC 29681 - SPECIAL OFFERPET FRIENDLY
- PET FRIENDLYTotal price$1,228 - $1,761/mo1-3 bd1-2 baGarden District | 100 Garden District Dr,
Simpsonville, SC 29681 - SPECIAL OFFERPET FRIENDLY
- PET FRIENDLY
- NEW - 1 DAY AGOSPECIAL OFFERPET FRIENDLY
Explore by feature - Washer/dryer
- SPECIAL OFFERPET FRIENDLY
- PET FRIENDLYFURNISHED$1,315 - $1,850/mo1-3 bd1-2 baLarkspur Pointe Apartments | 1000 Knights Spur Ct,
Simpsonville, SC 29681 - SPECIAL OFFERPET FRIENDLY
- PET FRIENDLYTotal price$1,228 - $1,761/mo1-3 bd1-2 baGarden District | 100 Garden District Dr,
Simpsonville, SC 29681 - SPECIAL OFFERPET FRIENDLY
- INCOME RESTRICTED
- NEW - 1 DAY AGOSPECIAL OFFERPET FRIENDLY
 PET FRIENDLY
- PET FRIENDLY
- NEW - 1 DAY AGOAPPLY INSTANTLYPET FRIENDLY
Explore by feature - Outdoor Space
- APPLY INSTANTLYPET FRIENDLY
- APPLY INSTANTLYPET FRIENDLYFURNISHED
 APPLY INSTANTLYPET FRIENDLY
 APPLY INSTANTLYPET FRIENDLY
 APPLY INSTANTLYPET FRIENDLY
 PET FRIENDLY
 NEW - 1 DAY AGOPET FRIENDLY
 PET FRIENDLY
 PET FRIENDLY
Homes for sale near 9 Glenmora Dr
- Erin Parker, BHHS C Dan Joyner - Midtown
 KELLER WILLIAMS GREENVILLE CENTRAL
 0.28 ACRESShannon Patteson, Real Broker, LLC
 Jon Ferguson, Keller Williams Greenville Central
 Sheila Smalley, BHHS C Dan Joyner - Woodruff Rd
- Matt Shealy, Coldwell Banker Realty
 NEW CONSTRUCTIONKatherine Jarrett, Lennar Carolinas LLC
 NEW CONSTRUCTIONKatherine Jarrett, Lennar Carolinas LLC
 See more homes for sale inSimpsonville
Off Market Homes Near 9 Glenmora Dr
 SOLDAUG 4, 2026Wesley Edwards, Relocate Upstate Realty
 SOLDAUG 3, 2026Travis Cox, Compass Carolinas, LLC
 SOLDAUG 3, 2026Lisa O'Brien, Keller Williams Greenville Central
 SOLDAUG 3, 2026Bobby Brooks, Weichert Realty-Shaun & Shari
 SOLDJUL 31, 2026Iris Wainright, Carolina Moves, LLC
 SOLDJUL 31, 2026Gina Fox, BHHS C Dan Joyner - Midtown
 SOLDJUL 31, 2026Alex Crigler, BHHS C Dan Joyner - Midtown
 SOLDJUL 31, 2026Doug Sprayberry, Key Real Estate
 SOLDJUL 31, 2026Micha Kelley, RE/MAX Moves Simpsonville
- See more homes for sale inSimpsonville

IDX information is provided exclusively for personal, non-commercial use, and may not be used for any purpose other than to identify prospective properties consumers may be interested in purchasing. Information is deemed reliable but not guaranteed.