


9 Gallery Rd
Stafford, VA 22554
 5 Beds
 4 Baths
 4,568 sqft
5 Beds
4 Baths
4,568 sqft
Local Information
- Map ViewExplore the area around 9 Gallery Rd.

- Schools1 Elementary School1 Middle School1 High School

- Shop & Eat

-- mins to
Description
Welcome to 9 Gallery Road, where pride of ownership is evident from the moment you arrive. This beautiful 5-bedroom, 4-bath colonial is nestled in the heart of Austin Ridge and offers everything you need for luxurious living. The curb appeal is undeniable, with meticulously landscaped front and rear yards. The charming front porch welcomes you to the home, providing the perfect spot to unwind after a long day. As you step inside, the elegance of rich hardwood floors greets you in the foyer and extends into the formal dining room and family room. The formal living room exudes a stately ambiance, complete with columns and crown molding. The formal dining room is equally impressive, featuring a bay window, chair rail and decorative custom moldings. The gourmet kitchen is a chef's dream, boasting granite countertops, upgraded cabinetry with crown molding, double ovens, a gas range, a center island, a built-in desk area, recessed lighting and a spacious walk-in pantry that can easily accommodate a second refrigerator or freezer. The ceramic tile flooring and backsplash add a touch of sophistication to the space. The family room is truly a showstopper, with it's dramatic two-story ceiling and abundant natural light streaming through numerous windows. The floor-to-ceiling gas fireplace creates a cozy focal point. The main level also includes a bedroom with carpet and a full bath perfect for the parents/in-laws or guests. The laundry room has been updated with matching ceramic tile flooring and wainscot, adding both style and functionality. Upstairs, the expansive master suite offers a luxurious retreat with two walk-in closets, a sitting area, a fireplace hookup and a tray ceiling. The master bath has been elegantly updated with a tile floor, dual vanities, a walk-in tiled shower, a soaking tub and a spacious linen closet. Two additional bedrooms with generous closets and a full bath complete the upper level, along with a versatile loft area perfect for an office or playroom. The finished basement is a sports fanatic's dream, featuring a bar area with recessed lighting and billiards-ready flooring. It also includes a legal 5th bedroom with a full bath and home gym area. Situated on an impeccably manicured corner lot, this property is perfect for outdoor enthusiasts. The fully fenced backyard features a slate stone patio, a retractable awning, a 10 x 8 shed and a 9-zone sprinkler system. Home features solar panels which create enough power to virtually have no electric bill. Austin Ridge offers a prime location just 5 minutes from I-95, with easy access to walking and biking trails, shopping and dining. Publix Market is only 1.8 miles away and commuting to Mcb Quantico, Fort Belvoir, the DC Metro Area and the Pentagon is a breeze. This home is a must-see. Schedule your showing today and be sure to check out our virtual tour. Don't miss this Gem. Credit: Good Credit Required. Pets: Yes, case-by-case. Pet Fee: Based on PetScreening. Utilities: Tenant Pays All. Application Fee: $60 per applicant. Security Deposit: Minimum One month's rent (Please note that in certain cases, a double deposit may be required) or Security Deposit Waiver Option. Gem Diamond Resident Benefits Package: $39.95/month. Renters Insurance: $10.95/month unless proof of renter's insurance policy is provided. Leasing Fee: $150 One time due with Move-in Funds. Listed and Professionally Managed By: Gem Realty Group, Llc. Dishwasher, Disposal, Double Oven, Granite Countertops, Ice Maker, Island, Microwave, Pantry, Refrigerator, Carpet, Ceramic Tile, Hardwood, Bonus Room, Breakfast Nook, Dining Room, Exercise Room, Family Room, Finished Basement, First Floor Suite, Foyer, Laundry Room, Living Room, Loft, Office, Primary Bath, Primary Bedroom, Recreation Room, Fence, Landscaping, Lawn, Patio, Porch, Shed, Clubhouse, Community Pool, Playground, Tennis, Air Conditioning, Cable / Satellite, Ceiling Fan, Dryer, Fireplace, Garage, Solar Panels, Storage, Vaulted Ceilings, Walk In Closet(s), Washer & Pet Friendly. Listing provided by RentalSource.
9 Gallery Rd, Stafford, VA 22554 is a 5 bedroom, 4 bathroom, 4,568 sqft single-family home. It last sold for $535,000 on Aug 28, 2020 (13,814% above the $3,845 asking price). More recently, it was listed as a rental in October 2025 with an asking price of $3,895 per month. That rental listing was removed on December 11, 2025. It is currently off market. The Trulia Estimate is $730,200, with a rent estimate of $4,029/month.
Home Highlights

Parking
Attached Garage

Outdoor
Patio, Pool

A/C
Heating & Cooling

HOA
None

Price/Sqft
No Info

Listed
180+ days ago
Home Details for 9 Gallery Rd

|
|---|
Heating & Cooling Heating: FireplaceAir ConditioningCooling System: Central Air, Ceiling FanHeating Fuel: Fireplace |
Appliances & Utilities DishwasherDisposalMicrowaveRefrigerator |
Fireplace & Spa Fireplace |
Levels, Entrance, & Accessibility Floors: Carpet, Hardwood |

|
|---|
Property Type / Style Property Type: Single Family Home |

|
|---|
Lease Term: Contact For Details |

|
|---|
Pool Pool |
Parking & Garage Parking: Attached Other, On Site |

|
|---|
Community rooms Fitness Center |

|
|---|
ClubhouseTennis Court(s) |
Price History for 9 Gallery Rd
| Date | Price | Event | Source |
|---|---|---|---|
| 12/11/2025 | $3,845 | ListingRemoved | Zillow Rentals |
| 11/16/2025 | $3,845 | PriceChange | Zillow Rentals |
| 10/14/2025 | $3,895 | Listed For Rent | Zillow Rentals |
| 10/01/2024 | $4,095 | ListingRemoved | Zillow Rentals |
| 09/24/2024 | $4,095 | PriceChange | Zillow Rentals |
| 08/20/2024 | $4,195 | PriceChange | Zillow Rentals |
| 08/13/2024 | $4,300 | Listed For Rent | Zillow Rentals |
| 08/28/2020 | $535,000 | Sold | N/A |
| 07/16/2020 | $534,900 | Listed For Sale | Agent Provided |
| 04/05/2005 | $483,256 | Sold | N/A |
Market trends in Stafford
Last updated June 2026
Avg. sale price
$554K
$21.17KMoM
Sale-to-List Price
100.0%
Price per sq ft
$213
$1MoM
Available listings
320
8MoM

- Results are loading
Property Tax and Assessment
| Year | 2025 |
|---|---|
| Tax | $5,410 |
| Assessment | $585,700 |
Home facts updated by county records
Comparable Sales for 9 Gallery Rd
Address | Distance | Property Type | Sold Price | Sold Date | Bed | Bath | Sqft |
|---|---|---|---|---|---|---|---|
0.25 | Single-Family Home | $700,000 | 10/29/25 | 5 | 4 | 4,392 | |
0.23 | Single-Family Home | $710,000 | 07/23/25 | 5 | 3.5 | 4,105 | |
0.27 | Single-Family Home | $730,000 | 06/01/26 | 5 | 4 | 4,280 | |
0.37 | Single-Family Home | $660,000 | 04/30/26 | 5 | 3.5 | 4,462 | |
0.26 | Single-Family Home | $760,000 | 08/29/25 | 6 | 3.5 | 4,716 | |
0.18 | Single-Family Home | $600,000 | 04/22/26 | 4 | 3.5 | 2,770 | |
0.32 | Single-Family Home | $778,000 | 05/14/26 | 5 | 4 | 3,273 | |
0.21 | Single-Family Home | $560,000 | 12/19/25 | 3 | 3.5 | 2,420 | |
0.46 | Single-Family Home | $705,000 | 03/09/26 | 5 | 3.5 | 3,725 | |
0.53 | Single-Family Home | $615,000 | 06/11/26 | 5 | 3.5 | 4,100 |
Nearby homes
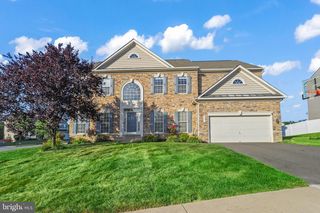
Get a sense of prices in the area by checking nearby homes. OFF MARKETBerkshire Hathaway HomeServices PenFed Realty
 SOLDAPR 22, 2026Berkshire Hathaway HomeServices PenFed Realty
 FOR SALE
 3D VIEWCentury 21 Redwood Realty
 OFF MARKETUnited Real Estate Premier
 FOR SALE3D VIEW0.33 ACRESBerkshire Hathaway HomeServices PenFed Realty
 OFF MARKETBerkshire Hathaway HomeServices PenFed Realty
 SOLDDEC 19, 2025Century 21 Redwood Realty
 OFF MARKETCENTURY 21 New Millennium


Assigned Schools
These are the assigned schools for 9 Gallery Rd.
- Colonial Forge High School
- 9-12
- Public
- 2129 Students
5/10GreatSchools RatingParent Rating AverageBest high school with standards my older son goes to this schoolParent Review11mo ago - Rodney E. Thompson Middle School
- 6-8
- Public
- 1071 Students
8/10GreatSchools RatingParent Rating AverageThis is also one of the greatest schools in Stafford my older daughter goes there. The teachers are great respectful and kind.Parent Review9mo ago - Anthony Burns Elementary School
- K-5
- Public
- 735 Students
5/10GreatSchools RatingParent Rating AverageI actually LOVE this school. Not sure why it's listed as 4/10Parent Review3mo ago  Check out schools near 9 Gallery Rd.
What Locals Say about Stafford
At least 424 Trulia users voted on each feature.

91 % Say car is needed

88 % Say it's dog friendly

83 % Say parking is easy

81 % Say yards are well-kept

77 % Say there's holiday spirit

73 % Say it's quiet

70 % Say kids play outside

65 % Say people would walk alone at night

58 % Say there are sidewalks

56 % Say there's wildlife

54 % Say neighbors are friendly

46 % Say they plan to stay for at least 5 years

41 % Say streets are well-lit

28 % Say there are community events

26 % Say it's walkable to grocery stores

24 % Say it's walkable to restaurants
Sourced by Trulia users. Learn more about our methodology.
LGBTQ Local Legal Protections
LGBTQ Local Legal Protections



Apartments for Rent
 PET FRIENDLY
 PET FRIENDLY
 PET FRIENDLY
 PET FRIENDLYINCOME RESTRICTED
 PET FRIENDLYINCOME RESTRICTED
 PET FRIENDLY
 See more homes for rent inStafford
Explore by feature - Pet Friendly
- PET FRIENDLY
- SPECIAL OFFERPET FRIENDLYINCOME RESTRICTED
 NEW - 1 DAY AGOPET FRIENDLY$1,890 - $2,265/mo1-2 bd1-2 baThe Pointe at Stafford Apartment Homes | Park Ridge Ct,
Stafford, VA 22554- SPECIAL OFFERPET FRIENDLYINCOME RESTRICTED
- PET FRIENDLY
- SPECIAL OFFERPET FRIENDLY
- PET FRIENDLY
 APPLY INSTANTLYPET FRIENDLY
 APPLY INSTANTLYPET FRIENDLY
 APPLY INSTANTLYPET FRIENDLY
Explore by feature - Garage
- PET FRIENDLY
- APPLY INSTANTLYPET FRIENDLY
 APPLY INSTANTLY
 APPLY INSTANTLYPET FRIENDLY
 APPLY INSTANTLYPET FRIENDLY
 PET FRIENDLY
 PET FRIENDLY
 PET FRIENDLY
 PET FRIENDLY
Explore by feature - Air Conditioning
- PET FRIENDLY
- NEW - 1 DAY AGOPET FRIENDLY$1,890 - $2,265/mo1-2 bd1-2 baThe Pointe at Stafford Apartment Homes | Park Ridge Ct,
Stafford, VA 22554 - SPECIAL OFFERPET FRIENDLYINCOME RESTRICTED

- PET FRIENDLY
 APPLY INSTANTLY
- APPLY INSTANTLYPET FRIENDLY
- APPLY INSTANTLYPET FRIENDLY
- APPLY INSTANTLYPET FRIENDLY
- APPLY INSTANTLY
Explore by feature - Pool
- PET FRIENDLY
- NEW - 1 DAY AGOPET FRIENDLY$1,890 - $2,265/mo1-2 bd1-2 baThe Pointe at Stafford Apartment Homes | Park Ridge Ct,
Stafford, VA 22554 - SPECIAL OFFERPET FRIENDLYINCOME RESTRICTED
- PET FRIENDLY
- SPECIAL OFFERPET FRIENDLY
- PET FRIENDLY
- APPLY INSTANTLYPET FRIENDLY

- PET FRIENDLY
 PET FRIENDLY
Explore by feature - Washer/dryer
- PET FRIENDLY
- NEW - 1 DAY AGOPET FRIENDLY$1,890 - $2,265/mo1-2 bd1-2 baThe Pointe at Stafford Apartment Homes | Park Ridge Ct,
Stafford, VA 22554 - SPECIAL OFFERPET FRIENDLYINCOME RESTRICTED
- PET FRIENDLY
- PET FRIENDLY
- APPLY INSTANTLY
- APPLY INSTANTLYPET FRIENDLY
- APPLY INSTANTLYPET FRIENDLY
- APPLY INSTANTLYPET FRIENDLY
- APPLY INSTANTLY
Explore by feature - Outdoor Space
- APPLY INSTANTLY
- APPLY INSTANTLYPET FRIENDLY
- PET FRIENDLY
- PET FRIENDLY
 PET FRIENDLY
 NEW - 1 DAY AGOAPPLY INSTANTLYPET FRIENDLY
 APPLY INSTANTLYFURNISHEDROOM FOR RENT
 APPLY INSTANTLY

Homes for sale near 9 Gallery Rd
- 0.33 ACRESBerkshire Hathaway HomeServices PenFed Realty
 NEWCOMING SOON 8/10.34 ACRESBlue and Gray Realty, LLC
 0.25 ACRESCentury 21 Redwood Realty
 COMING SOON 7/230.27 ACRESCENTURY 21 New Millennium
 Berkshire Hathaway HomeServices PenFed Realty
 OPEN SAT, 11-1PMKeller Williams Capital Properties
 See more homes for sale inStafford

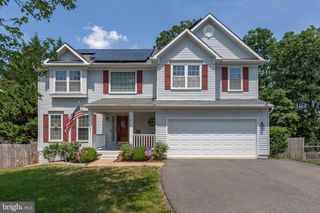

Off Market Homes Near 9 Gallery Rd
 SOLDJUL 14, 2026Premier Agent Network Virginia LLC
 SOLDJUL 10, 2026CENTURY 21 New Millennium
 SOLDJUL 10, 2026Keller Williams Capital Properties
 SOLDJUL 10, 2026Keller Williams Capital Properties
- See more homes for sale inStafford


